Beautiful 4-Bedroom, 3-Bath Home in Persimmon Point – Olathe, KS
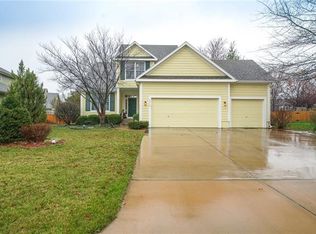
Welcome to this beautiful 4-bedroom, 3-bath home offering approximately 2,430 square feet of comfortable living space in the highly desirable Persimmon Point neighborhood. This well-maintained home offers an excellent combination of space, functionality, and value, making it a wonderful place to call home.
Several major updates have already been completed, giving buyers added peace of mind. Recent improvements include a roof less than one year old, brand-new central air conditioning, a one-year-old water heater, and new carpet throughout all three upstairs bedrooms and the upstairs hallway.
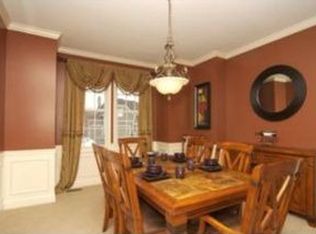
The spacious floor plan provides comfortable living areas for everyday life and entertaining. The finished lower level includes a large family room, an additional bedroom, and a full bathroom. There is also a partially finished room with an egress window that offers excellent potential for additional finished living space, a hobby room, workout area, home office, or extra storage.
One of the home's biggest advantages is its outstanding location. All three schools are within walking distance, with the elementary school just a short two-block walk, Mission Trail Middle School approximately six blocks from the home, and Olathe West High School only a short three-block walk away. You'll also enjoy convenient access to parks, shopping, restaurants, major highways, and everyday amenities.
Priced at $450,000, this home represents an exceptional opportunity. Similar homes with the same floor plan have recently sold for substantially more. To help buyers personalize the home to their own tastes, the seller is willing to consider a buyer allowance for updates with an acceptable offer, making this an outstanding opportunity to build instant equity.
FOR SALE BY OWNER
Buyer's agents are welcome.
Showings are available by appointment only.
For additional information or to schedule a showing, call or text Curt at 913-292-0912 or email CurtWagner1968@gmail.com.
For sale by owner
$450,000
2313 W Johnston St, Olathe, KS 66061
4beds
2,424sqft
SingleFamily
Built in 2005
8,712 Square Feet Lot
$-- Zestimate®
$186/sqft
$37/mo HOA
What's special
Finished lower levelLarge family roomSpacious floor planAdditional bedroomEgress window
- 56 days
- 1,573
- 44
Listed by:
Property Owner (913) 292-0912
Facts & features
Interior
Bedrooms & bathrooms
- Bedrooms: 4
- Bathrooms: 3
- Full bathrooms: 3
Heating
- Forced air, Gas
Cooling
- Central
Appliances
- Included: Dishwasher, Freezer, Garbage disposal, Microwave, Range / Oven, Refrigerator
Features
- Flooring: Carpet, Hardwood, Laminate
- Basement: Finished
- Has fireplace: Yes
Interior area
- Total interior livable area: 2,424 sqft
Property
Parking
- Total spaces: 3
- Parking features: Garage - Attached
Features
- Exterior features: Stucco
- Has view: Yes
- View description: None
Lot
- Size: 8,712 Square Feet
Details
- Parcel number: DP577000000035
Construction
Type & style
- Home type: SingleFamily
Materials
- Frame
- Foundation: Concrete
- Roof: Composition
Condition
- New construction: No
- Year built: 2005
Community & HOA
HOA
- Has HOA: Yes
- HOA fee: $37 monthly
Location
- Region: Olathe
Financial & listing details
- Price per square foot: $186/sqft
- Tax assessed value: $383,000
- Annual tax amount: $4,891
- Date on market: 7/13/2026
Estimated market value
Not available
Estimated sales range
Not available
$2,859/mo
Price history
| Date | Event | Price |
|---|---|---|
| 7/13/2026 | Listed for sale | $450,000+80%$186/sqft |
Source: Owner Report a problem | ||
| 12/13/2013 | Sold | -- |
Source:  Heartland MLS as distributed by MLS GRID #1852706 Report a problem Heartland MLS as distributed by MLS GRID #1852706 Report a problem | ||
| 10/17/2013 | Pending sale | $250,000$103/sqft |
Source: Keller Williams Realty Diamond Partners Inc. #1852706 Report a problem | ||
| 10/1/2013 | Listed for sale | $250,000+0%$103/sqft |
Source: Keller Williams Realty Diamond Partners Inc. #1852706 Report a problem | ||
| 1/25/2013 | Listing removed | $249,990$103/sqft |
Source: Keller Williams Realty Partners, Inc #1805311 Report a problem | ||
| 11/11/2012 | Listed for sale | $249,990$103/sqft |
Source: Keller Williams Realty Partners, Inc #1805311 Report a problem | ||
Public tax history
| Year | Property taxes | Tax assessment |
|---|---|---|
| 2025 | $4,891 +1.3% | $44,045 +2.6% |
| 2024 | $4,827 +1.9% | $42,929 +3.9% |
| 2023 | $4,738 +12.1% | $41,320 +15.2% |
| 2022 | $4,225 | $35,881 +8.4% |
| 2021 | -- | $33,097 +4% |
| 2020 | $3,967 | $31,809 -4.3% |
| 2019 | -- | $33,224 +4% |
| 2018 | -- | $31,947 +1.6% |
| 2017 | $4,020 +6.9% | $31,442 +4.2% |
| 2016 | $3,759 +2.7% | $30,165 +2.7% |
| 2015 | $3,659 +14.2% | $29,383 +15.6% |
| 2013 | $3,204 -0.2% | $25,415 +0.1% |
| 2012 | $3,211 -9.6% | $25,392 -3.6% |
| 2010 | $3,552 +538.5% | $26,346 -3.2% |
| 2009 | $556 -84.2% | $27,220 +0% |
| 2008 | $3,516 -2.9% | $27,219 -4.7% |
| 2007 | $3,622 +7% | $28,566 +0.4% |
| 2006 | $3,386 | $28,451 +657.5% |
| 2005 | -- | $3,756 |
Find assessor info on the county website
Monthly payment
Est. payment
Payment breakdown
Explore the cost of this home by adjusting the details. Changes won't be saved.Climate risks
Neighborhood: Persimmon Pointe
Nearby schools
Schools provided by the listing agent
- Elementary: Prairie Center
- Middle: Mission Trail
- High: Olathe North
- District: Olathe
Source: The MLS. This data may not be complete. We recommend contacting the local school district to confirm school assignments for this home.

Similar homes
- $460,0004 bd3 ba2.8k sqft2346 W Piatt Ln, Olathe, KS 66061For Sale
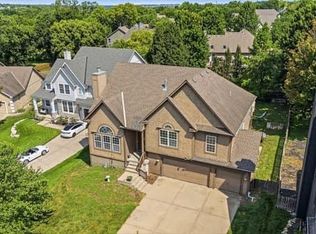 MLS ID #2626624, Heidi Ramirez, Platinum Realty LLC. Heartland MLS as distributed by MLS GRID
 - $419,9004 bd3 ba1.9k sqft1005 N Clinton St, Olathe, KS 66061For Sale
 MLS ID #2640064, SBD Team, SBD Housing Solutions LLC. Heartland MLS as distributed by MLS GRID
 - $500,0005 bd3 ba1.9k sqft2340 W Trail Dr, Olathe, KS 66061For Sale
 MLS ID #2633340, HCR Team, ReeceNichols - Lees Summit. Heartland MLS as distributed by MLS GRID
 - $449,9504 bd3 ba2.2k sqft11945 S Monroe St, Olathe, KS 66061For Sale
 MLS ID #2636799, Aundria Ashkar, Worth Clark Realty. Heartland MLS as distributed by MLS GRID
