COMPLETELY UPDATED 2-STORY IN CEDAR BROOKE IN OLATHE! Move-in ready home combines timeless style with modern updates in an unbeatable location. Gorgeous hardwood floors flow throughout the main level, leading into the stunning two-story Great Room filled with natural light and anchored by a cozy fireplace. The open layout continues into the breakfast area with direct access to the patio—perfect for summer BBQs, outdoor dining, and effortless entertaining. Beautifully updated kitchen is sure to impress with crisp white cabinetry, quartz countertops, eat-in center island and stainless steel appliances. Formal dining room offers the perfect setting for gatherings and special occasions, while a convenient main-level half bath completes the floor. Upstairs, unwind in the spacious primary suite featuring a dual vanity, relaxing soaking tub, separate walk-in shower, and not one, but two walk-in closets! Two additional bedrooms share a well-appointed full bath and the bedroom-level laundry adds everyday convenience. Finished basement expands your living space with a generous family room, fourth bedroom and third full bath—ideal for guests, a home office or multigenerational living. Located just minutes from parks, Lake Olathe offering a marina, swimming beach, trails and green space, shopping, dining and quick highway access, this exceptional home offers the perfect blend of comfort, style, and convenience. All that's left to do is move in and start making memories. WELCOME HOME!
Pending
$470,000
21470 W 122nd St, Olathe, KS 66061
4beds
2,663sqft
:
Get pre-qualified$3,089/mo
Single Family Residence
Built in 1999
7,916 Square Feet Lot
$-- Zestimate®
$176/sqft
$29/mo HOA
What's special
- 8 days |
- 601 |
- 47 |
Likely to sell faster than
Zillow last checked:
Listing updated:
Listed by:
Bryan Huff 913-907-0760,
Keller Williams Realty Partners Inc.,
Ryan Mellies 913-952-1657,
Keller Williams Realty Partners Inc.
Source: Heartland MLS as distributed by MLS GRID,MLS#: 2631873
Facts & features
Interior
Bedrooms & bathrooms
- Bedrooms: 4
- Bathrooms: 4
- Full bathrooms: 3
- 1/2 bathrooms: 1
Primary bedroom
- Features: Carpet, Ceiling Fan(s), Walk-In Closet(s)
- Level: Second
- Dimensions: 15 x 13
Bedroom 2
- Features: Carpet, Ceiling Fan(s)
- Level: Second
- Dimensions: 10 x 10
Bedroom 3
- Features: Carpet, Ceiling Fan(s)
- Level: Second
- Dimensions: 10 x 9
Bedroom 4
- Features: Carpet, Ceiling Fan(s)
- Level: Basement
- Dimensions: 12 x 8
Primary bathroom
- Features: Double Vanity, Separate Shower And Tub, Walk-In Closet(s)
- Level: Second
- Dimensions: 16 x 10
Bathroom 2
- Features: Shower Over Tub
- Level: Second
- Dimensions: 8 x 7
Bathroom 3
- Features: Shower Only
- Level: Basement
- Dimensions: 11 x 5
Breakfast room
- Features: Wood Floor
- Level: Main
- Dimensions: 11 x 10
Dining room
- Features: Wood Floor
- Level: Main
- Dimensions: 12 x 10
Family room
- Features: Carpet
- Level: Basement
- Dimensions: 25 x 11
Great room
- Features: Ceiling Fan(s), Fireplace, Wood Floor
- Level: Main
- Dimensions: 17 x 13
Half bath
- Level: Main
- Dimensions: 6 x 3
Kitchen
- Features: Kitchen Island, Quartz Counter, Wood Floor
- Level: Main
- Dimensions: 15 x 12
Laundry
- Level: Second
- Dimensions: 5 x 5
Heating
- Forced Air
Cooling
- Electric
Appliances
- Included: Dishwasher, Disposal, Microwave, Stainless Steel Appliance(s)
- Laundry: Bedroom Level, Laundry Room
Features
- Ceiling Fan(s), Kitchen Island, Vaulted Ceiling(s), Walk-In Closet(s)
- Flooring: Carpet, Wood
- Basement: Concrete,Finished,Full
- Number of fireplaces: 1
- Fireplace features: Great Room
Interior area
- Total structure area: 2,663
- Total interior livable area: 2,663 sqft
- Finished area above ground: 1,979
- Finished area below ground: 684
Property
Parking
- Total spaces: 2
- Parking features: Attached, Garage Faces Front
- Attached garage spaces: 2
Features
- Patio & porch: Patio
- Fencing: Wood
Lot
- Size: 7,916 Square Feet
- Features: City Lot, Level
Details
- Parcel number: Dp12350000 0021
Construction
Type & style
- Home type: SingleFamily
- Architectural style: Traditional
- Property subtype: Single Family Residence
Materials
- Frame
- Roof: Composition
Condition
- Year built: 1999
Details
- Builder name: Stonegate
Utilities & green energy
- Sewer: Public Sewer
- Water: Public
Community & HOA
Community
- Subdivision: Cedar Brooke
HOA
- Has HOA: Yes
- Amenities included: Pool
- HOA fee: $350 annually
Location
- Region: Olathe
Financial & listing details
- Price per square foot: $176/sqft
- Tax assessed value: $352,700
- Annual tax amount: $4,616
- Date on market: 7/17/2026
- Listing terms: Cash,Conventional,FHA,VA Loan
- Ownership: Investor
- Road surface type: Paved
Estimated market value
Not available
Estimated sales range
Not available
Not available
Price history
| Date | Event | Price |
|---|---|---|
| 7/21/2026 | Pending sale | $470,000$176/sqft |
Source:  Heartland MLS as distributed by MLS GRID #2631873 Report a problem Heartland MLS as distributed by MLS GRID #2631873 Report a problem | ||
| 7/17/2026 | Listed for sale | $470,000$176/sqft |
Source: Heartland MLS as distributed by MLS GRID #2631873 Report a problem | ||
Public tax history
| Year | Property taxes | Tax assessment |
|---|---|---|
| 2025 | $4,616 +10.1% | $40,560 +8.2% |
| 2024 | $4,192 +0.8% | $37,478 +3.1% |
| 2023 | $4,158 +19.7% | $36,363 +22.7% |
| 2022 | $3,475 | $29,647 +9% |
| 2021 | -- | $27,198 -3.3% |
| 2020 | $3,503 | $28,129 +5.6% |
| 2019 | -- | $26,634 +3% |
| 2018 | -- | $25,852 +7.9% |
| 2017 | $3,053 +12.3% | $23,966 +9.4% |
| 2016 | $2,718 +0.1% | $21,907 +0.1% |
| 2015 | $2,714 +14% | $21,884 +9.2% |
| 2013 | $2,381 -4.3% | $20,044 -4.8% |
| 2012 | $2,487 -6.1% | $21,056 +0.1% |
| 2010 | $2,650 +5.1% | $21,033 |
| 2009 | $2,522 -1% | $21,033 -0.9% |
| 2008 | $2,548 -5.3% | $21,225 -7% |
| 2007 | $2,691 -0.6% | $22,828 |
| 2006 | $2,708 | $22,828 +4.3% |
| 2005 | -- | $21,884 |
Find assessor info on the county website
Monthly payment
Est. payment
Payment breakdown
Explore the cost of this home by adjusting the details. Changes won't be saved.Climate risks
Neighborhood: Cedar Brooke
Nearby schools
GreatSchools rating
- 7/10Millbrooke ElementaryGrades: PK-5Distance: 1.1 mi
- 7/10Summit Trail Middle SchoolGrades: 6-8Distance: 0.7 mi
- 10/10Olathe Northwest High SchoolGrades: 9-12Distance: 1.5 mi
Schools provided by the listing agent
- Elementary: Millbrooke
- Middle: Summit Trail
- High: Olathe North
Source: Heartland MLS as distributed by MLS GRID. This data may not be complete. We recommend contacting the local school district to confirm school assignments for this home.
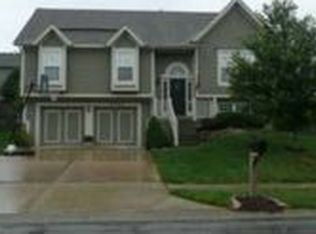
- $392,2003 bd2 ba1 sqft21464 W 122nd St, Olathe, KS 66061Off Market
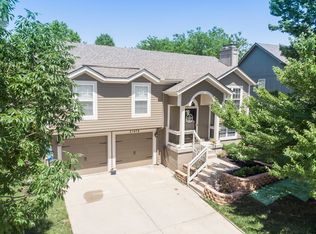
- $400,5003 bd3 ba1.5k sqft21476 W 122nd St, Olathe, KS 66061Off Market
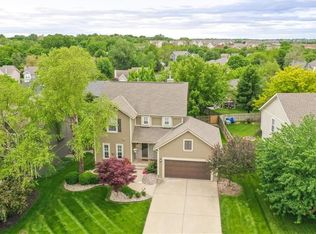
- $452,0003 bd4 ba1.8k sqft21467 W 121st Ter, Olathe, KS 66061Off Market
- $397,1003 bd3 ba1.6k sqft21484 W 122nd St, Olathe, KS 66061Off Market

- $401,3003 bd2 ba1.4k sqft21463 W 121st Ter, Olathe, KS 66061Off Market
- $388,6003 bd2 ba1.8k sqft21460 W 122nd St, Olathe, KS 66061Off Market
- $397,3003 bd3 ba1.7k sqft21473 W 121st Ter, Olathe, KS 66061Off Market
- $411,1003 bd3 ba2k sqft21457 W 121st Ter, Olathe, KS 66061Off Market
A local agent can set up tours, give advice and negotiate with sellers.
A local lender can help you make sure your offer is ready when you are.
Similar homes
- $470,0004 bd3 ba2.2k sqft11945 S Monroe St, Olathe, KS 66061For Sale By Owner

- $475,0004 bd4 ba2.4k sqft12144 S Clinton St, Olathe, KS 66061For Sale
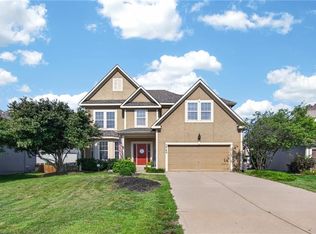 MLS ID #2626696, Shannon Julian, Keller Williams Realty Partners Inc.. Heartland MLS as distributed by MLS GRID
 - $440,0003 bd3 ba2.2k sqft1650 N Sunset St, Olathe, KS 66061For Sale
 MLS ID #2633168, Sandy Murphy, ReeceNichols - Country Club Plaza. Heartland MLS as distributed by MLS GRID
 - $400,0003 bd4 ba2.2k sqft21383 W 119th Pl, Olathe, KS 66061For Sale
 MLS ID #2633093, Daniel Svejda, 1st Class Real Estate KC. Heartland MLS as distributed by MLS GRID
 - $585,0004 bd4 ba3.1k sqft12168 S Valley Rd, Olathe, KS 66061For SaleMLS ID #2632527, Natalie Pierron, Compass Realty Group. Heartland MLS as distributed by MLS GRID
- $450,0004 bd3 ba2.6k sqft23625 W 126th Ter, Olathe, KS 66061For SaleMLS ID #2631714, Jack Allen, BHG Kansas City Homes. Heartland MLS as distributed by MLS GRID
- $475,0004 bd3 ba2.8k sqft2346 W Piatt Ln, Olathe, KS 66061For SaleMLS ID #2626624, Heidi Ramirez, Platinum Realty LLC. Heartland MLS as distributed by MLS GRID
- $450,0004 bd3 ba2.4k sqft2313 W Johnston St, Olathe, KS 66061For Sale By Owner
- $459,0004 bd3 ba3k sqft18735 W 116th St, Olathe, KS 66061For SaleMLS ID #166087, JILL BALLEW, STEPHENS REAL ESTATE, INC. LBORMLS as distributed by MLS GRID
- $407,0003 bd4 ba2k sqft12264 S Crest Dr, Olathe, KS 66061For SaleMLS ID #2628443, Peter Garabedian, Real Broker, LLC. Heartland MLS as distributed by MLS GRID
- $514,9004 bd5 ba3.4k sqft269 N Overlook St, Olathe, KS 66061For SaleMLS ID #2630316, Steve Pickens, Platinum Realty LLC. Heartland MLS as distributed by MLS GRID
- $405,0003 bd3 ba2.1k sqft12435 S Parker Ter, Olathe, KS 66061For SaleMLS ID #2628472, Johana Gonzalez, Keller Williams Realty Partners Inc.. Heartland MLS as distributed by MLS GRID
- $535,0004 bd3 ba2.9k sqft19985 W 119th St, Olathe, KS 66061For SaleMLS ID #2604689, Sharon Sigman, RE/MAX State Line. Heartland MLS as distributed by MLS GRID
- $400,0004 bd3 ba2k sqft1028 N Crest Dr, Olathe, KS 66061For SaleMLS ID #2631168, Steve Wright, Redfin Corporation. Heartland MLS as distributed by MLS GRID
- $484,9004 bd3 ba2.1k sqft19505 W 110th St, Olathe, KS 66061For SaleMLS ID #2624052, Katie Quigley, EXP Realty LLC. Heartland MLS as distributed by MLS GRID
- $490,0005 bd5 ba2.2k sqft11820 Skyview Ln, Olathe, KS 66061For SaleMLS ID #2619793, Cjco Team, ReeceNichols - Leawood. Heartland MLS as distributed by MLS GRID
- $450,0003 bd2 ba2.1k sqft11525 S Clare Rd, Olathe, KS 66061For SaleMLS ID #166094, TERRESHA L DINKEL, PLATINUM REALTY. LBORMLS as distributed by MLS GRID
- $494,9504 bd3 ba2.7k sqft105 S Diane Dr, Olathe, KS 66061New ConstructionMLS ID #2632594, Marti Prieb Lilja, Keller Williams Realty Partners Inc.. Heartland MLS as distributed by MLS GRID
- $415,0003 bd3 ba2.1k sqft1412 N Anne Shirley Dr, Olathe, KS 66061For SaleMLS ID #2630696, Brian Martin, RE/MAX State Line. Heartland MLS as distributed by MLS GRID
- $560,0004 bd4 ba2.9k sqft21431 W 112th Ter, Olathe, KS 66061For SaleMLS ID #2630275, Kendra Beer, Compass Realty Group. Heartland MLS as distributed by MLS GRID
