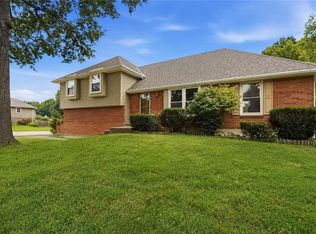
Welcome to this comfortable and move-in-ready side-by-side split. With 4 bedrooms and 2 bathrooms, this home offers a practical layout with plenty of living space. The main floor features a bright kitchen with granite tile countertops and a spacious living area with well-maintained hardwood floors. The primary bedroom includes dual closets and its own private bathroom. Downstairs, the large lower-level family room is a great spot to unwind, complete with a fireplace, built-in cabinets, and a wet bar. Outside, the backyard offers a good-sized deck and ample space to enjoy. Complete with a two-car garage for parking and extra storage, this home is located in a convenient neighborhood close to schools, shopping, and highway access.
Pending
Price cut: $7K (8/18)
$320,000
505 S Ridge Dr, Olathe, KS 66061
4beds
1,717sqft
Single Family Residence
Built in 1972
10,545 Square Feet Lot
$-- Zestimate®
$186/sqft
$-- HOA
What's special
Large lower-level family roomBuilt-in cabinetsGood-sized deckWet bar
- 90 days
- 473
- 21
Zillow last checked:
Listing updated:
Listed by:
Corrinne Geisler 913-543-0321,
KW Diamond Partners
Source: Heartland MLS as distributed by MLS GRID,MLS#: 2631859
Facts & features
Interior
Bedrooms & bathrooms
- Bedrooms: 4
- Bathrooms: 2
- Full bathrooms: 2
Primary bedroom
- Level: Second
- Dimensions: 13 x 13
Bedroom 2
- Level: Second
- Dimensions: 11 x 12
Bedroom 3
- Level: Second
- Dimensions: 11 x 10
Bedroom 4
- Level: Third
- Dimensions: 12 x 13
Dining room
- Level: Main
- Dimensions: 10 x 12
Living room
- Features: Wood Floor
- Level: Main
- Dimensions: 13 x 16
Heating
- Natural Gas
Cooling
- Electric
Appliances
- Included: Dishwasher, Refrigerator, Electric Range
- Laundry: In Basement
Features
- Flooring: Luxury Vinyl, Wood
- Basement: Finished
- Number of fireplaces: 1
- Fireplace features: Family Room
Interior area
- Total structure area: 1,717
- Total interior livable area: 1,717 sqft
- Finished area above ground: 1,233
- Finished area below ground: 484
Property
Parking
- Total spaces: 2
- Parking features: Attached
- Attached garage spaces: 2
Features
- Patio & porch: Deck
- Fencing: Metal
Lot
- Size: 10,545 Square Feet
Details
- Parcel number: DP651000000003
Construction
Type & style
- Home type: SingleFamily
- Architectural style: Traditional
- Property subtype: Single Family Residence
Materials
- Stone Veneer, Vinyl Siding
- Roof: Composition
Condition
- Year built: 1972
Utilities & green energy
- Sewer: Public Sewer
- Water: Public
Community & HOA
Community
- Subdivision: Rolling Ridge So
HOA
- Has HOA: No
Location
- Region: Olathe
Financial & listing details
- Price per square foot: $186/sqft
- Tax assessed value: $287,600
- Annual tax amount: $3,630
- Date on market: 7/16/2026
- Listing terms: Cash,Conventional,FHA,VA Loan
- Exclusions: See Disc
- Ownership: Investor
Estimated market value
Not available
Estimated sales range
Not available
Not available
Price history
| Date | Event | Price |
|---|---|---|
| 9/21/2026 | Pending sale | $320,000$186/sqft |
Source:  Heartland MLS as distributed by MLS GRID #2631859 Report a problem Heartland MLS as distributed by MLS GRID #2631859 Report a problem | ||
| 8/18/2026 | Price change | $320,000-2.1%$186/sqft |
Source: Heartland MLS as distributed by MLS GRID #2631859 Report a problem | ||
| 8/4/2026 | Listed for sale | $327,000-3.8%$190/sqft |
Source: Heartland MLS as distributed by MLS GRID #2631859 Report a problem | ||
| 7/26/2026 | Contingent | $340,000$198/sqft |
Source: Heartland MLS as distributed by MLS GRID #2631859 Report a problem | ||
| 7/23/2026 | Listing removed | $2,495$1/sqft |
Source: Zillow Rentals Report a problem | ||
| 7/16/2026 | Listed for sale | $340,000+23.6%$198/sqft |
Source: Heartland MLS as distributed by MLS GRID #2631859 Report a problem | ||
| 7/8/2026 | Listed for rent | $2,495$1/sqft |
Source: Zillow Rentals Report a problem | ||
| 7/8/2026 | Listing removed | $2,495$1/sqft |
Source: Zillow Rentals Report a problem | ||
| 6/23/2026 | Listed for rent | $2,495+8.5%$1/sqft |
Source: Zillow Rentals Report a problem | ||
| 7/13/2024 | Listing removed | -- |
Source: Zillow Rentals Report a problem | ||
| 5/23/2024 | Sold | -- |
Source: Heartland MLS as distributed by MLS GRID #2483105 Report a problem | ||
| 5/18/2024 | Listed for rent | $2,300$1/sqft |
Source: Zillow Rentals Report a problem | ||
| 5/3/2024 | Pending sale | $275,000$160/sqft |
Source: Heartland MLS as distributed by MLS GRID #2483105 Report a problem | ||
| 5/3/2024 | Listed for sale | $275,000$160/sqft |
Source: Heartland MLS as distributed by MLS GRID #2483105 Report a problem | ||
Public tax history
| Year | Property taxes | Tax assessment |
|---|---|---|
| 2025 | $3,630 +21.7% | $33,074 +22.1% |
| 2024 | $2,983 -3% | $27,094 0% |
| 2023 | $3,075 +13.1% | $27,106 +16% |
| 2022 | $2,720 | $23,368 +9.2% |
| 2021 | -- | $21,390 +1.8% |
| 2020 | $2,605 | $21,010 +4.2% |
| 2019 | -- | $20,171 -0.6% |
| 2018 | -- | $20,297 +15.2% |
| 2017 | $2,232 +12.7% | $17,618 +9.7% |
| 2016 | $1,981 +3.8% | $16,066 +3.6% |
| 2015 | $1,909 +4.7% | $15,502 +6.1% |
| 2013 | $1,824 -3.6% | $14,605 +4.1% |
| 2012 | $1,893 -2.3% | $14,030 -9.4% |
| 2010 | $1,938 +0.4% | $15,479 -4.3% |
| 2009 | $1,929 -7.1% | $16,180 -6.8% |
| 2008 | $2,076 -1.8% | $17,366 -3.6% |
| 2007 | $2,115 +4.1% | $18,020 +4.6% |
| 2006 | $2,032 | $17,227 +1.1% |
| 2005 | -- | $17,043 |
Find assessor info on the county website
Monthly payment
Est. payment
Payment breakdown
Explore the cost of this home by adjusting the details. Changes won't be saved.Climate risks
Neighborhood: Rolling Ridge
Nearby schools
Schools provided by the listing agent
- Elementary: Rolling Ridge
- Middle: Oregon Trail
- High: Olathe West
Source: Heartland MLS as distributed by MLS GRID. This data may not be complete. We recommend contacting the local school district to confirm school assignments for this home.

Similar homes
- $349,5004 bd2 ba1.6k sqft400 S Normandy Dr, Olathe, KS 66061For Sale
 MLS ID #2634053, Jennifer Turner, Platinum Realty LLC. Heartland MLS as distributed by MLS GRID
 - $315,0003 bd2 ba1.7k sqft612 S Sherman Ave, Olathe, KS 66061For Sale
 MLS ID #2631762, Bryan Huff, Keller Williams Realty Partners Inc.. Heartland MLS as distributed by MLS GRID
 - $320,0003 bd2 ba1.2k sqft16605 W 125th St, Olathe, KS 66062For Sale
 MLS ID #2646376, Jason Brown, Keller Williams Realty Partners Inc.. Heartland MLS as distributed by MLS GRID
 - $350,0003 bd2 ba1.7k sqft224 S Central St, Olathe, KS 66061For Sale
 MLS ID #2643607, Dinesh Gurung, Platinum Realty LLC. Heartland MLS as distributed by MLS GRID
