FALL in love with this move-in-ready Fallbrook home! Sitting prominently on the corner this home has a warm and inviting curb appeal complimented by the 3-car side entry garage and recent professional landscaping. The designer's touches throughout are immediately noticeable from the entry's high-traffic carpet and iron spindles. The bright and WIDE living room features vaulted ceilings, an elegant white stone fireplace, and a wall of windows with a view to the expansive 2nd-floor deck. The welcoming and updated eat-in kitchen features under cabinet lighting, crisp white quartz counters, beveled subway tile, brushed gold hardware, wide plank hardwood floors, and of course MORE VAULTED CEILINGS. Step down the hallway and enter the primary bedroom through the double doors and find, of course, vaulted ceilings which continue throughout the updated on-suite bathroom with dual vanities, a large walk-in closet, and a separate water closet providing a real sense of luxury. Two more bedrooms (yes, with more vaulted ceilings) and an updated full bathroom off the hall. Downstairs enjoy a daylight basement with a family room, the fourth full bedroom, and another full, updated, bathroom. Outside you will enjoy that green beautiful lawn with ease thanks to the in-ground sprinkler system. Sizable deck with privacy partition and stairs down to the gently rolling, fully fenced backyard. Fabulous location with miles of trails, quiet in the immediate surroundings, and yet close to all the shopping, restaurants, and conveniences you'll need thanks to easy and direct highway access to Lenexa's City Center, the Olathe Soccer Complex, and much more. Just move in, enjoy, and explore!
Sold
Price Unknown
10986 S Cornice St, Olathe, KS 66061
4beds
2,133sqft
Single Family Residence
Built in 2006
9,597 Square Feet Lot
$471,400 Zestimate®
$--/sqft
$2,707 Estimated rent
Home value
$471,400
$448,000 - $495,000
$2,707/mo
Zestimate® history
Owner options
List your home for rent
$2,707/mo
Rent Zestimate®
Find your next renter with Zillow Rental Manager. Plus, with online applications, you can quickly screen prospective tenants – for free.
$2,707/mo
Rent Zestimate®
Refinance and save
$250/mo
Est. payment
Refinancing to a lower rate could help reduce your monthly payments and save thousands over the life of the loan.
$250/mo
Est. payment
Explore your selling options
Work with a Zillow partner agent
Leverage their expertise and Zillow's premium Showcase listings to get your home seen by more buyers.
Get startedList with your own agent
Get your home in front of millions of buyers by listing it on Zillow.
Learn how to do itSell it yourself
Take full control of how buyers see your home on Zillow by listing For Sale by Owner (FSBO).
List your homeWhat's special
Sizable deckMiles of trailsDual vanitiesUpdated eat-in kitchenWide plank hardwood floorsElegant white stone fireplaceCrisp white quartz counters
Zillow last checked:
Listing updated:
Listed by:
YFA Team 913-220-3260,
Your Future Address, LLC,
Jake Stallman 913-274-5959,
Your Future Address, LLC
Bought with:
Mary Drake, 2011031031
RE/MAX Heritage
Source: Heartland MLS as distributed by MLS GRID,MLS#: 2463343
Facts & features
Interior
Bedrooms & bathrooms
- Bedrooms: 4
- Bathrooms: 3
- Full bathrooms: 3
Primary bedroom
- Features: Carpet, Ceiling Fan(s), Walk-In Closet(s)
- Level: First
- Area: 182 Square Feet
- Dimensions: 14 x 13
Bedroom 2
- Features: Carpet
- Level: First
- Area: 140 Square Feet
- Dimensions: 14 x 10
Bedroom 3
- Features: Carpet, Ceiling Fan(s)
- Level: First
- Area: 132 Square Feet
- Dimensions: 12 x 11
Bedroom 4
- Features: Carpet
- Level: Basement
- Area: 132 Square Feet
- Dimensions: 12 x 11
Primary bathroom
- Features: Ceramic Tiles, Double Vanity, Shower Only
- Level: First
- Area: 90 Square Feet
- Dimensions: 10 x 9
Bathroom 2
- Features: Ceramic Tiles, Shower Over Tub
- Level: First
- Area: 45 Square Feet
- Dimensions: 9 x 5
Bathroom 3
- Features: Shower Only
- Level: Basement
- Area: 40 Square Feet
- Dimensions: 8 x 5
Breakfast room
- Level: First
- Area: 108 Square Feet
- Dimensions: 12 x 9
Family room
- Features: Carpet
- Level: Basement
- Area: 198 Square Feet
- Dimensions: 18 x 11
Great room
- Features: Carpet, Ceiling Fan(s), Fireplace
- Level: First
- Area: 196 Square Feet
- Dimensions: 14 x 14
Kitchen
- Features: Quartz Counter
- Level: First
- Area: 132 Square Feet
- Dimensions: 12 x 11
Laundry
- Level: Basement
Heating
- Forced Air
Cooling
- Electric
Appliances
- Included: Dishwasher, Disposal, Microwave, Stainless Steel Appliance(s)
- Laundry: Laundry Closet, Lower Level
Features
- Ceiling Fan(s), Painted Cabinets, Pantry, Vaulted Ceiling(s), Walk-In Closet(s)
- Flooring: Carpet, Wood
- Windows: Thermal Windows
- Basement: Basement BR,Daylight,Finished
- Number of fireplaces: 1
- Fireplace features: Gas Starter, Great Room
Interior area
- Total structure area: 2,133
- Total interior livable area: 2,133 sqft
- Finished area above ground: 1,478
- Finished area below ground: 655
Property
Parking
- Total spaces: 3
- Parking features: Attached, Garage Door Opener, Garage Faces Side
- Attached garage spaces: 3
Features
- Patio & porch: Deck
- Fencing: Wood
Lot
- Size: 9,597 Square Feet
- Dimensions: 75 x 127
- Features: Corner Lot, Cul-De-Sac, Level
Details
- Parcel number: DP247100000033
Construction
Type & style
- Home type: SingleFamily
- Architectural style: Traditional
- Property subtype: Single Family Residence
Materials
- Frame
- Roof: Composition
Condition
- Year built: 2006
Utilities & green energy
- Sewer: Public Sewer
- Water: Public
Community & HOA
Community
- Subdivision: Fallbrook
HOA
- Has HOA: Yes
- HOA fee: $250 annually
- HOA name: Fallbrook Home Owners Association
Location
- Region: Olathe
Financial & listing details
- Tax assessed value: $448,200
- Annual tax amount: $5,101
- Date on market: 11/16/2023
- Listing terms: Cash,Conventional,FHA,VA Loan
- Ownership: Private
- Road surface type: Paved
Price history
| Date | Event | Price |
|---|---|---|
| 1/10/2024 | Sold | -- |
Source:  Heartland MLS as distributed by MLS GRID #2463343 Report a problem Heartland MLS as distributed by MLS GRID #2463343 Report a problem | ||
| 11/19/2023 | Pending sale | $430,000$202/sqft |
Source: Heartland MLS as distributed by MLS GRID #2463343 Report a problem | ||
| 11/16/2023 | Listed for sale | $430,000+22.9%$202/sqft |
Source: Heartland MLS as distributed by MLS GRID #2463343 Report a problem | ||
| 8/7/2020 | Sold | -- |
Source: Heartland MLS as distributed by MLS GRID #2225845 Report a problem | ||
| 7/3/2020 | Pending sale | $349,950$164/sqft |
Source: Lynch Real Estate #2225845 Report a problem | ||
| 6/16/2020 | Listed for sale | $349,950+12.9%$164/sqft |
Source: Lynch Real Estate #2225845 Report a problem | ||
| 5/18/2019 | Listing removed | $310,000$145/sqft |
Source: Keller Williams Realty Partner #2156820 Report a problem | ||
| 5/18/2019 | Listed for sale | $310,000$145/sqft |
Source: Keller Williams Realty Partner #2156820 Report a problem | ||
| 5/15/2019 | Sold | -- |
Source: Heartland MLS as distributed by MLS GRID #45001_2156820 Report a problem | ||
| 4/9/2019 | Pending sale | $310,000$145/sqft |
Source: Keller Williams Realty Partners Inc #2156820 Report a problem | ||
| 4/4/2019 | Listed for sale | $310,000+38.4%$145/sqft |
Source: Keller Williams Realty Partner #2156820 Report a problem | ||
| 7/11/2014 | Sold | -- |
Source: Agent Provided Report a problem | ||
| 8/24/2013 | Listed for sale | $224,000$105/sqft |
Source: Northland Partners LLC #1847380 Report a problem | ||
| 10/20/2006 | Sold | -- |
Source: Agent Provided Report a problem | ||
Public tax history
| Year | Property taxes | Tax assessment |
|---|---|---|
| 2025 | $5,753 +2.5% | $51,543 +3.7% |
| 2024 | $5,614 -2.3% | $49,692 -0.5% |
| 2023 | $5,746 +12.7% | $49,933 +15.7% |
| 2022 | $5,101 | $43,160 +13.6% |
| 2021 | -- | $37,985 +6.9% |
| 2020 | $4,437 | $35,535 +6.6% |
| 2019 | -- | $33,350 +4.4% |
| 2018 | -- | $31,959 +3.7% |
| 2017 | $3,941 +18.9% | $30,832 +15.8% |
| 2016 | $3,314 +4.7% | $26,634 +4.6% |
| 2015 | $3,166 +5.7% | $25,472 +2.2% |
| 2013 | $2,994 -2.8% | $24,920 -1.5% |
| 2012 | $3,082 -4.3% | $25,300 +0.2% |
| 2010 | $3,221 +7.6% | $25,254 +2.2% |
| 2009 | $2,993 -4.1% | $24,702 +0% |
| 2008 | $3,120 -2.3% | $24,698 -5% |
| 2007 | $3,195 +469.9% | $25,990 +464% |
| 2006 | $561 | $4,608 +12.3% |
| 2005 | -- | $4,104 |
Find assessor info on the county website
Neighborhood: Fallbrook
Nearby homes
- $446,5004 bd3 ba1.5k sqft10978 S Cornice St, Olathe, KS 66061Off Market
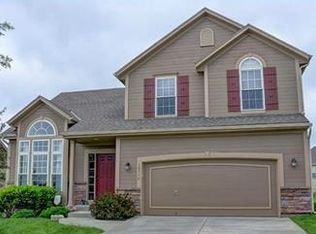
- $--4 bd3 ba2.7k sqft10966 S Cornice St, Olathe, KS 66061Sold

- $--4 bd3 ba2.6k sqft19625 W 110th St, Olathe, KS 66061Sold

- $453,8003 bd2 ba1.6k sqft10987 S Langley St, Olathe, KS 66061Off Market
- $529,0004 bd4 ba2.7k sqft19645 W 110th St, Olathe, KS 66061For Sale
- $500,2004 bd3 ba1.6k sqft19605 W 110th St, Olathe, KS 66061Off Market
- $502,0004 bd2 ba2.1k sqft10985 S Cornice St, Olathe, KS 66061Off Market
- $458,0003 bd3 ba1.9k sqft10977 S Langley St, Olathe, KS 66061Off Market
Nearby schools
GreatSchools rating
- 9/10Meadow Lane Elementary SchoolGrades: PK-5Distance: 1.4 mi
- 9/10Prairie Trail Middle SchoolGrades: 6-8Distance: 1.3 mi
- 10/10Olathe Northwest High SchoolGrades: 9-12Distance: 0.9 mi
Get a cash offer in 3 minutes
Find out how much your home could sell for in as little as 3 minutes with a no-obligation cash offer.
Estimated market value
$471,400
Get a cash offer in 3 minutes
Find out how much your home could sell for in as little as 3 minutes with a no-obligation cash offer.
Estimated market value
$471,400
- Kansas
- Johnson County
- Olathe
- 66061
- Fallbrook
- 10986 S Cornice St
Nearby cities
Nearby neighborhoods
Nearby zip codes
Other Olathe Topics
