You won't believe what you see with this original owner, 2 STORY that offers a fabulous Mother-in-law suite, 2 closets, a private full bath w/ shower on the MAIN LEVEL. If your desire is to entertain formal or casual, this amazing floor plan has so many options and character. High ceiling and many windows provide natural light throughout a very open floor plan. Upon entry you will enjoy a front and back staircase and beautiful real hardwood floors. Formal dining that could transform to a private office. Next you will pass through to the back of the home that has a huge kitchen island, eat in area, walk in pantry and a tremendous Hearth room with fireplace. Attached is a formal living room with floor to ceiling windows and 2nd fireplace. Laundry/ Mudroom and Powder bath. Upstairs is a cozy balcony and built in desk. Primary bedroom is spacious and offers a flex room w/ 3rd fireplace behind 2nd set of French doors. (This could be a second private office or baby nursey) Primary bath offers a huge walk-in shower, jacuzzi tub, double vanities, double closets his and hers, 3 additional spacious guest rooms, 2 share a jack and jill bathroom w/ shower/tub combo while the 4th bedroom offers private bathroom w/ shower. Newly finished basement like NONE OTHER.. If you crave drama this basement will exceed your expectations, incredible stonework, concrete countertop on bar, 2 bar areas, one wet one dry, multiple refrigerators for your favorite beverages. dining area, game table space and home theater. Large Gym that could be converted to a 6th bedroom and make a full bath if you need. 1/2 bathroom. Behind a bookcase is a hidden raw storage area. (Noise reduction insulation added to basement ceiling when basement finished in 2017) Irrigation covers full yard. 1/2 Court basketball in back yard very private treed lot on a private Cul de sac. Notable mentions include award-winning Liberty North Schools, neighborhood pool & close proximity to great dining, shopping & highway access!
Sold
Price Unknown
9627 N Crescent Ct, Kansas City, MO 64157
5beds
5,155sqft
Single Family Residence
Built in 2002
0.54 Acres Lot
$730,900 Zestimate®
$--/sqft
$4,790 Estimated rent
Home value
$730,900
$694,000 - $775,000
$4,790/mo
Zestimate® history
Owner options
List your home for rent
$4,790/mo
Rent Zestimate®
Find your next renter with Zillow Rental Manager. Plus, with online applications, you can quickly screen prospective tenants – for free.
$4,790/mo
Rent Zestimate®
Refinance and save
$800/mo
Est. payment
Refinancing to a lower rate could help reduce your monthly payments and save thousands over the life of the loan.
$800/mo
Est. payment
Explore your selling options
Work with a Zillow partner agent
Leverage their expertise and Zillow's premium Showcase listings to get your home seen by more buyers.
Get startedList with your own agent
Get your home in front of millions of buyers by listing it on Zillow.
Learn how to do itSell it yourself
Take full control of how buyers see your home on Zillow by listing For Sale by Owner (FSBO).
List your homeWhat's special
Neighborhood poolDouble closetsHome theaterFabulous mother-in-law suiteIncredible stoneworkHuge kitchen islandTremendous hearth room
Zillow last checked:
Listing updated:
Listed by:
Becky Harper 913-579-1767,
Keller Williams Realty Partners Inc.
Bought with:
Unrepresented Buyer
Non-MLS Office
Source: Heartland MLS as distributed by MLS GRID,MLS#: 2448749
Facts & features
Interior
Bedrooms & bathrooms
- Bedrooms: 5
- Bathrooms: 6
- Full bathrooms: 4
- 1/2 bathrooms: 2
Primary bedroom
- Features: Carpet, Ceiling Fan(s)
- Level: Second
- Area: 180 Square Feet
- Dimensions: 12 x 15
Bedroom 2
- Features: Carpet, Ceiling Fan(s)
- Level: Second
- Area: 195 Square Feet
- Dimensions: 13 x 15
Bedroom 3
- Features: Carpet, Walk-In Closet(s)
- Level: Second
- Area: 156 Square Feet
- Dimensions: 12 x 13
Bedroom 4
- Features: Carpet, Walk-In Closet(s)
- Level: Second
- Area: 156 Square Feet
- Dimensions: 12 x 13
Bedroom 5
- Features: Carpet
- Level: First
- Area: 195 Square Feet
- Dimensions: 13 x 15
Primary bathroom
- Features: Carpet, Double Vanity, Shower Over Tub, Walk-In Closet(s)
- Level: Second
Bathroom 1
- Features: Shower Over Tub
- Level: Second
Bathroom 2
- Features: Shower Over Tub
- Level: Second
Den
- Features: Carpet, Fireplace
- Level: Second
- Area: 195 Square Feet
- Dimensions: 13 x 15
Dining room
- Features: Carpet
- Level: First
- Area: 195 Square Feet
- Dimensions: 13 x 15
Great room
- Features: Carpet, Fireplace
- Level: First
- Area: 540 Square Feet
- Dimensions: 20 x 27
Half bath
- Level: First
Hearth room
- Features: Ceiling Fan(s), Fireplace
- Level: First
- Area: 224 Square Feet
- Dimensions: 14 x 16
Kitchen
- Features: Kitchen Island
- Level: First
- Area: 460 Square Feet
- Dimensions: 20 x 23
Laundry
- Features: Vinyl
- Level: First
- Area: 78 Square Feet
- Dimensions: 6 x 13
Sitting room
- Features: Carpet
- Level: Second
- Area: 90 Square Feet
- Dimensions: 6 x 15
Heating
- Natural Gas, Forced Air
Cooling
- Electric
Appliances
- Included: Dishwasher, Disposal
- Laundry: Laundry Room, Main Level
Features
- Ceiling Fan(s), Kitchen Island, Pantry, Vaulted Ceiling(s), Walk-In Closet(s)
- Flooring: Wood
- Basement: Concrete,Daylight,Finished,Interior Entry
- Number of fireplaces: 3
- Fireplace features: Gas, Great Room, Hearth Room, Library
Interior area
- Total structure area: 5,155
- Total interior livable area: 5,155 sqft
- Finished area above ground: 3,655
- Finished area below ground: 1,500
Property
Parking
- Total spaces: 3
- Parking features: Attached, Garage Faces Front
- Attached garage spaces: 3
Features
- Patio & porch: Deck
Lot
- Size: 0.54 Acres
- Features: City Lot, Cul-De-Sac
Details
- Parcel number: 109180003010.00
Construction
Type & style
- Home type: SingleFamily
- Architectural style: Traditional
- Property subtype: Single Family Residence
Materials
- Frame, Stucco
- Roof: Composition
Condition
- Year built: 2002
Utilities & green energy
- Sewer: Public Sewer
- Water: Public
Community & HOA
Community
- Security: Smoke Detector(s)
- Subdivision: Montclair
HOA
- Has HOA: Yes
- HOA fee: $800 annually
- HOA name: MONTECLAIR HOA
Location
- Region: Kansas City
Financial & listing details
- Tax assessed value: $109,230
- Annual tax amount: $6,716
- Date on market: 8/11/2023
- Listing terms: Cash,Conventional,FHA,VA Loan
- Ownership: Private
Price history
| Date | Event | Price |
|---|---|---|
| 10/20/2023 | Sold | -- |
Source:  Heartland MLS as distributed by MLS GRID #2448749 Report a problem Heartland MLS as distributed by MLS GRID #2448749 Report a problem | ||
| 9/22/2023 | Contingent | $669,950$130/sqft |
Source: Heartland MLS as distributed by MLS GRID #2448749 Report a problem | ||
| 9/2/2023 | Price change | $669,950-1.5%$130/sqft |
Source: Heartland MLS as distributed by MLS GRID #2448749 Report a problem | ||
| 8/11/2023 | Listed for sale | $679,950$132/sqft |
Source: Heartland MLS as distributed by MLS GRID #2448749 Report a problem | ||
Public tax history
| Year | Property taxes | Tax assessment |
|---|---|---|
| 2025 | $8,655 +20.3% | $109,230 +27% |
| 2024 | $7,197 -0.9% | $86,010 |
| 2023 | $7,261 +8.1% | $86,010 +11.7% |
| 2022 | $6,716 -0.4% | $76,990 |
| 2021 | $6,745 +6.9% | $76,990 +12.6% |
| 2020 | $6,311 | $68,360 0% |
| 2019 | $6,311 +1.8% | $68,362 +5.8% |
| 2018 | $6,202 +8.7% | $64,600 |
| 2017 | $5,708 | $64,600 +2.5% |
| 2016 | $5,708 | $63,000 |
| 2015 | $5,708 +0.1% | $63,000 +8.6% |
| 2014 | $5,702 | $57,990 |
| 2013 | -- | $57,990 -3.1% |
| 2012 | -- | $59,840 -16.6% |
| 2011 | -- | $71,740 +18.8% |
| 2010 | -- | $60,380 |
| 2009 | -- | $60,380 -4.2% |
| 2007 | -- | $63,010 +3% |
| 2006 | -- | $61,160 |
Find assessor info on the county website
Neighborhood: Shoal Creek
Nearby homes
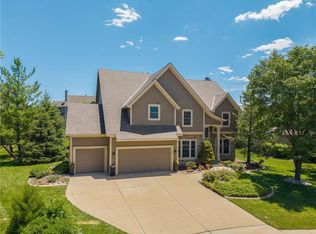
- $649,0005 bd5 ba4.7k sqft9623 N Crescent Ct, Kansas City, MO 64157For Sale
- $646,7004 bd3 ba3.6k sqft9632 N Crescent Ct, Kansas City, MO 64157Off Market
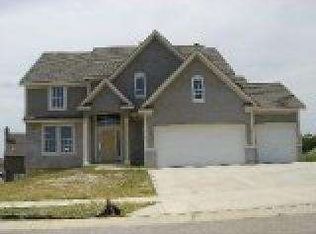
- $628,4004 bd3 ba3.4k sqft9636 N Arlington Ave, Kansas City, MO 64157Off Market

- $599,2005 bd4 ba3.5k sqft9632 N Arlington Ave, Kansas City, MO 64157Off Market
- $494,3004 bd4 ba2.8k sqft9619 N Crescent Ct, Kansas City, MO 64157Off Market
- $704,4005 bd5 ba5.4k sqft9626 N Crescent Ct, Kansas City, MO 64157Off Market
- $584,2005 bd4 ba3.4k sqft9628 N Arlington Ave, Kansas City, MO 64157Off Market
- $661,9005 bd5 ba5k sqft9624 N Crescent Ct, Kansas City, MO 64157Off Market
Nearby schools
GreatSchools rating
- 10/10Lewis And Clark Elementary SchoolGrades: K-5Distance: 0.9 mi
- 7/10Heritage Middle SchoolGrades: 6-8Distance: 2.3 mi
- 9/10Liberty North High SchoolGrades: 9-12Distance: 1.8 mi
Schools provided by the listing agent
- Elementary: Shoal Creek
- Middle: Liberty
- High: Liberty
Source: Heartland MLS as distributed by MLS GRID. This data may not be complete. We recommend contacting the local school district to confirm school assignments for this home.
Get a cash offer in 3 minutes
Find out how much your home could sell for in as little as 3 minutes with a no-obligation cash offer.
Estimated market value
$730,900
Get a cash offer in 3 minutes
Find out how much your home could sell for in as little as 3 minutes with a no-obligation cash offer.
Estimated market value
$730,900
- Missouri
- Clay County
- Kansas City
- 64157
- Shoal Creek
- 9627 N Crescent Ct
Nearby cities
Nearby neighborhoods
Nearby zip codes
Other Kansas City Topics
