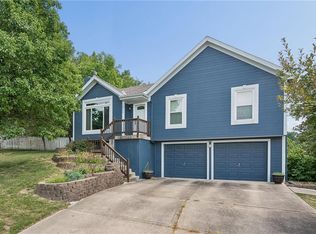
Nestled on a quiet cul-de-sac in the award-winning Park Hill School District, this well-maintained raised ranch offers comfortable living on a spacious lot that backs to beautiful greenspace for added privacy and scenic views. Inside, you'll find 3 bedrooms, 2 full bathrooms, and a functional floor plan designed for everyday living. Step outside to enjoy the deck just off the kitchen—perfect for morning coffee, grilling, or relaxing while overlooking the large backyard. The walk-out basement provides additional living space or room for storage, hobbies, or a home office. A newer HVAC system offers added peace of mind. While the home has an efficient, easy-to-maintain footprint, the oversized lot, private setting, and desirable location make it a standout opportunity. Enjoy the tranquility of backing to greenspace while being just minutes from shopping, dining, parks, and major highways.
Pending
$310,000
8412 N Atkins Ct, Kansas City, MO 64153
3beds
1,392sqft
:
Get pre-qualified$2,016/mo
Single Family Residence
Built in 1982
0.25 Acres Lot
$-- Zestimate®
$223/sqft
$-- HOA
What's special
Quiet cul-de-sacPrivate settingOversized lot
- 8 days |
- 370 |
- 31 |
Zillow last checked:
Listing updated:
Listed by:
Katie Williams 913-271-1097,
Keller Williams Realty Partners Inc.
Source: Heartland MLS as distributed by MLS GRID,MLS#: 2632796
Facts & features
Interior
Bedrooms & bathrooms
- Bedrooms: 3
- Bathrooms: 2
- Full bathrooms: 2
Dining room
- Description: Eat-In Kitchen
Heating
- Natural Gas
Cooling
- Electric
Appliances
- Included: Dishwasher
- Laundry: Lower Level
Features
- Walk-In Closet(s)
- Flooring: Luxury Vinyl
- Basement: Finished,Walk-Out Access
- Has fireplace: No
Interior area
- Total structure area: 1,392
- Total interior livable area: 1,392 sqft
- Finished area above ground: 1,021
- Finished area below ground: 371
Property
Parking
- Total spaces: 2
- Parking features: Attached
- Attached garage spaces: 2
Features
- Patio & porch: Deck, Patio
- Fencing: Metal
Lot
- Size: 0.25 Acres
Details
- Parcel number: 201012200002010000
Construction
Type & style
- Home type: SingleFamily
- Architectural style: Traditional
- Property subtype: Single Family Residence
Materials
- Vinyl Siding
- Roof: Composition
Condition
- Year built: 1982
Utilities & green energy
- Sewer: Public Sewer
- Water: Public
Community & HOA
Community
- Subdivision: Wildberry
HOA
- Has HOA: No
Location
- Region: Kansas City
Financial & listing details
- Price per square foot: $223/sqft
- Tax assessed value: $166,231
- Annual tax amount: $2,840
- Date on market: 7/23/2026
- Listing terms: Cash,Conventional,FHA,VA Loan
- Ownership: Private
Estimated market value
Not available
Estimated sales range
Not available
Not available
Price history
| Date | Event | Price |
|---|---|---|
| 7/25/2026 | Pending sale | $310,000$223/sqft |
Source:  Heartland MLS as distributed by MLS GRID #2632796 Report a problem Heartland MLS as distributed by MLS GRID #2632796 Report a problem | ||
| 7/23/2026 | Listed for sale | $310,000+12.7%$223/sqft |
Source: Heartland MLS as distributed by MLS GRID #2632796 Report a problem | ||
| 8/13/2024 | Listing removed | -- |
Source: Owner Report a problem | ||
| 7/9/2024 | Pending sale | $275,000$198/sqft |
Source: Owner Report a problem | ||
| 6/27/2024 | Listed for sale | $275,000$198/sqft |
Source: Owner Report a problem | ||
Public tax history
| Year | Property taxes | Tax assessment |
|---|---|---|
| 2025 | $2,840 +11.6% | $31,584 |
| 2024 | $2,545 +0.1% | $31,584 |
| 2023 | $2,541 +10.9% | $31,584 +14.5% |
| 2022 | $2,291 -0.3% | $27,585 |
| 2021 | $2,298 +11.1% | $27,585 +12.7% |
| 2020 | $2,069 | $24,476 +3.7% |
| 2018 | -- | $23,614 |
| 2017 | $1,955 +30.8% | $23,614 +31.6% |
| 2016 | $1,495 -0.3% | $17,941 |
| 2015 | $1,500 +0.3% | $17,941 |
| 2013 | $1,495 | $17,941 |
| 2012 | -- | $17,941 |
| 2011 | -- | $17,941 |
| 2010 | -- | $17,941 |
| 2009 | -- | $17,941 |
Find assessor info on the county website
Monthly payment
Est. payment
Payment breakdown
Explore the cost of this home by adjusting the details. Changes won't be saved.Climate risks
Neighborhood: Prairie Point
Nearby schools
GreatSchools rating
- 4/10Alfred L. Renner Elementary SchoolGrades: K-5Distance: 0.5 mi
- 5/10Congress Middle SchoolGrades: 6-8Distance: 0.3 mi
- 9/10Park Hill High SchoolGrades: 9-12Distance: 0.2 mi
Schools provided by the listing agent
- Elementary: Renner
- Middle: Congress
- High: Park Hill
Source: Heartland MLS as distributed by MLS GRID. This data may not be complete. We recommend contacting the local school district to confirm school assignments for this home.
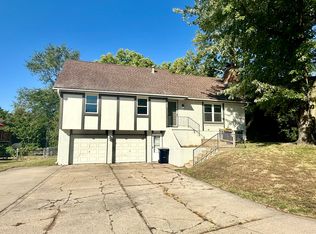
- $348,2004 bd4 ba2.5k sqft8500 N Atkins Ct, Kansas City, MO 64153Off Market
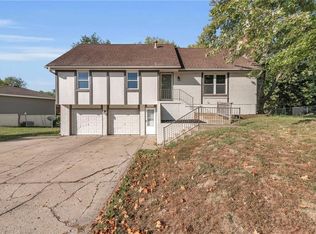
- $--4 bd4 ba2.7k sqft8500 NW Atkins Ct, Kansas City, MO 64153Sold
- $273,4003 bd1 ba1k sqft8408 N Atkins Ct, Kansas City, MO 64153Off Market
- $---- bd-- ba-- sqft8404 NW Atkins Ct, Kansas City, MO 64153Off Market
- $299,7003 bd3 ba1.6k sqft8404 N Atkins Ct, Kansas City, MO 64153Off Market
- $283,9003 bd2 ba1k sqft8413 NW Atkins Ct, Kansas City, MO 64153Off Market
- $294,7003 bd2 ba1.2k sqft8504 N Atkins Ct, Kansas City, MO 64153Off Market
- $301,6003 bd2 ba1.4k sqft8501 NW Atkins Ct, Kansas City, MO 64153Off Market
A local agent can set up tours, give advice and negotiate with sellers.
Similar homes
- $364,9503 bd3 ba1.9k sqft8707 N McDonald Ave, Kansas City, MO 64153For Sale
 MLS ID #2632984, Brent Sledd, Weichert, Realtors Welch & Co.. Heartland MLS as distributed by MLS GRID
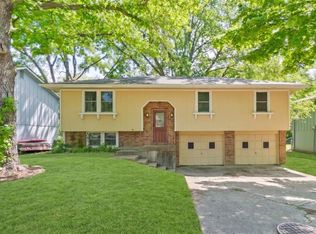
 - $310,0003 bd3 ba1.6k sqft6493 N Delta Ave, Kansas City, MO 64151For Sale
 MLS ID #2633004, Tony Long, Real Broker, LLC. Heartland MLS as distributed by MLS GRID
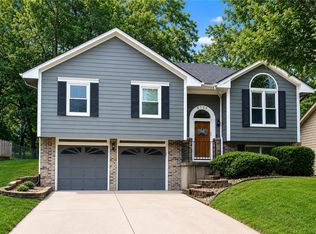
 - $325,0003 bd3 ba1.6k sqft8325 N Allenton Dr, Kansas City, MO 64151For Sale
 MLS ID #2630342, Aubrey Ziller, ReeceNichols-KCN. Heartland MLS as distributed by MLS GRID
 - $339,9003 bd3 ba1.7k sqft1011 NW 71st Ct, Kansas City, MO 64118For Sale
 MLS ID #2632313, The Burke Team, RE/MAX Innovations. Heartland MLS as distributed by MLS GRID
 - $340,0004 bd3 ba1.9k sqft2407 NW 88th St, Kansas City, MO 64154For SaleMLS ID #2628313, Aubrey Ziller, ReeceNichols-KCN. Heartland MLS as distributed by MLS GRID
- $385,0003 bd2 ba1.9k sqft8505 N Arcola Ave, Kansas City, MO 64153For SaleMLS ID #2627515, Loughlin & Associates Team, Keller Williams KC North. Heartland MLS as distributed by MLS GRID
- $303,0003 bd2 ba1.3k sqft309 NE 88th Ter, Kansas City, MO 64155For SaleMLS ID #2616120, Johnnie Bembry III, Platinum Realty LLC. Heartland MLS as distributed by MLS GRID
- $365,0003 bd3 ba1.6k sqft13101 NW Porter Rd, Parkville, MO 64152For SaleMLS ID #2630418, Meredith Kirby, Weichert, Realtors Welch & Co.. Heartland MLS as distributed by MLS GRID
- $325,0003 bd3 ba1.7k sqft3601 NE 77th St, Kansas City, MO 64119For SaleMLS ID #2630561, Brindl Braswell, RE/MAX Revolution. Heartland MLS as distributed by MLS GRID
- $349,9004 bd3 ba1.6k sqft22 NW 101st Pl, Kansas City, MO 64155For SaleMLS ID #2622008, Angela Korbin, Corbin Realty. Heartland MLS as distributed by MLS GRID
- $295,0003 bd2 ba1.6k sqft1035 Vilas St, Leavenworth, KS 66048For SaleMLS ID #2632997, Shelli Seeger, Reilly Real Estate LLC. Heartland MLS as distributed by MLS GRID
- $390,0003 bd2 ba2k sqft9112 N Camden Ave, Kansas City, MO 64154For SaleMLS ID #2627592, Megan Dahmer, United Real Estate Kansas City. Heartland MLS as distributed by MLS GRID
- $298,0003 bd2 ba1.6k sqft5727 Osage Ave, Kansas City, KS 66106For SaleMLS ID #2629329, Barb Burns, RE/MAX Realty Suburban Inc. Heartland MLS as distributed by MLS GRID
- $345,0003 bd3 ba1.7k sqft6315 N Quincy Ave, Gladstone, MO 64119For SaleMLS ID #2630193, Breeze Team, EXP Realty LLC. Heartland MLS as distributed by MLS GRID
- $265,0003 bd2 ba1.5k sqft6240 Leavenworth Rd, Kansas City, KS 66104For SaleMLS ID #2632272, Naharai Bello-Echandy, ReeceNichols -Johnson County W. Heartland MLS as distributed by MLS GRID
- $195,0002 bd2 ba1k sqft8709 N Hull Ave, Kansas City, MO 64154For SaleMLS ID #2631637, Dani Beyer Team, Keller Williams KC North. Heartland MLS as distributed by MLS GRID
- $325,0004 bd3 ba1.4k sqft403 Woodland Ave, Smithville, MO 64089For SaleMLS ID #2629714, Joseph Fees, ReeceNichols- Leawood Town Center. Heartland MLS as distributed by MLS GRID
- $310,0003 bd3 ba1.8k sqft1823 N Lazy Branch Rd, Independence, MO 64058For SaleMLS ID #2632372, Heather Selsor, RE/MAX Innovations. Heartland MLS as distributed by MLS GRID
- $279,9503 bd2 ba1.5k sqft2700 N 75th Ter, Kansas City, KS 66109For SaleMLS ID #2626321, Dan Lynch, Lynch Real Estate. Heartland MLS as distributed by MLS GRID
- $329,9003 bd3 ba1.7k sqft8254 NE 112th St, Kansas City, MO 64157For SaleMLS ID #2612338, John Bailey, Show-Me Real Estate. Heartland MLS as distributed by MLS GRID
