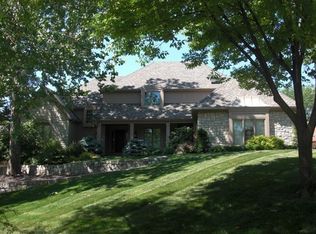
Executive home located on quiet cozy cul-de-sac corner lot. The home has 5 large bedrooms, 6 bathrooms, dramatic vaulted ceilings in office, great room and hearth room, four soaring fireplaces and elegant curved stairway. Hardwood floors throughout the first and second floors and new flooring in lower level. Full bar and entertainment area in lower level incased in wall of windows with views of nature. New carpet, paint, and fixtures. This home is move in ready. vacant lot behind home being sold with home. New roof to be installed June 26", HVAC 18 months old, new windows in back of home. East side of home is highly wooded acreage with creek and fire pit! Updated bathrooms! ParkHill School District.
Show for backups
Price cut: $130K (6/19)
$975,000
5405 NW 62nd St, Kansas City, MO 64151
5beds
6,063sqft
:
Get pre-qualified$6,418/mo
Single Family Residence
Built in 1989
9,148 Square Feet Lot
$-- Zestimate®
$161/sqft
$75/mo HOA
What's special
- 50 days |
- 337 |
- 14 |
Zillow last checked:
Listing updated:
Listed by:
Kevin Trimble 816-309-5031,
Keller Williams KC North
Source: Heartland MLS as distributed by MLS GRID,MLS#: 2616656
Facts & features
Interior
Bedrooms & bathrooms
- Bedrooms: 5
- Bathrooms: 6
- Full bathrooms: 5
- 1/2 bathrooms: 1
Primary bedroom
- Features: All Carpet
- Level: First
Bedroom 2
- Features: All Carpet
- Level: Second
Bedroom 3
- Features: All Carpet
- Level: Second
Bedroom 4
- Features: All Carpet
- Level: Second
Bedroom 5
- Features: All Carpet
- Level: Second
Primary bathroom
- Features: Solid Surface Counter
- Level: First
Bathroom 2
- Level: Upper
Bathroom 3
- Level: Upper
Bathroom 4
- Level: Upper
Bathroom 5
- Level: Lower
Dining room
- Features: Wood Floor
- Level: Main
Family room
- Features: Other
- Level: Lower
Great room
- Features: Wood Floor
- Level: Main
Hearth room
- Level: Main
Kitchen
- Features: Wood Floor
- Level: Main
Office
- Features: Wood Floor
- Level: Main
Heating
- Forced Air
Cooling
- Electric
Appliances
- Included: Cooktop, Dishwasher, Disposal, Exhaust Fan, Microwave, Refrigerator, Tankless Water Heater
- Laundry: Main Level, Off The Kitchen
Features
- Ceiling Fan(s), Custom Cabinets, Kitchen Island, Vaulted Ceiling(s), Walk-In Closet(s)
- Flooring: Carpet, Tile, Wood
- Doors: Storm Door(s)
- Windows: Window Coverings, Thermal Windows
- Basement: Finished,Full,Walk-Out Access
- Number of fireplaces: 4
- Fireplace features: Basement, Hearth Room, Kitchen, Living Room, Masonry, Library
Interior area
- Total structure area: 6,063
- Total interior livable area: 6,063 sqft
- Finished area above ground: 4,253
- Finished area below ground: 1,810
Video & virtual tour
Property
Parking
- Total spaces: 3
- Parking features: Built-In, Garage Faces Side
- Attached garage spaces: 3
Features
- Patio & porch: Deck
- Spa features: Bath
Lot
- Size: 9,148 Square Feet
- Features: City Limits, Corner Lot, Cul-De-Sac, Wooded
Details
- Parcel number: 199030100001019000
- Other equipment: Intercom
Construction
Type & style
- Home type: SingleFamily
- Architectural style: Traditional
- Property subtype: Single Family Residence
Materials
- Brick/Mortar
- Roof: Composition
Condition
- Year built: 1989
Utilities & green energy
- Sewer: Public Sewer
- Water: Public
Community & HOA
Community
- Security: Security System
- Subdivision: Tremont Manor
HOA
- Has HOA: Yes
- Services included: Management, Trash
- HOA fee: $900 annually
- HOA name: First Service Residential Tremont Manor HOA
Location
- Region: Kansas City
Financial & listing details
- Price per square foot: $161/sqft
- Tax assessed value: $712,314
- Annual tax amount: $12,115
- Date on market: 6/4/2026
- Listing terms: Cash,Conventional,FHA,VA Loan
- Ownership: Private
- Road surface type: Paved
Estimated market value
Not available
Estimated sales range
Not available
Not available
Price history
| Date | Event | Price |
|---|---|---|
| 6/29/2026 | Contingent | $975,000$161/sqft |
Source:  Heartland MLS as distributed by MLS GRID #2616656 Report a problem Heartland MLS as distributed by MLS GRID #2616656 Report a problem | ||
| 6/19/2026 | Price change | $975,000-11.8%$161/sqft |
Source: Heartland MLS as distributed by MLS GRID #2616656 Report a problem | ||
| 6/4/2026 | Listed for sale | $1,105,000+52.4%$182/sqft |
Source: Heartland MLS as distributed by MLS GRID #2616656 Report a problem | ||
| 5/26/2021 | Sold | -- |
Source: Heartland MLS as distributed by MLS GRID #2310390 Report a problem | ||
| 4/11/2021 | Pending sale | $725,000$120/sqft |
Source:  Keller Williams #2310390 Report a problem Keller Williams #2310390 Report a problem | ||
| 3/21/2021 | Listed for sale | $725,000+12.4%$120/sqft |
Source: Keller Williams #2310390 Report a problem | ||
| 7/30/2008 | Sold | -- |
Source: Agent Provided Report a problem | ||
| 4/21/2008 | Listed for sale | $645,000$106/sqft |
Source: Listhub #1464678 Report a problem | ||
| 6/29/2007 | Sold | -- |
Source: Agent Provided Report a problem | ||
Public tax history
| Year | Property taxes | Tax assessment |
|---|---|---|
| 2025 | $12,115 +11.6% | $135,340 |
| 2024 | $10,851 +0.1% | $135,340 |
| 2023 | $10,836 +4.1% | $135,340 +7.6% |
| 2022 | $10,405 -0.3% | $125,780 |
| 2021 | $10,439 +35% | $125,780 +37.2% |
| 2020 | $7,732 | $91,700 |
| 2018 | -- | $91,700 |
| 2017 | $7,644 -0.6% | $91,700 |
| 2016 | $7,689 -0.3% | $91,700 |
| 2015 | $7,714 -12.6% | $91,700 |
| 2013 | $8,823 | $91,700 -13.8% |
| 2012 | -- | $106,400 |
| 2011 | -- | $106,400 |
| 2010 | -- | $106,400 |
| 2009 | -- | $106,400 |
Find assessor info on the county website
Monthly payment
Est. payment
Payment breakdown
Explore the cost of this home by adjusting the details. Changes won't be saved.Climate risks
Neighborhood: Parkdale
Nearby schools
GreatSchools rating
- 7/10English Landing Elementary SchoolGrades: K-5Distance: 0.9 mi
- 8/10Lakeview Middle SchoolGrades: 6-8Distance: 0.9 mi
- 8/10Park Hill South High SchoolGrades: 9-12Distance: 2.4 mi
Schools provided by the listing agent
- High: Park Hill South
Source: Heartland MLS as distributed by MLS GRID. This data may not be complete. We recommend contacting the local school district to confirm school assignments for this home.
- $25,000-- bd-- ba-- sqft5405 NW 62nd St, Kansas City, MO 64151Off Market
- $--4 bd6 ba4.6k sqft5401 NW 62nd St, Kansas City, MO 64151Sold

- $721,1004 bd5 ba-- sqft6152 N Hull Dr, Kansas City, MO 64151Off Market
- $729,0004 bd5 ba3.2k sqft6152 N Hull Ave, Kansas City, MO 64151Off Market
- $646,1003 bd4 ba3.2k sqft6146 N Hull Ave, Kansas City, MO 64151Off Market
- $698,1004 bd6 ba5.1k sqft5400 NW 62nd St, Kansas City, MO 64151Off Market
- $614,4004 bd5 ba3.9k sqft5408 NW 62nd St, Kansas City, MO 64151Off Market
- $929,6004 bd5 ba6.5k sqft6151 N Hull Dr, Kansas City, MO 64151Off Market
A local agent can set up tours, give advice and negotiate with sellers.
A local lender can help you make sure your offer is ready when you are.
Similar homes
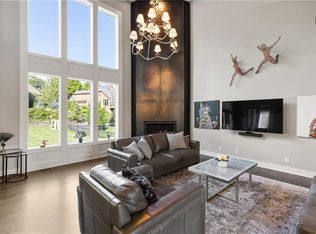
- $935,0005 bd4 ba3.3k sqft5947 N Cosby Ave, Kansas City, MO 64151For Sale
 MLS ID #2633109, Brindl Braswell, RE/MAX Revolution. Heartland MLS as distributed by MLS GRID
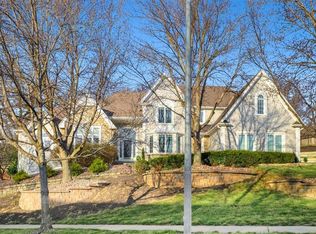
 - $815,0004 bd6 ba6.2k sqft5929 N Mattox Rd, Kansas City, MO 64151For Sale
 MLS ID #2609219, Marissa Deeken, Keller Williams KC North. Heartland MLS as distributed by MLS GRID
 - $829,9504 bd5 ba4.4k sqft6150 N Mattox Rd, Kansas City, MO 64151For Sale
 MLS ID #2626128, Molly Hipfl, ReeceNichols - Lees Summit. Heartland MLS as distributed by MLS GRID
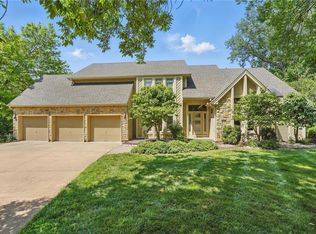
 - $785,0004 bd5 ba6k sqft6112 N Mattox Rd, Kansas City, MO 64151For Sale
 MLS ID #2606853, Dani Beyer Team, Keller Williams KC North. Heartland MLS as distributed by MLS GRID
 - $1,250,0006 bd8 ba6.3k sqft6001 N Cosby Ave, Kansas City, MO 64151For SaleMLS ID #2619782, Amy Stoecker, Kansas City Realty. Heartland MLS as distributed by MLS GRID
- $725,0004 bd5 ba4.3k sqft5303 NW 60th Ter, Kansas City, MO 64151For SaleMLS ID #2613467, Andrew Hicklin, ReeceNichols-KCN. Heartland MLS as distributed by MLS GRID
- $599,9504 bd5 ba4.1k sqft5500 NW 62nd St, Kansas City, MO 64151For SaleMLS ID #2620932, Brooke Miller, ReeceNichols - Country Club Plaza. Heartland MLS as distributed by MLS GRID
- $850,0004 bd3 ba3.6k sqft7511 N Gower Ave, Kansas City, MO 64151For SaleMLS ID #2624748, Mary Ann Lober, United Real Estate Kansas City. Heartland MLS as distributed by MLS GRID
- $1,210,0005 bd5 ba5.9k sqft1305 NW 43rd Ter, Kansas City, MO 64116For SaleMLS ID #2632464, Dan Vick, RE/MAX Heritage. Heartland MLS as distributed by MLS GRID
- $760,0005 bd5 ba5.3k sqft8033 Clearwater Dr, Parkville, MO 64152For SaleMLS ID #2626858, Jenny Burkhead, Keller Williams KC North. Heartland MLS as distributed by MLS GRID
- $949,9004 bd4 ba3.2k sqft7003 N Polk Ave, Kansas City, MO 64151New ConstructionMLS ID #2583760, Molly Hipfl, ReeceNichols - Lees Summit. Heartland MLS as distributed by MLS GRID
- $1,322,9654 bd5 ba3.9k sqft6101 NW 58th St, Kansas City, MO 64151New ConstructionMLS ID #2497189, Molly Hipfl, ReeceNichols - Lees Summit. Heartland MLS as distributed by MLS GRID
- $850,0005 bd5 ba4.9k sqft7305 NW Emerald Hills Dr, Kansas City, MO 64152For Sale By Owner
- $1,100,0006 bd5 ba7.5k sqft4522 N Mulberry Ct, Kansas City, MO 64116For SaleMLS ID #2625086, James Landrum, ReeceNichols - Country Club Plaza. Heartland MLS as distributed by MLS GRID
- $1,050,0005 bd5 ba4.8k sqft8030 N Caldwell Ave, Parkville, MO 64152For SaleMLS ID #2628122, Katie Stokes, United Real Estate Kansas City. Heartland MLS as distributed by MLS GRID
- $650,0005 bd5 ba4.4k sqft5812 Manor Ln, Parkville, MO 64152For SaleMLS ID #2619499, Tami Gittings-Hayes, RE/MAX Heritage. Heartland MLS as distributed by MLS GRID
- $950,0005 bd4 ba3.2k sqft3211 NE 102nd Ter, Kansas City, MO 64155For SaleMLS ID #2626340, Trevor Kelley, United Real Estate Kansas City. Heartland MLS as distributed by MLS GRID
- $699,0005 bd5 ba4.2k sqft5812 NW Hickory Pl, Parkville, MO 64152For SaleMLS ID #2623081, Rachel Kilmer, ReeceNichols - Lees Summit. Heartland MLS as distributed by MLS GRID
- $795,0005 bd5 ba4.9k sqft6119 S National Dr, Kansas City, MO 64152For SaleMLS ID #2596511, Ken Hoover Group, Keller Williams KC North. Heartland MLS as distributed by MLS GRID
- $829,9955 bd5 ba4.8k sqft6205 NW 101st St, Kansas City, MO 64154For SaleMLS ID #2610212, Julie Rischer, Keller Williams Realty Partners Inc.. Heartland MLS as distributed by MLS GRID
