Skip main navigation
Sold
  • $933,900

    6151 N Hull Dr, Kansas City, MO 64151

    4beds
    6,500sqft
    Single Family Residence
    Built in 1989
    0.37 Acres Lot
    $933,900 Zestimate®
    $144/sqft
    $4,070 Estimated rent

    Home value

    $933,900

    $850,000 - $1.04M

    $4,070/mo

    Zestimate® history
    Loading
    Loading...

    Owner options

    List your home for rent

    $4,070/mo

    Rent Zestimate®

    Find your next renter with Zillow Rental Manager. Plus, with online applications, you can quickly screen prospective tenants – for free.

    Learn more

    $4,070/mo

    Rent Zestimate®

    Refinance and save

    $6,335/mo

    Est. payment

    Refinancing to a lower rate could help reduce your monthly payments and save thousands over the life of the loan.

    See today's rates

    $6,335/mo

    Est. payment

    Explore your selling options

    Work with a Zillow partner agent

    Leverage their expertise and Zillow's premium Showcase listings to get your home seen by more buyers.

    Get started

    List with your own agent

    Get your home in front of millions of buyers by listing it on Zillow.

    Learn how to do it

    Sell it yourself

    Take full control of how buyers see your home on Zillow by listing For Sale by Owner (FSBO).

    List your home

    What's special

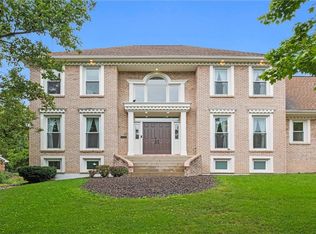
    Gorgeous! New Updates!1.5 Story 4+Bd /4.5 Bth/3Gar. 6500'+ Custom Home Backs Up To Wooded Green Space.Dramatic Entry w/Curved Staircase,Soaring Ceilings,FP & Walls of Windows in Grand Living Rm. Beautiful Woodwork,Custom Cabinetry, Designer Window Treatments. Huge Well Appointed Kitchen/Hearth w/Wood Burning FP Insert, 2 Ovens, 3 Pantries. Spacious Master w/Sitting Area & FP. Bath Boasts 2-Person Jacuzzi tub, 2 W/In Closets. Huge W/O Lower Level w/Wet Bar, XL Family & Game Area for 1st-Rate Entertaining. Lg Sauna. LL All Seasons Room. LL Bonus Rm Poss 5th Bdrm. Suspended Garage=Tons of Storage. New Exterior & Interior Paint. Home Very Well Maintained. Pictures Don't Show Beauty Of The Home. You Can't Rebuild This Home For The Price! **Measurements & Square Footages are Estimates. Agent Related To Seller.** If you need space to grow or entertain this beautiful home can be yours. Schedule a showing. Great highway access and close to airport, shopping and dining.

    This property is off market, which means it's not currently listed for sale or rent on Zillow. This may be different from what's available on other websites or public sources.


    Zillow last checked:

    Listing updated:

    Listed by:

    Laura Peters 816-719-7079,

    RE/MAX Innovations

    Bought with:

    Ross Costanzo, 2000153407

    Keller Williams KC North

    Source: Heartland MLS as distributed by MLS GRID,MLS#: 1986967MLS Logo

    Facts & features

    Interior

    Bedrooms & bathrooms
    • Bedrooms: 4
    • Bathrooms: 5
    • Full bathrooms: 4
    • 1/2 bathrooms: 1
    Primary bedroom
    • Features: Ceiling Fan(s), Fireplace
    • Level: First
    • Area: 320 Square Feet
    • Dimensions: 20 x 16
    Bedroom 2
    • Features: All Carpet, Ceiling Fan(s), Walk-In Closet(s)
    • Level: Second
    • Area: 240 Square Feet
    • Dimensions: 16 x 15
    Bedroom 3
    • Features: All Carpet, Ceiling Fan(s), Walk-In Closet(s)
    • Level: Second
    • Area: 180 Square Feet
    • Dimensions: 15 x 12
    Bedroom 4
    • Features: All Carpet, Ceiling Fan(s), Walk-In Closet(s)
    • Level: Second
    • Area: 196 Square Feet
    • Dimensions: 14 x 14
    Primary bathroom
    • Features: Ceramic Tiles, Double Vanity, Walk-In Closet(s)
    • Level: First
    Den
    • Features: Carpet, Ceiling Fan(s)
    • Level: First
    • Area: 195 Square Feet
    • Dimensions: 15 x 13
    Exercise room
    • Features: All Carpet
    • Level: Basement
    Hearth room
    • Features: Built-in Features, Fireplace
    • Level: First
    • Area: 418 Square Feet
    • Dimensions: 22 x 19
    Kitchen
    • Features: Built-in Features, Kitchen Island, Pantry
    • Level: First
    • Area: 272 Square Feet
    • Dimensions: 17 x 16
    Laundry
    • Features: All Carpet
    • Level: First
    Living room
    • Features: All Carpet, Built-in Features, Fireplace
    • Level: First
    • Area: 378 Square Feet
    • Dimensions: 21 x 18
    Loft
    • Features: All Carpet, Ceiling Fan(s)
    • Level: Second
    • Area: 323 Square Feet
    • Dimensions: 19 x 17
    Other
    • Features: All Carpet
    • Level: Basement
    Recreation room
    • Features: All Carpet, Built-in Features, Fireplace, Wet Bar
    • Level: Basement
    • Area: 2142 Square Feet
    • Dimensions: 51 x 42
    Sauna
    • Features: Ceramic Tiles, Sauna
    • Level: Basement
    Sun room
    • Features: Partial Carpeting
    • Level: Basement
    Heating
    • Forced Air
    Cooling
    • Multi Units, Zoned
    Appliances
    • Laundry: Main Level
    Features
    • Cedar Closet, Custom Cabinets, Kitchen Island, Pantry, Vaulted Ceiling(s), Walk-In Closet(s), Wet Bar
    • Basement: Finished,Full,Walk-Out Access
    • Number of fireplaces: 4
    • Fireplace features: Gas, Hearth Room, Living Room, Master Bedroom, Recreation Room, Wood Burning
    Interior area
    • Total structure area: 6,500
    • Total interior livable area: 6,500 sqft

    Property

    Parking
    • Total spaces: 3
    • Parking features: Attached, Garage Faces Front
    • Attached garage spaces: 3
    Features
    • Patio & porch: Deck, Patio, Covered
    • Spa features: Bath
    Lot
    • Size: 0.37 Acres
    • Dimensions: app x 114 x 142
    • Features: Adjoin Greenspace, City Lot, Wooded
    Details
    • Parcel number: 199.030100001021000

    Construction

    Type & style
    • Home type: SingleFamily
    • Architectural style: Traditional
    • Property subtype: Single Family Residence
    Materials
    • Brick/Mortar
    • Roof: Composition
    Condition
    • Year built: 1989

    Utilities & green energy

    • Sewer: Public Sewer
    • Water: Public

    Community & HOA

    Community
    • Subdivision: Tremont Manor
    HOA
    • HOA fee: $400 annually
    Location
    • Region: Kansas City

    Financial & listing details

    • Price per square foot: $144/sqft
    • Annual tax amount: $7,229
    • Date on market: 8/29/2023
    • Listing terms: Cash,Conventional,FHA,VA Loan
    • Ownership: Estate/Trust
    • Road surface type: Paved

    Price history

    DateEventPrice
    6/3/2016Sold--
    Source: Heartland MLS as distributed by MLS GRID #1986967 Report a problem

    Public tax history

    Tax history is unavailable.

    Neighborhood: Parkdale

    Nearby schools

    GreatSchools rating
    Schools provided by the listing agent
    • Elementary: Southeast
    • Middle: Plaza/Lakeview
    • High: Park Hill South

    Source: Heartland MLS as distributed by MLS GRID. This data may not be complete. We recommend contacting the local school district to confirm school assignments for this home.

    Get a cash offer in 3 minutes
    Find out how much your home could sell for in as little as 3 minutes with a no-obligation cash offer.
    Estimated market value
    $933,900
    Get a cash offer in 3 minutes
    Find out how much your home could sell for in as little as 3 minutes with a no-obligation cash offer.
    Estimated market value
    $933,900