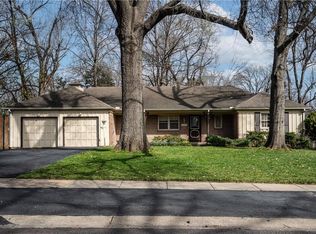
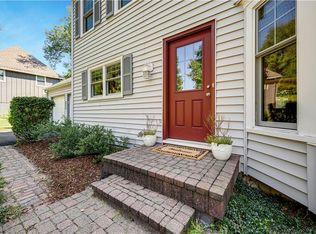
Beautiful Broadmoor Historic District Ranch. Welcome to this beautifully sprawling ranch nestled on a private half-acre in the heart of the Broadmoor Historic District. With generous spaces, thoughtful updates and an incredible floor plan, this 4-bedroom, 2-bathroom home offers the perfect blend of classic charm and comfortable living. From the moment you enter, the home’s natural flow is apparent. The formal living room opens seamlessly into the formal dining room, creating an inviting space for both everyday living and entertaining. The updated kitchen retains the character and charm of the original home while offering the modern conveniences today’s buyers appreciate.
An incredible oversized family room tucked at the back of the home, complete with vaulted ceilings and an abundance of space to gather. A charming breakfast room adds even more flexibility and connects beautifully to the backyard. The bedroom layout offers wonderful separation, with three bedrooms and a full bath on the west wing, while the fourth bedroom and second bath are privately situated on the east wing, ideal for guests, a home office or additional privacy.
And the backyard? An absolute dream. Set on a rare half-acre lot, the grounds are expansive, private and established, with a patio and deck, mature gardens and plenty of room to relax, entertain and enjoy the outdoors. Classic Broadmoor charm, generous living spaces and a backyard that feels like your own private retreat this is a special one.
**Tax credit may be available. The property is located within the Broadmoor Ranch House Historic District; additional information regarding the district and potential tax incentives is available upon request.
Show for backups
Price cut: $26K (9/24)
$499,000
7001 W 68th St, Overland Park, KS 66204
4beds
1,834sqft
Single Family Residence
Built in 1953
0.45 Acres Lot
$-- Zestimate®
$272/sqft
$-- HOA
What's special
- 33 days
- 1,521
- 104
Likely to sell faster than
Zillow last checked:
Listing updated:
Listed by:
Leslie Stelzer 816-729-3209,
Compass Realty Group,
Bailey Goodman 913-707-6280,
Compass Realty Group
Source: Heartland MLS as distributed by MLS GRID,MLS#: 2641508
Facts & features
Interior
Bedrooms & bathrooms
- Bedrooms: 4
- Bathrooms: 2
- Full bathrooms: 2
Primary bedroom
- Features: Wood Floor
- Level: First
- Dimensions: 14 x 11
Bedroom 2
- Features: Wood Floor
- Level: First
- Dimensions: 11 x 11
Bedroom 3
- Features: Wood Floor
- Level: First
- Dimensions: 11 x 11
Bedroom 4
- Features: Wood Floor
- Level: First
- Dimensions: 12 x 10
Bathroom 1
- Features: Ceramic Tiles, Shower Over Tub
- Level: First
- Dimensions: 7 x 5
Bathroom 2
- Features: Ceramic Tiles, Shower Only
- Level: First
- Dimensions: 8 x 6
Dining room
- Features: Built-in Features, Wood Floor
- Level: First
- Dimensions: 11 x 11
Family room
- Level: First
- Dimensions: 23 x 12
Kitchen
- Features: Vinyl
- Level: First
- Dimensions: 12 x 12
Living room
- Features: Built-in Features, Wood Floor
- Level: First
- Dimensions: 20 x 13
Heating
- Has Heating (Unspecified Type)
Cooling
- Electric
Appliances
- Included: Dishwasher, Disposal, Electric Range, Stainless Steel Appliance(s)
- Laundry: In Basement
Features
- Ceiling Fan(s), Painted Cabinets, Vaulted Ceiling(s)
- Flooring: Vinyl, Wood
- Windows: Window Coverings
- Basement: Concrete,Full,Interior Entry,Unfinished,Sump Pump
- Number of fireplaces: 1
- Fireplace features: Living Room
Interior area
- Total structure area: 1,834
- Total interior livable area: 1,834 sqft
- Finished area above ground: 1,834
Property
Parking
- Total spaces: 2
- Parking features: Attached, Garage Faces Front
- Attached garage spaces: 2
Features
- Patio & porch: Deck
- Fencing: Metal,Wood
Lot
- Size: 0.45 Acres
- Features: Acreage, Level, Many Trees
Details
- Additional structures: Shed(s)
- Parcel number: NP070000000010
Construction
Type & style
- Home type: SingleFamily
- Architectural style: Traditional
- Property subtype: Single Family Residence
Materials
- Brick Trim, Wood Siding
- Roof: Composition
Condition
- Year built: 1953
Utilities & green energy
- Sewer: Public Sewer
- Water: Public
Community & HOA
Community
- Security: Smoke Detector(s)
- Subdivision: Broadmoor
HOA
- Has HOA: No
- Services included: Curbside Recycle, Trash
Location
- Region: Overland Park
Financial & listing details
- Price per square foot: $272/sqft
- Tax assessed value: $393,100
- Annual tax amount: $4,341
- Date on market: 9/18/2026
- Listing terms: Cash,Conventional,FHA,VA Loan
- Ownership: Investor
Estimated market value
Not available
Estimated sales range
Not available
Not available
Price history
| Date | Event | Price |
|---|---|---|
| 10/16/2026 | Contingent | $499,000$272/sqft |
Source:  Heartland MLS as distributed by MLS GRID #2641508 Report a problem Heartland MLS as distributed by MLS GRID #2641508 Report a problem | ||
| 9/24/2026 | Price change | $499,000-5%$272/sqft |
Source: Heartland MLS as distributed by MLS GRID #2641508 Report a problem | ||
| 9/18/2026 | Listed for sale | $525,000+90.9%$286/sqft |
Source: Heartland MLS as distributed by MLS GRID #2641508 Report a problem | ||
| 3/29/2021 | Listing removed | -- |
Source: Zillow Rental Manager Report a problem | ||
| 3/28/2021 | Listed for rent | $1,850$1/sqft |
Source: Zillow Rental Manager Report a problem | ||
| 6/28/2018 | Sold | -- |
Source: Heartland MLS as distributed by MLS GRID #2112886 Report a problem | ||
| 6/18/2018 | Pending sale | $275,000$150/sqft |
Source: RE/MAX Premier Realty #2112886 Report a problem | ||
| 6/15/2018 | Listed for sale | $275,000$150/sqft |
Source: RE/MAX Premier Realty #2112886 Report a problem | ||
Public tax history
| Year | Property taxes | Tax assessment |
|---|---|---|
| 2025 | $4,341 +5.4% | $45,206 +5.9% |
| 2024 | $4,120 +1.7% | $42,676 +3.2% |
| 2023 | $4,050 +6.6% | $41,354 +5.9% |
| 2022 | $3,799 | $39,065 +18% |
| 2021 | -- | $33,108 +0.6% |
| 2020 | $3,357 | $32,902 +7.5% |
| 2019 | -- | $30,602 +16.6% |
| 2018 | -- | $26,255 +18.1% |
| 2017 | $2,309 +5.9% | $22,230 +7.6% |
| 2016 | $2,181 +8.9% | $20,666 +6.6% |
| 2015 | $2,002 +2.9% | $19,378 +1.1% |
| 2013 | $1,946 -3.2% | $19,171 -1.5% |
| 2012 | $2,012 +1.6% | $19,470 -4.2% |
| 2010 | $1,980 +964% | $20,321 +5% |
| 2009 | $186 -90.6% | $19,355 -2.3% |
| 2008 | $1,973 +2.5% | $19,815 +1.2% |
| 2007 | $1,925 +11.6% | $19,573 +4.4% |
| 2006 | $1,725 | $18,757 +1.4% |
| 2005 | -- | $18,492 |
Find assessor info on the county website
Monthly payment
Est. payment
Payment breakdown
Explore the cost of this home by adjusting the details. Changes won't be saved.Climate risks
Neighborhood: Southmoor Gardens
Nearby schools
Schools provided by the listing agent
- Elementary: Santa Fe Trails
- Middle: Hocker Grove
- High: SM North
Source: Heartland MLS as distributed by MLS GRID. This data may not be complete. We recommend contacting the local school district to confirm school assignments for this home.
Similar homes
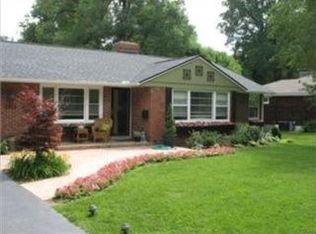
- $469,0005 bd3 ba2.2k sqft5041 Clark Dr, Roeland Park, KS 66205For Sale
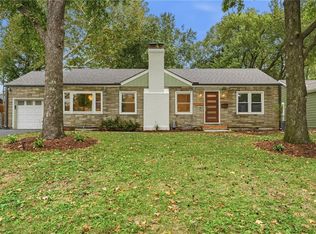 MLS ID #2646734, Daniel Svejda, 1st Class Real Estate KC. Heartland MLS as distributed by MLS GRID
 - $515,0003 bd3 ba1.4k sqft9730 State Line Rd, Leawood, KS 66206For Sale
 MLS ID #2647719, Leslie Hogan, BHG Kansas City Homes. Heartland MLS as distributed by MLS GRID
 - $425,0003 bd3 ba1.4k sqft5612 Birch St, Roeland Park, KS 66205For Sale
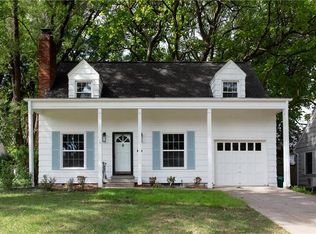 MLS ID #2647968, Katie Carson, Compass Realty Group. Heartland MLS as distributed by MLS GRID
 - $449,0004 bd3 ba1.6k sqft9515 Granada St, Overland Park, KS 66207For Sale
 MLS ID #2638375, Tricia Foil, ReeceNichols - Leawood. Heartland MLS as distributed by MLS GRID
