Skip main navigation
Sold
  • Price Unknown

    7000 W 68th St, Overland Park, KS 66204

    4beds
    2,043sqft
    Single Family Residence
    Built in 1957
    0.45 Acres Lot
    $647,000 Zestimate®
    $--/sqft
    $2,637 Estimated rent

    Home value

    $647,000

    $615,000 - $679,000

    $2,637/mo

    Zestimate® history
    Loading
    Loading...

    Owner options

    List your home for rent

    $2,637/mo

    Rent Zestimate®

    Find your next renter with Zillow Rental Manager. Plus, with online applications, you can quickly screen prospective tenants – for free.

    Learn more

    $2,637/mo

    Rent Zestimate®

    Refinance and save

    Refinancing to a lower rate could help reduce your monthly payments and save thousands over the life of the loan.

    See today's rates

    Explore your selling options

    Work with a Zillow partner agent

    Leverage their expertise and Zillow's premium Showcase listings to get your home seen by more buyers.

    Get started

    List with your own agent

    Get your home in front of millions of buyers by listing it on Zillow.

    Learn how to do it

    Sell it yourself

    Take full control of how buyers see your home on Zillow by listing For Sale by Owner (FSBO).

    List your home

    What's special

    Updated bathroomElegant dining spaceSpa-inspired bathCoffee barTrex deckGenerous walk-in closet
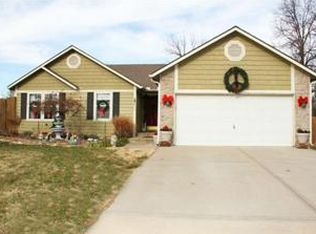
    This impeccable Overland Park ranch is an absolute show stopper situated on park like setting on almost half acre lot. This beauty features; unbelievable primary bedroom addition, screened in porch addition, updated kitchen, updated bathrooms, all new interior doors and hardware, trendy and modern light fixtures, amazing built-ins, tons of natural light and so much more! Sleek white kitchen with granite tops, stainless steel appliances, farmhouse sink and pantry - opens to fantastic sitting room with coffee bar. Light and bright living room with fireplace and wall of windows overlooks HUGE 21x20 maintenance free Trex deck. Elegant dining space to enjoy your favorite meals with XL sliding door to screened in porch! Luxurious primary bedroom addition with access to deck, generous walk-in closet with built-in dresser and shelves and spa-inspired bath with suspended double vanity, heated marble floors, beautiful quartz tops and walk-in marble shower. Bedrooms 2 & 3 share updated hall bathroom and bedroom 4 has its own updated bathroom with trendy tiled shower and glass barn style door. Step out to your heated screened in porch with ornamental fireplace and built-in TV area to enjoy your favorite sports games or TV shows! Additional amenities of this home include; built-in corner nook with shelving, 'hidden' mud room style closet with double door entry to hooks and shelves,  upgraded landscape, closet systems in all secondary bedrooms, maintenance free vinyl siding, newer roof and prime location with access to everything you need. Don't miss the opportunity to make this extraordinary house your new home!

    Zillow last checked:

    Listing updated:

    Listing Provided by:

    Chris D Fleming 913-710-8471,

    RE/MAX State Line

    Bought with:

    Jessica Keane, SP00236209

    KW KANSAS CITY METRO

    Source: Heartland MLS as distributed by MLS GRID,MLS#: 2456855MLS Logo

    Facts & features

    Interior

    Bedrooms & bathrooms
    • Bedrooms: 4
    • Bathrooms: 3
    • Full bathrooms: 3
    Primary bedroom
    • Features: Walk-In Closet(s)
    • Level: First
    • Dimensions: 15 x 13
    Bedroom 2
    • Features: Built-in Features
    • Level: First
    • Dimensions: 12 x 10
    Bedroom 3
    • Features: Built-in Features
    • Level: First
    • Dimensions: 10 x 9
    Bedroom 4
    • Features: Built-in Features, Ceiling Fan(s)
    • Level: First
    • Dimensions: 11 x 11
    Primary bathroom
    • Features: Built-in Features, Double Vanity, Quartz Counter, Shower Only
    • Level: First
    • Dimensions: 12 x 10
    Bathroom 2
    • Features: Ceramic Tiles, Quartz Counter, Shower Over Tub
    • Level: First
    • Dimensions: 9 x 5
    Bathroom 3
    • Features: Ceramic Tiles, Shower Only
    • Level: First
    Dining room
    • Level: First
    • Dimensions: 11 x 10
    Enclosed porch
    • Features: Ceiling Fan(s)
    • Level: First
    • Dimensions: 20 x 10
    Kitchen
    • Features: Ceramic Tiles, Granite Counters, Pantry
    • Level: First
    • Dimensions: 12 x 10
    Laundry
    • Features: Ceramic Tiles
    • Level: First
    • Dimensions: 7 x 6
    Living room
    • Features: Fireplace
    • Level: First
    • Dimensions: 18 x 14
    Sitting room
    • Features: Ceramic Tiles
    • Level: First
    • Dimensions: 10 x 9
    Heating
    • Forced Air
    Cooling
    • Electric
    Appliances
    • Included: Dishwasher, Disposal, Microwave, Built-In Electric Oven
    • Laundry: Main Level
    Features
    • Ceiling Fan(s), Custom Cabinets, Pantry, Vaulted Ceiling(s), Walk-In Closet(s)
    • Flooring: Carpet, Tile, Wood
    • Basement: Concrete,Interior Entry
    • Number of fireplaces: 1
    • Fireplace features: Living Room
    Interior area
    • Total structure area: 2,043
    • Total interior livable area: 2,043 sqft
    • Finished area above ground: 2,043

    Property

    Parking
    • Total spaces: 2
    • Parking features: Attached, Garage Faces Front
    • Attached garage spaces: 2
    Features
    • Patio & porch: Deck, Screened
    Lot
    • Size: 0.45 Acres
    • Features: Acreage, City Lot, Estate Lot
    Details
    • Parcel number: NP070000000015

    Construction

    Type & style
    • Home type: SingleFamily
    • Architectural style: Traditional
    • Property subtype: Single Family Residence
    Materials
    • Frame, Vinyl Siding
    • Roof: Composition
    Condition
    • Year built: 1957

    Utilities & green energy

    • Sewer: Public Sewer
    • Water: Public

    Community & neighborhood

    Location
    • Region: Overland Park
    • Subdivision: Broadmoor

    Other

    Other facts
    • Listing terms: Cash,Conventional,FHA,VA Loan
    • Ownership: Private

    Price history

    DateEventPrice
    12/28/2023Sold--
    Source: Heartland MLS as distributed by MLS GRID #2456855 Report a problem
    11/22/2023Pending sale$600,000$294/sqft
    Source: Heartland MLS as distributed by MLS GRID #2456855 Report a problem
    11/16/2023Listed for sale$600,000+200%$294/sqft
    Source: Heartland MLS as distributed by MLS GRID #2456855 Report a problem
    1/14/2016Sold--
    Source: Heartland MLS as distributed by MLS GRID #1967628 Report a problem
    12/3/2015Pending sale$200,000$98/sqft
    Source: ReeceNichols Southgate #1967628 Report a problem
    11/30/2015Listed for sale$200,000$98/sqft
    Source: ReeceNichols Southgate #1967628 Report a problem
    3/25/2013Sold--
    Source: Heartland MLS as distributed by MLS GRID #1815786 Report a problem

    Public tax history

    YearProperty taxesTax assessment
    2025$6,747 +0.9%$69,529 +1.6%
    2024$6,687 +45.1%$68,448 +45.7%
    2023$4,608 +23.8%$46,966 +22.6%
    2022$3,723 $38,295 +18.7%
    2021-- $32,269 +1.5%
    2020$3,244 $31,798 +5.3%
    2019-- $30,199 +7.9%
    2018-- $27,991 +15.9%
    2017$2,510 +3.3%$24,150 +5%
    2016$2,429 +1.4%$23,000 -0.6%
    2015$2,396 +4.3%$23,149 +4%
    2013$2,298 +3.1%$22,264 +1.1%
    2012$2,228 +0.9%$22,022 -2.6%
    2010$2,209 +2%$22,620
    2009$2,166 -3.2%$22,620
    2008$2,238 +1.7%$22,620 +0.6%
    2007$2,201 +9.2%$22,494 +3.1%
    2006$2,015 $21,828 +2.2%
    2005-- $21,356

    Find assessor info on the county website

    Neighborhood: Southmoor Gardens

    Nearby schools

    GreatSchools rating
    Schools provided by the listing agent
    • Elementary: Santa Fe Trails
    • Middle: Hocker Grove
    • High: SM North

    Source: Heartland MLS as distributed by MLS GRID. This data may not be complete. We recommend contacting the local school district to confirm school assignments for this home.

    Get a cash offer in 3 minutes
    Find out how much your home could sell for in as little as 3 minutes with a no-obligation cash offer.
    Estimated market value
    $647,000
    Get a cash offer in 3 minutes
    Find out how much your home could sell for in as little as 3 minutes with a no-obligation cash offer.
    Estimated market value
    $647,000