***New Price*** Bring your most selective buyers and let this home speak for itself!****
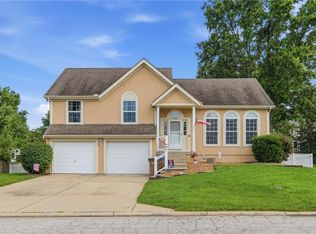
Let's Call this Home to this stunning custom-built ranch nestled on a spacious lot in one of Belton's most desirable areas. This modern and thoughtfully designed home offers the perfect blend of comfort, style, and functionality.
Step inside to discover an open-concept floor plan featuring contemporary finishes, abundant natural light, and quality craftsmanship throughout. The spacious living areas flow seamlessly into the kitchen and dining spaces, creating an ideal setting for both everyday living and entertaining.
The primary suite offers a private retreat with a well-appointed bath, while two additional bedrooms provide flexibility for family, guests, or a home office. A convenient half bath adds functionality for visitors.
Enjoy outdoor living on the newly added deck, perfect for morning coffee, evening relaxation, or hosting gatherings while overlooking the generous lot. With plenty of outdoor space, there is room to create your own backyard oasis.
The full partially finished basement presents endless possibilities for future expansion, whether you envision a recreation room, home theater, gym, additional bedrooms, or extra storage. This home's untapped potential adds tremendous value for future homeowners.
If you've been searching for modern ranch-style living with room to grow, this is an opportunity you won't want to miss.
Active
Price cut: $10K (8/17)
$393,000
7103 E 159th St, Belton, MO 64012
3beds
3,111sqft
Single Family Residence
Built in 1977
0.94 Acres Lot
$-- Zestimate®
$126/sqft
$-- HOA
What's special
Full partially finished basementNewly added deckQuality craftsmanship throughoutGenerous lotContemporary finishesTwo additional bedroomsOpen-concept floor plan
- 76 days
- 930
- 66
Zillow last checked:
Listing updated:
Listed by:
Carla Walker 816-694-4094,
United Real Estate Kansas City
Source: Heartland MLS as distributed by MLS GRID,MLS#: 2622114
Facts & features
Interior
Bedrooms & bathrooms
- Bedrooms: 3
- Bathrooms: 3
- Full bathrooms: 2
- 1/2 bathrooms: 1
Bedroom 2
- Level: First
Bedroom 3
- Level: First
Primary bathroom
- Level: First
Bathroom 1
- Level: First
Bathroom 2
- Level: First
Dining room
- Level: First
Half bath
- Level: Basement
Kitchen
- Level: First
Laundry
- Level: Basement
Living room
- Level: First
Recreation room
- Level: Basement
Heating
- Electric, Forced Air, Heat Pump
Cooling
- Attic Fan, Electric
Appliances
- Laundry: In Basement
Features
- Flooring: Carpet, Wood
- Basement: Finished,Full,Interior Entry,Partial,Sump Pump
- Has fireplace: No
Interior area
- Total structure area: 3,111
- Total interior livable area: 3,111 sqft
- Finished area above ground: 2,074
- Finished area below ground: 1,037
Property
Parking
- Total spaces: 2
- Parking features: Other
- Garage spaces: 2
Features
- Fencing: Metal
Lot
- Size: 0.94 Acres
- Dimensions: 200 x 204
- Features: Acreage, Corner Lot, Many Trees
Details
- Parcel number: 1302100
Construction
Type & style
- Home type: SingleFamily
- Architectural style: Traditional
- Property subtype: Single Family Residence
Materials
- Brick/Mortar, Stucco
- Roof: Composition
Condition
- Year built: 1977
Utilities & green energy
- Sewer: Public Sewer, Septic Tank
- Water: Public, Well
Community & HOA
Community
- Subdivision: Dikewood Add
HOA
- Has HOA: No
Location
- Region: Belton
Financial & listing details
- Price per square foot: $126/sqft
- Tax assessed value: $177,680
- Annual tax amount: $2,762
- Date on market: 6/22/2026
- Listing terms: Cash,FHA,VA Loan
- Ownership: Private
Estimated market value
Not available
Estimated sales range
Not available
Not available
Price history
| Date | Event | Price |
|---|---|---|
| 8/17/2026 | Price change | $393,000-2.5%$126/sqft |
Source:  Heartland MLS as distributed by MLS GRID #2622114 Report a problem Heartland MLS as distributed by MLS GRID #2622114 Report a problem | ||
| 7/30/2026 | Price change | $403,000-1.8%$130/sqft |
Source: Heartland MLS as distributed by MLS GRID #2622114 Report a problem | ||
| 6/13/2026 | Listed for sale | $410,500-2.3%$132/sqft |
Source: Heartland MLS as distributed by MLS GRID #2622114 Report a problem | ||
| 10/5/2025 | Listing removed | $420,000$135/sqft |
Source: Heartland MLS as distributed by MLS GRID #2558155 Report a problem | ||
| 8/15/2025 | Price change | $420,000-3.4%$135/sqft |
Source: Heartland MLS as distributed by MLS GRID #2558155 Report a problem | ||
| 7/6/2025 | Listed for sale | $435,000$140/sqft |
Source: Heartland MLS as distributed by MLS GRID #2558155 Report a problem | ||
Public tax history
| Year | Property taxes | Tax assessment |
|---|---|---|
| 2025 | $3,071 +23.6% | $33,760 +12% |
| 2024 | $2,484 +0.3% | $30,130 |
| 2023 | $2,478 +12.7% | $30,130 +13.7% |
| 2022 | $2,200 -18.4% | $26,510 |
| 2021 | $2,696 | $26,510 +0.5% |
| 2020 | -- | $26,390 |
| 2019 | -- | $26,390 +14.3% |
| 2018 | $1,871 | $23,080 |
| 2017 | $1,871 +4.5% | $23,080 +5.1% |
| 2016 | $1,790 | $21,960 |
| 2015 | $1,790 -0.3% | $21,960 |
| 2014 | $1,796 | $21,960 +243.1% |
| 2013 | $1,796 | $6,400 -5% |
| 2011 | -- | $6,740 -67.2% |
| 2010 | -- | $20,550 |
| 2009 | -- | $20,550 |
Find assessor info on the county website
Monthly payment
Est. payment
Payment breakdown
Explore the cost of this home by adjusting the details. Changes won't be saved.Climate risks
Neighborhood: 64012
Similar homes
- $420,0004 bd3 ba2.4k sqft15718 Richmond Ave, Belton, MO 64012For Sale
 MLS ID #2637092, Marianne Crosson, ReeceNichols - Lees Summit. Heartland MLS as distributed by MLS GRID
 - $389,9004 bd3 ba2.4k sqft903 Silver Lake Cir, Raymore, MO 64083For Sale
 MLS ID #2634531, Lonnie Branson, Keller Williams Southland. Heartland MLS as distributed by MLS GRID
 - $409,9004 bd4 ba2.6k sqft712 S Adams St, Raymore, MO 64083For Sale
 MLS ID #2618418, Dan Long Real Estate Team, Keller Williams Platinum Prtnr. Heartland MLS as distributed by MLS GRID
 - $405,0004 bd3 ba2.3k sqft806 SW 34th Ter, Lees Summit, MO 64082For Sale
 MLS ID #2633812, Altura Collective Team, 1st Class Real Estate KC. Heartland MLS as distributed by MLS GRID
