Step into this inviting home, in the heart of the Blue Valley School district, where a meticulously landscaped yard welcomes you with its beauty and tranquility. Inside, the heart of the home awaits with an updated kitchen that includes sleek granite counters and gleaming stainless steel appliances, creating a perfect space for culinary adventures and gatherings with loved ones. The cozy family room beckons with its warm hardwood floors and a crackling fireplace, offering a snug retreat for relaxation and entertainment on chilly evenings. Adjacent, the modern formal dining room sets the stage for elegant meals, featuring contemporary touches that elevate every dining experience. Throughout the home and recently painted, modern paint colors create a cohesive and stylish ambiance, providing a canvas for personalization and expression. Additionally, new flooring has been installed in the bathrooms and laundry area, enhancing both aesthetics and functionality. Upstairs, the oversized Master Bedroom offers a luxurious sanctuary, providing ample space for rest and rejuvenation amidst its comfortable confines. Descend into the expansive finished basement, where endless possibilities await. Whether used as a recreational haven, a home office, or an additional living space, this vast area offers flexibility and functionality to suit your lifestyle needs. This property seamlessly blends comfort, style, and functionality, offering a haven where every detail has been thoughtfully curated for modern living.
Sold
Price Unknown
12452 Benson St, Overland Park, KS 66213
4beds
3,124sqft
Single Family Residence
Built in 1996
7,840 Square Feet Lot
$560,300 Zestimate®
$--/sqft
$3,204 Estimated rent
Home value
$560,300
$532,000 - $588,000
$3,204/mo
Zestimate® history
Owner options
List your home for rent
$3,204/mo
Rent Zestimate®
Find your next renter with Zillow Rental Manager. Plus, with online applications, you can quickly screen prospective tenants – for free.
$3,204/mo
Rent Zestimate®
Refinance and save
$510/mo
Est. payment
Refinancing to a lower rate could help reduce your monthly payments and save thousands over the life of the loan.
$510/mo
Est. payment
Explore your selling options
Work with a Zillow partner agent
Leverage their expertise and Zillow's premium Showcase listings to get your home seen by more buyers.
Get startedList with your own agent
Get your home in front of millions of buyers by listing it on Zillow.
Learn how to do itSell it yourself
Take full control of how buyers see your home on Zillow by listing For Sale by Owner (FSBO).
List your homeWhat's special
Cozy family roomHome officeContemporary touchesExpansive finished basementRecreational havenLaundry areaWarm hardwood floors
Zillow last checked:
Listing updated:
Listed by:
Ron Henderson 816-651-9001,
Keller Williams KC North,
Brandon Porras 816-560-5516,
Keller Williams KC North
Bought with:
Shelly Christ, SP00226349
Weichert, Realtors Welch & Com
Source: Heartland MLS as distributed by MLS GRID,MLS#: 2458399
Facts & features
Interior
Bedrooms & bathrooms
- Bedrooms: 4
- Bathrooms: 4
- Full bathrooms: 3
- 1/2 bathrooms: 1
Heating
- Natural Gas
Cooling
- Electric
Appliances
- Included: Dishwasher, Disposal, Microwave, Gas Range, Stainless Steel Appliance(s)
Features
- Ceiling Fan(s)
- Basement: Concrete,Finished
- Has fireplace: No
Interior area
- Total structure area: 3,124
- Total interior livable area: 3,124 sqft
- Finished area above ground: 2,524
- Finished area below ground: 600
Property
Parking
- Total spaces: 2
- Parking features: Attached, Garage Faces Front
- Attached garage spaces: 2
Features
- Patio & porch: Patio
Lot
- Size: 7,840 Square Feet
Details
- Parcel number: NP663600000112
Construction
Type & style
- Home type: SingleFamily
- Property subtype: Single Family Residence
Materials
- Vinyl Siding
- Roof: Composition
Condition
- Year built: 1996
Utilities & green energy
- Sewer: Public Sewer
- Water: Public
Community & HOA
Community
- Security: Smoke Detector(s)
- Subdivision: Pheasant Run
HOA
- Has HOA: Yes
- Services included: Management
- HOA fee: $510 annually
Location
- Region: Overland Park
Financial & listing details
- Tax assessed value: $519,000
- Annual tax amount: $4,605
- Date on market: 5/3/2024
- Listing terms: Cash,Conventional,FHA,VA Loan
- Ownership: Private
- Road surface type: Paved
Price history
| Date | Event | Price |
|---|---|---|
| 6/3/2024 | Sold | -- |
Source:  Heartland MLS as distributed by MLS GRID #2458399 Report a problem Heartland MLS as distributed by MLS GRID #2458399 Report a problem | ||
| 5/18/2024 | Pending sale | $440,000$141/sqft |
Source: Heartland MLS as distributed by MLS GRID #2458399 Report a problem | ||
| 5/5/2024 | Contingent | $440,000$141/sqft |
Source: Heartland MLS as distributed by MLS GRID #2458399 Report a problem | ||
| 5/3/2024 | Listed for sale | $440,000$141/sqft |
Source: Heartland MLS as distributed by MLS GRID #2458399 Report a problem | ||
Public tax history
| Year | Property taxes | Tax assessment |
|---|---|---|
| 2025 | $5,887 +14.5% | $59,685 +18.5% |
| 2024 | $5,143 +3% | $50,358 +4.9% |
| 2023 | $4,993 +8.4% | $48,001 +10.4% |
| 2022 | $4,605 | $43,493 +9.9% |
| 2021 | -- | $39,583 +3.4% |
| 2020 | $4,304 | $38,284 +2.6% |
| 2019 | -- | $37,329 +8.2% |
| 2018 | -- | $34,511 +2.1% |
| 2017 | $4,029 +14.9% | $33,787 +14.9% |
| 2016 | $3,506 +3.8% | $29,394 +4.2% |
| 2015 | $3,379 +6.1% | $28,221 +10.6% |
| 2013 | $3,185 +2.9% | $25,507 -0.8% |
| 2012 | $3,095 +4.5% | $25,702 -1.6% |
| 2010 | $2,961 +933.5% | $26,116 -1.6% |
| 2009 | $287 -90.6% | $26,547 -5% |
| 2008 | $3,038 +0.5% | $27,945 -1.8% |
| 2007 | $3,023 +2.9% | $28,462 |
| 2006 | $2,939 | $28,462 +0.6% |
| 2005 | -- | $28,290 |
Find assessor info on the county website
Neighborhood: 66213
Nearby homes
- $528,6004 bd3 ba3.1k sqft12456 Benson St, Overland Park, KS 66213Off Market
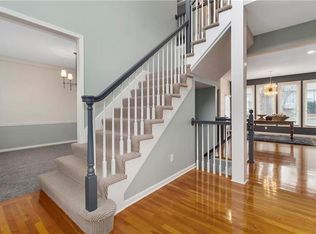
- $517,3004 bd3 ba2.3k sqft12448 Benson St, Overland Park, KS 66213Off Market
- $517,3004 bd3 ba3k sqft8956 W 125th Ter, Overland Park, KS 66213Off Market
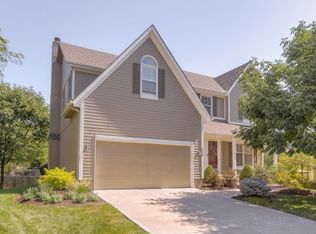
- $500,1004 bd2 ba2.4k sqft8964 W 125th Ter, Overland Park, KS 66213Off Market
- $447,8004 bd3 ba1.9k sqft12460 Benson St, Overland Park, KS 66213Off Market
- $582,9004 bd4 ba3k sqft12444 Benson St, Overland Park, KS 66213Off Market
- $544,5004 bd4 ba3.4k sqft12443 Benson St, Overland Park, KS 66213For Sale
- $494,2004 bd3 ba2.9k sqft12464 Benson St, Overland Park, KS 66213Off Market
Nearby schools
GreatSchools rating
- 9/10Oak Hill Elementary SchoolGrades: K-5Distance: 0.8 mi
- 8/10Oxford Middle SchoolGrades: 6-8Distance: 0.9 mi
- 9/10Blue Valley Northwest High SchoolGrades: 9-12Distance: 1.1 mi
Schools provided by the listing agent
- Elementary: Oak Hill
- Middle: Oxford
- High: Blue Valley NW
Source: Heartland MLS as distributed by MLS GRID. This data may not be complete. We recommend contacting the local school district to confirm school assignments for this home.
Get a cash offer in 3 minutes
Find out how much your home could sell for in as little as 3 minutes with a no-obligation cash offer.
Estimated market value
$560,300
Get a cash offer in 3 minutes
Find out how much your home could sell for in as little as 3 minutes with a no-obligation cash offer.
Estimated market value
$560,300
- Kansas
- Johnson County
- Overland Park
- 66213
- 12452 Benson St
Nearby cities
Nearby neighborhoods
Nearby zip codes
Other Overland Park Topics
