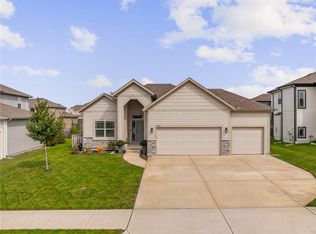
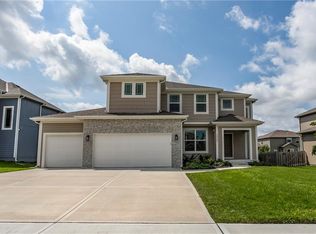
The Wesley II plan by Martens Family Enterprises, Inc. Open floor plan with incredible kitchen, extended island upgrade. Corner single stainless steel kitchen sink. Walk-in oversized pantry. Great room with corner fireplace. Dining room with crown moldings and arched openings. Large Master Suite with tray vault lighting and double doors. Master Bath includes separate vanities, a walk-in tile shower with a bench, and jetted tub. Blinds and garage door openers are standard. Taxes and Sqft are estimated. Features are subject to change with completion and availability. Interior photos of a previous listing. Home in Trim Stage New photos coming soon. 2021-12-19
This property is not currently displayed as for sale or rent on Zillow. This may be different from what's on other websites or public sources.