Skip main navigation
Sold
  • Price Unknown

    22216 W 82nd Ter, Lenexa, KS 66220

    4beds
    2,335sqft
    Villa
    Built in 2026
    0.32 Acres Lot
    $555,800 Zestimate®
    $--/sqft
    $3,872 Estimated rent

    Home value

    $555,800

    $528,000 - $584,000

    $3,872/mo

    Zestimate® history
    Loading
    Loading...

    Owner options

    List your home for rent

    $3,872/mo

    Rent Zestimate®

    Find your next renter with Zillow Rental Manager. Plus, with online applications, you can quickly screen prospective tenants – for free.

    Learn more

    $3,872/mo

    Rent Zestimate®

    Refinance and save

    $225/mo

    Est. payment

    Refinancing to a lower rate could help reduce your monthly payments and save thousands over the life of the loan.

    See today's rates

    $225/mo

    Est. payment

    Explore your selling options

    Work with a Zillow partner agent

    Leverage their expertise and Zillow's premium Showcase listings to get your home seen by more buyers.

    Get started

    List with your own agent

    Get your home in front of millions of buyers by listing it on Zillow.

    Learn how to do it

    Sell it yourself

    Take full control of how buyers see your home on Zillow by listing For Sale by Owner (FSBO).

    List your home

    What's special

    Spacious pantrySpacious primary suiteLinen storage
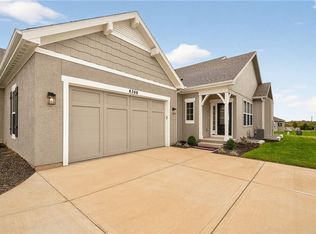
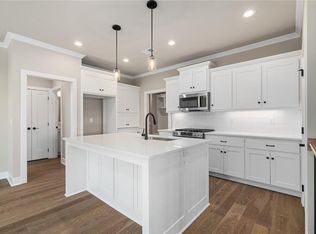
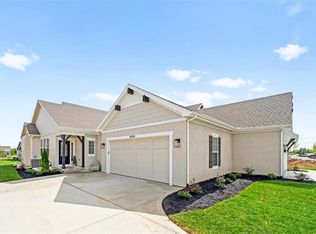
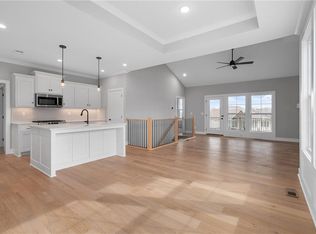
    COMING SOON! BACKS TO GREENSPACE! FLEX CASH of $15K for a limited time only. Experience the perfect blend of luxury and low-maintenance living with the Newport plan by Lambie Homes on Lot 84L—designed for “rightsized” comfort without compromise. This thoughtfully designed 4-bedroom, 3-bath home offers an ideal layout with two bedrooms on the main level, including a spacious primary suite, and two additional private bedrooms in the finished lower level—perfect for guests or flexible living. The lower level also features a full bath, linen storage, and a large family room for added comfort and entertaining. Vaulted ceilings in the great room creates an open, airy feel, while abundant natural light enhances the home’s inviting atmosphere. The main living areas showcase durable, low-maintenance engineered hardwood flooring, with soft carpet in the bedrooms and closets. The kitchen and baths are beautifully appointed with quartz countertops throughout, complemented by a spacious pantry, double vanity in the primary suite, and quality finishes at every turn. Step outside to the oversized covered deck—ideal for relaxing or enjoying peaceful views of the greenspace. Situated on a generous lot, this home offers both privacy and convenience in a highly desirable location. Estimated completion: June 2026. Maintenance provided villas will have the option to pay annually for use of the pool Photos are of the model home located at 8217 Aurora and may include upgrades. Don’t miss your opportunity to own this exceptional villa—where style, function, and ease of living come together.

    Zillow last checked:

    Listing updated:

    Listed by:

    Hope Russell 813-734-6707,

    Weichert, Realtors Welch & Co.,

    Heather Leiker 913-485-5597,

    Weichert, Realtors Welch & Co.

    Bought with:

    Becky Loboda, SP00228357

    Compass Realty Group

    Source: Heartland MLS as distributed by MLS GRID,MLS#: 2602926MLS Logo

    Facts & features

    Interior

    Bedrooms & bathrooms
    • Bedrooms: 4
    • Bathrooms: 3
    • Full bathrooms: 2
    • 1/2 bathrooms: 1
    Primary bedroom
    • Features: All Carpet, Ceiling Fan(s), Walk-In Closet(s)
    • Level: Main
    Bedroom 3
    • Features: Carpet, Walk-In Closet(s)
    • Level: Lower
    Primary bathroom
    • Features: Ceramic Tiles, Double Vanity, Quartz Counter, Shower Only
    • Level: Main
    Bathroom 2
    • Features: Carpet, Walk-In Closet(s)
    • Level: Lower
    Breakfast room
    • Level: Main
    Great room
    • Features: Ceiling Fan(s), Fireplace
    • Level: Main
    Kitchen
    • Features: Kitchen Island, Pantry, Quartz Counter
    • Level: Main
    Laundry
    • Features: Built-in Features, Ceramic Tiles
    • Level: Main
    Office
    • Features: Built-in Features
    • Level: Main
    Recreation room
    • Features: Carpet
    • Level: Lower
    Heating
    • Forced Air
    Cooling
    • Electric
    Appliances
    • Included: Dishwasher, Disposal, Microwave, Gas Range, Stainless Steel Appliance(s)
    • Laundry: Bedroom Level, Main Level
    Features
    • Ceiling Fan(s), Kitchen Island, Painted Cabinets, Pantry, Vaulted Ceiling(s), Walk-In Closet(s)
    • Flooring: Carpet, Ceramic Tile, Wood
    • Windows: Thermal Windows
    • Basement: Egress Window(s),Finished
    • Number of fireplaces: 1
    • Fireplace features: Gas, Great Room
    Interior area
    • Total structure area: 2,335
    • Total interior livable area: 2,335 sqft
    • Finished area above ground: 1,398
    • Finished area below ground: 937

    Property

    Parking
    • Total spaces: 2
    • Parking features: Attached, Garage Faces Front
    • Attached garage spaces: 2
    Lot
    • Size: 0.32 Acres
    Details
    • Parcel number: IP05700000 0084

    Construction

    Type & style
    • Home type: SingleFamily
    • Architectural style: Traditional
    • Property subtype: Villa
    Materials
    • Stucco & Frame
    • Roof: Composition
    Condition
    • Under Construction
    • New construction: Yes
    • Year built: 2026
    Details
    • Builder model: Newport
    • Builder name: Lambie Grand

    Utilities & green energy

    • Sewer: Public Sewer
    • Water: Public

    Community & HOA

    Community
    • Security: Smoke Detector(s)
    • Subdivision: Bristol Highlands
    HOA
    • Has HOA: Yes
    • Amenities included: Clubhouse, Pickleball Court(s), Pool
    • Services included: Curbside Recycle, Maintenance Grounds, Snow Removal, Trash
    • HOA fee: $225 monthly
    • HOA name: First Residential Service
    Location
    • Region: Lenexa

    Financial & listing details

    • Date on market: 2/19/2026
    • Listing terms: Cash,Conventional,FHA,VA Loan
    • Ownership: Private
    • Road surface type: Paved

    Price history

    DateEventPrice
    7/15/2026Sold--
    Source: Heartland MLS as distributed by MLS GRID #2602926 Report a problem
    6/1/2026Pending sale$556,087$238/sqft
    Source: Heartland MLS as distributed by MLS GRID #2602926 Report a problem
    3/5/2026Price change$556,087+1.5%$238/sqft
    Source: Heartland MLS as distributed by MLS GRID #2602926 Report a problem
    2/19/2026Listed for sale$547,647$235/sqft
    Source: Heartland MLS as distributed by MLS GRID #2602926 Report a problem

    Public tax history

    Tax history is unavailable.

    Neighborhood: 66220

    Nearby schools

    GreatSchools rating
    Schools provided by the listing agent
    • Elementary: Horizon
    • Middle: Mill Creek
    • High: Mill Valley

    Source: Heartland MLS as distributed by MLS GRID. This data may not be complete. We recommend contacting the local school district to confirm school assignments for this home.

    Get a cash offer in 3 minutes
    Find out how much your home could sell for in as little as 3 minutes with a no-obligation cash offer.
    Estimated market value
    $555,800
    Get a cash offer in 3 minutes
    Find out how much your home could sell for in as little as 3 minutes with a no-obligation cash offer.
    Estimated market value
    $555,800