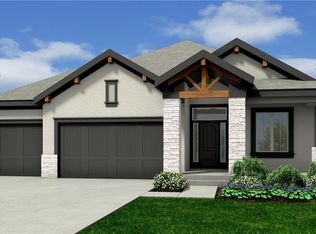
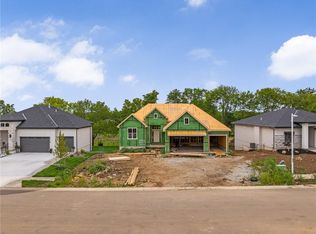
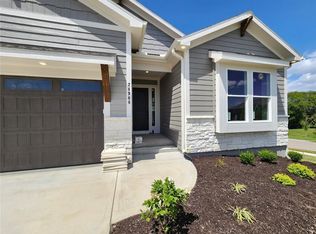
Come explore the award-winning Shea II Ranch by DCB Homes! This 4-bedroom, 3-bath beauty features a striking new front porch elevation and an inviting open layout designed for modern living. The main level impresses with a vaulted ceiling spanning the Great Room and Kitchen, creating a bright, airy feel. The kitchen offers abundant cabinetry, a large island, built-in appliances with a gas range, and a walk-in pantry. A spacious dining area is a buyer favorite that opens to the back deck—perfect for entertaining. The primary suite features a walk-in shower, freestanding tub, double vanities, and a generous walk-in closet. Two additional bedrooms and a full hall bath are conveniently located on the opposite side of the main level, along with a laundry attached to the Primary and mudroom. The finished Lower Level includes a large rec room with bar, fourth bedroom, third full bath, and two large storage areas. A 3-car garage completes this fantastic plan. **This home is at foundation phase. Photos are of a similar home. Taxes are estimated.** Lakeview Ridge is a new build community just west of Lake Olathe with great homes started and fantastic lots available. POOL coming in 2027. You can get to the neighborhood off of Dennis & Houston with easy access from K7 or coming from Lakeshore. Our Sales Office is located 14271 Houston. Our development is right next to Lake Olathe and neighborhood feeds into Clearwater Creek Elementary, Oregon Trail Middle School and Olathe West High School.
Pending
Price cut: $6K (5/1)
$717,205
25174 W 141st St, Olathe, KS 66061
3beds
2,522sqft
Single Family Residence
Built in 2025
9,063 Square Feet Lot
$-- Zestimate®
$284/sqft
$21/mo HOA
What's special
- 197 days |
- 10 |
- 0 |
Zillow last checked:
Listing updated:
Listed by:
The Collective Team 913-359-9333,
Compass Realty Group,
Stephanie Bulcock 816-213-1311,
Compass Realty Group
Source: Heartland MLS as distributed by MLS GRID,MLS#: 2587673
Facts & features
Interior
Bedrooms & bathrooms
- Bedrooms: 3
- Bathrooms: 3
- Full bathrooms: 3
Primary bedroom
- Level: Main
Bedroom 2
- Level: Main
Bedroom 3
- Level: Main
Primary bathroom
- Level: Main
Bathroom 2
- Level: Main
Bathroom 3
- Level: Lower
Dining room
- Level: Main
Great room
- Level: Main
Kitchen
- Level: Main
Laundry
- Level: Main
Recreation room
- Level: Lower
Heating
- Natural Gas
Cooling
- Electric
Appliances
- Included: Dishwasher, Disposal, Microwave, Stainless Steel Appliance(s)
- Laundry: Laundry Room, Main Level
Features
- Kitchen Island, Pantry, Walk-In Closet(s)
- Basement: Finished,Walk-Out Access,Walk-Up Access
- Number of fireplaces: 1
- Fireplace features: Great Room
Interior area
- Total structure area: 2,522
- Total interior livable area: 2,522 sqft
- Finished area above ground: 1,817
- Finished area below ground: 705
Video & virtual tour
Property
Parking
- Total spaces: 3
- Parking features: Attached, Garage Faces Front
- Attached garage spaces: 3
Lot
- Size: 9,063 Square Feet
Details
- Parcel number: DP386000000028
Construction
Type & style
- Home type: SingleFamily
- Architectural style: Traditional
- Property subtype: Single Family Residence
Materials
- Frame
- Roof: Composition
Condition
- Under Construction
- New construction: Yes
- Year built: 2025
Details
- Builder model: Shea II
- Builder name: DCB Homes
Utilities & green energy
- Sewer: Public Sewer
- Water: Public
Community & HOA
Community
- Subdivision: Lakeview Ridge
HOA
- Has HOA: Yes
- Amenities included: Trail(s)
- HOA fee: $250 annually
Location
- Region: Olathe
Financial & listing details
- Price per square foot: $284/sqft
- Tax assessed value: $68,530
- Annual tax amount: $8,234
- Date on market: 1/6/2026
- Listing terms: Cash,Conventional,VA Loan
- Ownership: Private
Estimated market value
Not available
Estimated sales range
Not available
Not available
Price history
| Date | Event | Price |
|---|---|---|
| 5/1/2026 | Pending sale | $717,205-0.8%$284/sqft |
Source:  Heartland MLS as distributed by MLS GRID #2587673 Report a problem Heartland MLS as distributed by MLS GRID #2587673 Report a problem | ||
| 4/14/2026 | Price change | $723,220+2.3%$287/sqft |
Source: Heartland MLS as distributed by MLS GRID #2587673 Report a problem | ||
| 1/6/2026 | Listed for sale | $706,800$280/sqft |
Source: Heartland MLS as distributed by MLS GRID #2587673 Report a problem | ||
Public tax history
| Year | Property taxes | Tax assessment |
|---|---|---|
| 2025 | $946 | $8,224 |
Find assessor info on the county website
Monthly payment
Est. payment
Payment breakdown
Explore the cost of this home by adjusting the details. Changes won't be saved.Climate risks
Neighborhood: Whitetail
Nearby schools
GreatSchools rating
- 10/10Clearwater Creek Elementary SchoolGrades: PK-5Distance: 1.5 mi
- 5/10Oregon Trail Middle SchoolGrades: 6-8Distance: 1.6 mi
- 9/10Olathe West High SchoolGrades: 9-12Distance: 1.5 mi
Schools provided by the listing agent
- Elementary: Clearwater Creek
- Middle: Oregon Trail
- High: Olathe West
Source: Heartland MLS as distributed by MLS GRID. This data may not be complete. We recommend contacting the local school district to confirm school assignments for this home.
- $--4 bd4 ba2.7k sqft25198 W 141st St, Olathe, KS 66061Sold

- $656,0404 bd3 ba2.5k sqft25150 W 141st Ter, Olathe, KS 66061New Construction
- $734,9504 bd3 ba2.9k sqft25102 W 141st St, Olathe, KS 66061New Construction
- $527,7004 bd3 ba1.6k sqft25188 W 141st Ter, Olathe, KS 66061Off Market
- $588,3004 bd3 ba-- sqft25188 141st Ter, Olathe, KS 66061Off Market
- $520,2004 bd3 ba1.6k sqft25176 W 141st Ter, Olathe, KS 66061Off Market
- $586,6004 bd3 ba2.7k sqft25214 W 141st Ter, Olathe, KS 66061Off Market
- $587,3004 bd2 ba2.6k sqft25236 W 141st Ter, Olathe, KS 66061Off Market
A local agent can set up tours, give advice and negotiate with sellers.
A local lender can help you make sure your offer is ready when you are.
Similar homes
- $734,9504 bd3 ba2.9k sqft25102 W 141st St, Olathe, KS 66061New ConstructionMLS ID #2628433, The Collective Team, Compass Realty Group. Heartland MLS as distributed by MLS GRID
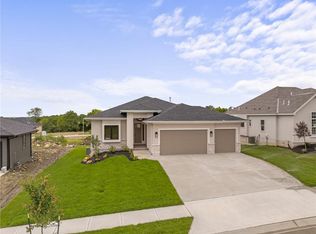
- $729,8954 bd3 ba2.5k sqft25128 W 141st Ter, Olathe, KS 66061New Construction
 MLS ID #2592879, The Collective Team, Compass Realty Group. Heartland MLS as distributed by MLS GRID

 - $724,9504 bd3 ba3.1k sqft2372 W Wabash St, Olathe, KS 66061New Construction
 MLS ID #2609550, Marti Prieb Lilja, Keller Williams Realty Partners Inc.. Heartland MLS as distributed by MLS GRID
 - $700,0004 bd4 ba3.1k sqft24908 W 145th St, Olathe, KS 66061New Construction
 Heartland MLS as distributed by MLS GRID
 - $658,8504 bd4 ba2.7k sqft25033 W 141st Ter, Olathe, KS 66061New ConstructionMLS ID #2579017, The Collective Team, Compass Realty Group. Heartland MLS as distributed by MLS GRID
- $579,5004 bd3 ba2.2k sqft25995 W 140th St, Olathe, KS 66061New ConstructionMLS ID #2625425, CJ Garrett, Heartland Realty, LLC. Heartland MLS as distributed by MLS GRID
- $725,0004 bd4 ba3.1k sqft14535 S Dawson St, Olathe, KS 66061New ConstructionHeartland MLS as distributed by MLS GRID
- $699,9504 bd3 ba2.7k sqft2394 W Wabash St, Olathe, KS 66061New ConstructionMLS ID #2609797, Marti Prieb Lilja, Keller Williams Realty Partners Inc.. Heartland MLS as distributed by MLS GRID
- $648,9203 bd2 ba1.8k sqft25032 W 141st Ter, Olathe, KS 66061New ConstructionMLS ID #2587666, The Collective Team, Compass Realty Group. Heartland MLS as distributed by MLS GRID
- $694,9504 bd3 ba2.7k sqft2240 W Wabash St, Olathe, KS 66061New ConstructionMLS ID #2609794, Marti Prieb Lilja, Keller Williams Realty Partners Inc.. Heartland MLS as distributed by MLS GRID
- $738,1004 bd3 ba2.7k sqft24915 W 112th St, Olathe, KS 66061New ConstructionMLS ID #2596622, Mary Lou Long, Cedar Creek Realty LLC. Heartland MLS as distributed by MLS GRID
- $703,9954 bd3 ba2.7k sqft24819 W 112th St, Olathe, KS 66061New ConstructionMLS ID #2596902, Mary Lou Long, Cedar Creek Realty LLC. Heartland MLS as distributed by MLS GRID
- $664,9505 bd4 ba2.7k sqft2309 W Wabash St, Olathe, KS 66061New ConstructionMLS ID #2614976, Marti Prieb Lilja, Keller Williams Realty Partners Inc.. Heartland MLS as distributed by MLS GRID
- $604,9505 bd4 ba2.7k sqft2682 W Park St, Olathe, KS 66061New ConstructionMLS ID #2606863, Marti Prieb Lilja, Keller Williams Realty Partners Inc.. Heartland MLS as distributed by MLS GRID
- $589,9505 bd4 ba2.7k sqft2739 W Park St, Olathe, KS 66061New ConstructionMLS ID #2623748, Marti Prieb Lilja, Keller Williams Realty Partners Inc.. Heartland MLS as distributed by MLS GRID
- $749,8505 bd4 ba3.1k sqft11242 S Sunray Dr, Olathe, KS 66061New ConstructionMLS ID #2565097, Jeff Sheppard, Prime Development Land Co LLC. Heartland MLS as distributed by MLS GRID
- $697,9505 bd4 ba2.8k sqft19823 W 114th Pl, Olathe, KS 66061New ConstructionMLS ID #2604706, Marti Prieb Lilja, Keller Williams Realty Partners Inc.. Heartland MLS as distributed by MLS GRID
- $684,0004 bd4 ba2.8k sqft16941 S Brentwood St, Olathe, KS 66062New ConstructionMLS ID #2630748, Melissa Irish, ReeceNichols -Johnson County W. Heartland MLS as distributed by MLS GRID
- $574,9503 bd3 ba2.3k sqft11433 S Waterford Dr, Olathe, KS 66061New ConstructionMLS ID #2482824, Susan Hoskinson, ReeceNichols - Overland Park. Heartland MLS as distributed by MLS GRID
- $619,9504 bd4 ba2.3k sqft19779 W 122nd Ter, Olathe, KS 66061New ConstructionHeartland MLS as distributed by MLS GRID
