Discover the "Sicilian II" from Pauli Homes — a contemporary take on the ever-popular "Riviera" floor plan. It preserves the style and functionality you love while fitting into a more compact, intelligently designed footprint. The bright, open main level spans 1,826 square feet and is built for effortless daily living and effortless entertaining. It features a generous great room that flows naturally into a stylish kitchen anchored by a large island — ideal for meal prep, casual dining, or hosting friends. Abundant windows surround the dining area, bathing the space in natural light. The luxurious primary suite offers a true retreat, complete with a spa-like bathroom featuring a freestanding tub, dual quartz vanities, and a spacious walk-in shower. Laundry is conveniently accessible from both the primary closet and the main hallway. Downstairs, the finished lower level delivers an impressive 1,294 additional square feet of versatile living space, including a recreation room, a walk-up wet bar, a flexible bonus room, two bedrooms, a full bathroom, and abundant storage options. Come see this gorgeous home in Olathe's newest maintenance provided community! Maintenance includes: lawn, trimming, mulch, sprinkler system & snow removal.
Active
Price cut: $10.1K (7/30)
$739,750
11242 S Sunray Dr, Olathe, KS 66061
5beds
3,120sqft
:
Get pre-qualified$5,063/mo
Villa
Built in 2025
0.27 Acres Lot
$-- Zestimate®
$237/sqft
$200/mo HOA
What's special
Recreation roomLuxurious primary suiteDual quartz vanitiesFlexible bonus roomAbundant storage optionsGenerous great roomFreestanding tub
- 375 days |
- 447 |
- 14 |
Zillow last checked:
Listing updated:
Listed by:
Jeff Sheppard 913-707-7437,
Prime Development Land Co LLC,
Randi Platko 913-530-0587,
Prime Development Land Co LLC
Source: Heartland MLS as distributed by MLS GRID,MLS#: 2565097
Facts & features
Interior
Bedrooms & bathrooms
- Bedrooms: 5
- Bathrooms: 4
- Full bathrooms: 3
- 1/2 bathrooms: 1
Dining room
- Description: Formal
Heating
- Forced Air
Cooling
- Electric
Appliances
- Included: Cooktop, Dishwasher, Disposal, Exhaust Fan, Microwave, Built-In Oven
- Laundry: Main Level
Features
- Kitchen Island, Pantry, Walk-In Closet(s)
- Flooring: Carpet, Tile, Wood
- Basement: Finished,Full
- Number of fireplaces: 1
- Fireplace features: Great Room
Interior area
- Total structure area: 3,120
- Total interior livable area: 3,120 sqft
- Finished area above ground: 1,826
- Finished area below ground: 1,294
Video & virtual tour
Property
Parking
- Total spaces: 3
- Parking features: Attached
- Attached garage spaces: 3
Features
- Patio & porch: Patio
Lot
- Size: 0.27 Acres
- Dimensions: 74 x 165 x 74 x 167
- Features: Cul-De-Sac
Details
- Parcel number: DP591100000024
Construction
Type & style
- Home type: SingleFamily
- Architectural style: Traditional
- Property subtype: Villa
Materials
- Stucco, Wood Siding
- Roof: Composition
Condition
- New Construction
- New construction: Yes
- Year built: 2025
Details
- Builder model: Sicilian 2
- Builder name: Pauli Homes
Utilities & green energy
- Sewer: Public Sewer
- Water: Public
Community & HOA
Community
- Subdivision: Prairie Canyon
HOA
- Has HOA: Yes
- Services included: Maintenance Grounds, Snow Removal
- HOA fee: $200 monthly
- HOA name: Prairie Canyon
Location
- Region: Olathe
Financial & listing details
- Price per square foot: $237/sqft
- Annual tax amount: $10,500
- Date on market: 7/23/2025
- Listing terms: Cash,Conventional
- Ownership: Private
- Road surface type: Paved
Estimated market value
Not available
Estimated sales range
Not available
Not available
Price history
| Date | Event | Price |
|---|---|---|
| 7/30/2026 | Price change | $739,750-1.3%$237/sqft |
Source:  Heartland MLS as distributed by MLS GRID #2565097 Report a problem Heartland MLS as distributed by MLS GRID #2565097 Report a problem | ||
| 6/10/2026 | Price change | $749,850-0.5%$240/sqft |
Source: Heartland MLS as distributed by MLS GRID #2565097 Report a problem | ||
| 12/30/2025 | Price change | $753,350+0.8%$241/sqft |
Source: Heartland MLS as distributed by MLS GRID #2565097 Report a problem | ||
| 7/24/2025 | Listed for sale | $747,500$240/sqft |
Source: Heartland MLS as distributed by MLS GRID #2565097 Report a problem | ||
Public tax history
Tax history is unavailable.
Monthly payment
Est. payment
Payment breakdown
Explore the cost of this home by adjusting the details. Changes won't be saved.Climate risks
Neighborhood: 66061
Nearby schools
GreatSchools rating
- 8/10Cedar Creek Elementary SchoolGrades: PK-5Distance: 0.6 mi
- 8/10Mission Trail Middle SchoolGrades: 6-8Distance: 1.9 mi
- 9/10Olathe West High SchoolGrades: 9-12Distance: 2.7 mi
Schools provided by the listing agent
- Elementary: Cedar Creek
- Middle: Mission Trail
- High: Olathe West
Source: Heartland MLS as distributed by MLS GRID. This data may not be complete. We recommend contacting the local school district to confirm school assignments for this home.
- $864,0605 bd4 ba3.1k sqft11360 S Sunray Dr, Olathe, KS 66061Pending
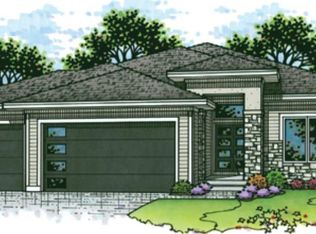
- $849,6404 bd4 ba3.2k sqft11263 S Sunray Dr, Olathe, KS 66061Pending

- $824,5105 bd3 ba3k sqft11283 S Sunray Dr, Olathe, KS 66061New Construction

- $820,0004 bd3 ba3.2k sqft11275 S Gleason Rd, Olathe, KS 66061For Sale
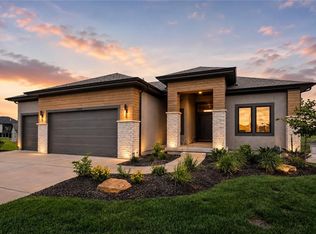
- $991,4354 bd4 ba3.2k sqft11239 S Sunray Dr, Olathe, KS 66061New Construction
- $--4 bd4 ba3.2k sqft11245 S Sunray Dr, Olathe, KS 66061Sold
- $956,4104 bd3 ba3.3k sqft11324 S Sunray Dr, Olathe, KS 66061Pending
- $966,4374 bd4 ba3.2k sqft11375 S Sunray Dr, Olathe, KS 66061Pending
A local agent can set up tours, give advice and negotiate with sellers.
A local lender can help you make sure your offer is ready when you are.
Similar homes
- $735,0005 bd5 ba3.2k sqft11563 S Montclaire Dr, Olathe, KS 66061For Sale
 MLS ID #2627898, Dan O'Dell, Real Broker, LLC. Heartland MLS as distributed by MLS GRID
 - $834,4454 bd3 ba3.2k sqft11216 S Gleason Rd, Olathe, KS 66061New Construction
 MLS ID #2603742, Jeff Sheppard, Prime Development Land Co LLC. Heartland MLS as distributed by MLS GRID
 - $724,9504 bd3 ba3.1k sqft2372 W Wabash St, Olathe, KS 66061New Construction
 MLS ID #2633555, Marti Prieb Lilja, Keller Williams Realty Partners Inc.. Heartland MLS as distributed by MLS GRID
 - $790,0004 bd3 ba3.2k sqft11463 S Aurora St, Olathe, KS 66061New Construction
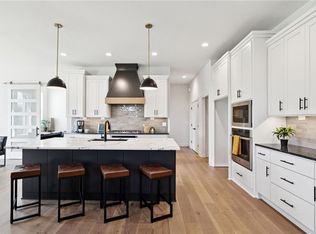 MLS ID #2530985, Susan Hoskinson, ReeceNichols - Overland Park. Heartland MLS as distributed by MLS GRID
 - $614,0003 bd3 ba2.3k sqft11413 S Waterford Dr, Olathe, KS 66061New ConstructionMLS ID #2633996, Susan Hoskinson, ReeceNichols - Overland Park. Heartland MLS as distributed by MLS GRID
- $890,2654 bd3 ba3.2k sqft11221 S Sunray Dr, Olathe, KS 66061New ConstructionMLS ID #2577073, Randi Platko, Prime Development Land Co LLC. Heartland MLS as distributed by MLS GRID
- $779,9504 bd3 ba3.8k sqft11351 S Emerald St, Olathe, KS 66061New ConstructionMLS ID #2630606, Marti Prieb Lilja, Keller Williams Realty Partners Inc.. Heartland MLS as distributed by MLS GRID
- $855,0004 bd3 ba3.4k sqft22004 W 114th Ct, Olathe, KS 66061New ConstructionMLS ID #2575680, Susan Hoskinson, ReeceNichols - Overland Park. Heartland MLS as distributed by MLS GRID
- $697,9505 bd4 ba2.8k sqft19823 W 114th Pl, Olathe, KS 66061New ConstructionMLS ID #2604706, Marti Prieb Lilja, Keller Williams Realty Partners Inc.. Heartland MLS as distributed by MLS GRID
- $939,9504 bd6 ba3.6k sqft11271 S Sunray Dr, Olathe, KS 66061New ConstructionMLS ID #2565104, Randi Platko, Prime Development Land Co LLC. Heartland MLS as distributed by MLS GRID
- $983,7704 bd3 ba3.2k sqft11209 S Sunray St, Olathe, KS 66061New ConstructionMLS ID #2578228, Randi Platko, Prime Development Land Co LLC. Heartland MLS as distributed by MLS GRID
- $979,9004 bd3 ba3.1k sqft11233 S Sunray Dr, Olathe, KS 66061New ConstructionMLS ID #2577071, Jeff Sheppard, Prime Development Land Co LLC. Heartland MLS as distributed by MLS GRID
- $991,4354 bd4 ba3.2k sqft11239 S Sunray Dr, Olathe, KS 66061New ConstructionMLS ID #2587472, Jeff Sheppard, Prime Development Land Co LLC. Heartland MLS as distributed by MLS GRID
- $687,0254 bd4 ba2.7k sqft14271 S Houston St, Olathe, KS 66061New ConstructionMLS ID #2475104, The Collective Team, Compass Realty Group. Heartland MLS as distributed by MLS GRID
- $998,3004 bd6 ba3.6k sqft11227 S Sunray Dr, Olathe, KS 66061New ConstructionMLS ID #2586604, Randi Platko, Prime Development Land Co LLC. Heartland MLS as distributed by MLS GRID
- $660,0003 bd3 ba2.4k sqft12212 S Emerald St, Olathe, KS 66061New ConstructionHeartland MLS as distributed by MLS GRID
- $774,6005 bd3 ba3.2k sqft25047 W 98th St, Lenexa, KS 66227New ConstructionMLS ID #2568327, Debbie Sinclair, Prime Development Land Co LLC. Heartland MLS as distributed by MLS GRID
- $648,0004 bd4 ba2.6k sqft25010 W 142nd St, Olathe, KS 66061New ConstructionMLS ID #2606579, The Collective Team, Compass Realty Group. Heartland MLS as distributed by MLS GRID
- $711,7505 bd3 ba3.2k sqft9836 Shady Bend Rd, Lenexa, KS 66227New ConstructionMLS ID #2574719, Debbie Sinclair, Prime Development Land Co LLC. Heartland MLS as distributed by MLS GRID
- $658,8504 bd4 ba2.7k sqft25033 W 141st Ter, Olathe, KS 66061New ConstructionMLS ID #2579017, The Collective Team, Compass Realty Group. Heartland MLS as distributed by MLS GRID
