*SOLD BEFORE PROCESSED* Hilmann Home Building brings "The Parkridge", reverse 1.5 story plan, to Prairie Canyon - Johnson County's newest maintenance-provided community conveniently located just west of Highway 7 off of College Blvd. Upon entering this 4 bedroom/3 bath home through beautiful French doors, you will find a grand entry with tons of natural light. Pass by a stunning, designated piano room as you make your way to the vaulted living room and kitchen featuring walls of windows on the back of this open-concept home. Enter the kitchen of your dreams - custom cabinets, large kitchen island, gas cooktop, quartz counters, enormous walk-in, butler's pantry with sink and beverage fridge...all the bells and whistles you have been looking for! You'll find hardwoods throughout the main, 8 foot doors, and custom trim detail and design making this home feel perfectly elevated. Escape to the primary suite and find a spacious bedroom. The en suite is luxurious and spa-like, attached to a huge walk-in closet. You'll love the functionality of this layout as the laundry room (sink/built-ins) is attached to the mudroom near the garage. Another bedroom/office with full bath round out the main floor of this home. Head down to the lower level on the u-shaped staircase with designer stair carpet. Downstairs you will find a HUGE rec room, 2 bedrooms, jack and jill bathroom, and tons of storage space.
Pending
$956,410
11324 S Sunray Dr, Olathe, KS 66061
4beds
3,358sqft
:
Get pre-qualified$6,427/mo
Villa
Built in 2026
10,607 Square Feet Lot
$-- Zestimate®
$285/sqft
$200/mo HOA
What's special
Huge rec roomTons of storage spaceHuge walk-in closetLarge kitchen islandBeautiful french doorsHardwoods throughout the mainStunning designated piano room
- 134 days |
- 7 |
- 0 |
Zillow last checked:
Listing updated:
Listed by:
Randi Platko 913-530-0587,
Prime Development Land Co LLC,
Jeff Sheppard 913-707-7437,
Prime Development Land Co LLC
Source: Heartland MLS as distributed by MLS GRID,MLS#: 2608771
Facts & features
Interior
Bedrooms & bathrooms
- Bedrooms: 4
- Bathrooms: 3
- Full bathrooms: 3
Dining room
- Description: Formal,Kit/Dining Combo,Kit/Family Combo
Heating
- Forced Air
Cooling
- Electric
Appliances
- Included: Cooktop, Dishwasher, Disposal, Exhaust Fan, Humidifier, Microwave, Built-In Oven
- Laundry: Laundry Room, Main Level
Features
- Ceiling Fan(s), Custom Cabinets, Kitchen Island, Pantry, Walk-In Closet(s)
- Flooring: Carpet, Tile, Wood
- Windows: Thermal Windows
- Basement: Concrete,Finished,Full,Walk-Out Access
- Number of fireplaces: 1
- Fireplace features: Family Room, Great Room
Interior area
- Total structure area: 3,358
- Total interior livable area: 3,358 sqft
- Finished area above ground: 2,253
- Finished area below ground: 1,105
Property
Parking
- Total spaces: 3
- Parking features: Attached
- Attached garage spaces: 3
Lot
- Size: 10,607 Square Feet
- Features: Wooded
Details
- Parcel number: 999999
Construction
Type & style
- Home type: SingleFamily
- Architectural style: Traditional
- Property subtype: Villa
Materials
- Stone Trim, Stucco & Frame, Wood Siding
- Roof: Composition
Condition
- Under Construction
- New construction: Yes
- Year built: 2026
Details
- Builder model: Newport
- Builder name: Hilmann Homes
Utilities & green energy
- Sewer: Public Sewer
- Water: Public
Community & HOA
Community
- Subdivision: Prairie Canyon
HOA
- Has HOA: Yes
- Amenities included: Trail(s)
- Services included: Maintenance Grounds, Snow Removal
- HOA fee: $200 monthly
- HOA name: Prairie Canyon
Location
- Region: Olathe
Financial & listing details
- Price per square foot: $285/sqft
- Annual tax amount: $13,390
- Date on market: 3/23/2026
- Listing terms: Cash,Conventional
- Ownership: Private
- Road surface type: Paved
Estimated market value
Not available
Estimated sales range
Not available
Not available
Price history
| Date | Event | Price |
|---|---|---|
| 3/23/2026 | Pending sale | $956,410$285/sqft |
Source:  Heartland MLS as distributed by MLS GRID #2608771 Report a problem Heartland MLS as distributed by MLS GRID #2608771 Report a problem | ||
| 3/23/2026 | Listed for sale | $956,410$285/sqft |
Source: Heartland MLS as distributed by MLS GRID #2608771 Report a problem | ||
Public tax history
Tax history is unavailable.
Monthly payment
Est. payment
Payment breakdown
Explore the cost of this home by adjusting the details. Changes won't be saved.Climate risks
Neighborhood: 66061
Nearby schools
GreatSchools rating
- 8/10Cedar Creek Elementary SchoolGrades: PK-5Distance: 0.7 mi
- 8/10Mission Trail Middle SchoolGrades: 6-8Distance: 1.9 mi
- 9/10Olathe West High SchoolGrades: 9-12Distance: 2.6 mi
Schools provided by the listing agent
- Elementary: Cedar Creek
- Middle: Mission Trail
- High: Olathe West
Source: Heartland MLS as distributed by MLS GRID. This data may not be complete. We recommend contacting the local school district to confirm school assignments for this home.
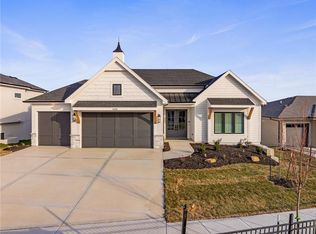
- $991,4354 bd4 ba3.2k sqft11239 S Sunray Dr, Olathe, KS 66061New Construction
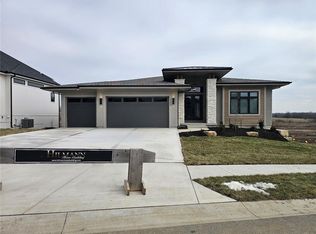
- $--4 bd4 ba3.2k sqft11245 S Sunray Dr, Olathe, KS 66061Sold
- $966,4374 bd4 ba3.2k sqft11375 S Sunray Dr, Olathe, KS 66061Pending

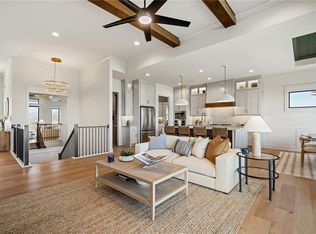
- $862,7024 bd4 ba3.2k sqft11345 S Mesquite St, Olathe, KS 66061Pending
- $816,3454 bd4 ba3.2k sqft11387 S Sunray Dr, Olathe, KS 66061Pending
- $845,0804 bd4 ba3.2k sqft16737 S Woodstone Dr, Olathe, KS 66062New Construction
- $904,0604 bd4 ba3.2k sqft11439 S Sunray Dr, Olathe, KS 66061Pending
- $849,6404 bd4 ba3.2k sqft11263 S Sunray Dr, Olathe, KS 66061Pending
A local agent can set up tours, give advice and negotiate with sellers.
A local lender can help you make sure your offer is ready when you are.
Similar homes
- $948,0134 bd4 ba3.4k sqft11223 S Gleason Rd, Olathe, KS 66061New Construction
 MLS ID #2621359, Jeff Sheppard, Prime Development Land Co LLC. Heartland MLS as distributed by MLS GRID
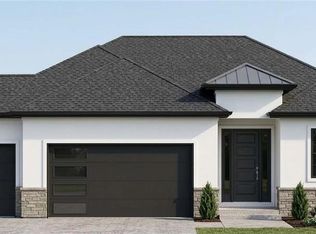
 - $749,9904 bd3 ba3k sqft11439 S Montclaire Dr, Olathe, KS 66061New Construction
 MLS ID #2633193, Susan Hoskinson, ReeceNichols - Overland Park. Heartland MLS as distributed by MLS GRID
 - $824,5105 bd3 ba3k sqft11283 S Sunray Dr, Olathe, KS 66061New Construction
 MLS ID #2614550, Jeff Sheppard, Prime Development Land Co LLC. Heartland MLS as distributed by MLS GRID
 - $1,111,5404 bd4 ba3.1k sqft11203 S Sunray Dr, Olathe, KS 66061New Construction
 MLS ID #2621433, Jeff Sheppard, Prime Development Land Co LLC. Heartland MLS as distributed by MLS GRID
 - $747,2704 bd3 ba3.1k sqft25086 W 112th St, Olathe, KS 66061New ConstructionMLS ID #2512545, Dennis Frank, Cedar Creek Realty LLC. Heartland MLS as distributed by MLS GRID
- $1,060,0004 bd4 ba3.5k sqft25510 W 114th Ter, Olathe, KS 66061New ConstructionMLS ID #2616532, Kate Harness, Cedar Creek Realty LLC. Heartland MLS as distributed by MLS GRID
- $739,9505 bd4 ba3k sqft11426 S Emerald St, Olathe, KS 66061New ConstructionMLS ID #2624200, Marti Prieb Lilja, Keller Williams Realty Partners Inc.. Heartland MLS as distributed by MLS GRID
- $679,9505 bd4 ba2.8k sqft11404 S Emerald St, Olathe, KS 66061New ConstructionMLS ID #2624212, Marti Prieb Lilja, Keller Williams Realty Partners Inc.. Heartland MLS as distributed by MLS GRID
- $674,9505 bd4 ba2.8k sqft11382 S Emerald St, Olathe, KS 66061New ConstructionMLS ID #2626485, Marti Prieb Lilja, Keller Williams Realty Partners Inc.. Heartland MLS as distributed by MLS GRID
- $679,9505 bd4 ba2.8k sqft11360 S Emerald St, Olathe, KS 66061New ConstructionMLS ID #2626263, Marti Prieb Lilja, Keller Williams Realty Partners Inc.. Heartland MLS as distributed by MLS GRID
- $700,0004 bd4 ba3.1k sqft24908 W 145th St, Olathe, KS 66061New ConstructionHeartland MLS as distributed by MLS GRID
- $716,5754 bd3 ba3k sqft24897 W 145th Pl, Olathe, KS 66061New ConstructionHeartland MLS as distributed by MLS GRID
- $689,9505 bd4 ba2.8k sqft11453 S Langley St, Olathe, KS 66061New ConstructionMLS ID #2611950, Marti Prieb Lilja, Keller Williams Realty Partners Inc.. Heartland MLS as distributed by MLS GRID
- $680,0004 bd4 ba3.1k sqft24937 W 145th St, Olathe, KS 66061New ConstructionHeartland MLS as distributed by MLS GRID
- $815,0005 bd5 ba2.8k sqft22040 W 99th Ter, Lenexa, KS 66220New ConstructionMLS ID #2624454, Kelsey Patterson, Weichert, Realtors Welch & Co.. Heartland MLS as distributed by MLS GRID
- from $595,0004 bd3 ba2.5k sqftLily Plan, Red Hawk Run, Olathe, KS 66061New ConstructionGRATA Development
- $693,4505 bd4 ba2.7k sqft19799 W 114th Pl, Olathe, KS 66061New ConstructionMLS ID #2617815, Marti Prieb Lilja, Keller Williams Realty Partners Inc.. Heartland MLS as distributed by MLS GRID
- $644,9505 bd4 ba2.8k sqft19878 W 114th Pl, Olathe, KS 66061New ConstructionMLS ID #2604709, Marti Prieb Lilja, Keller Williams Realty Partners Inc.. Heartland MLS as distributed by MLS GRID
- $975,0004 bd4 ba3.9k sqft10423 W 168th Ter, Overland Park, KS 66221For SaleMLS ID #2632716, Bryan Huff, Keller Williams Realty Partners Inc.. Heartland MLS as distributed by MLS GRID
- $929,9504 bd3 ba3.1k sqftLOT 7 178th St, Bonner Springs, KS 66012New ConstructionMLS ID #2584814, Bridget Brown-Kiggins, Weichert, Realtors Welch & Co.. Heartland MLS as distributed by MLS GRID
