
Estate Lot overlooking LAKE OLATHE! SELLER BOUGHT THIS HOUSE BECAUSE IT HAD LAND, WATER VIEW, RANCH STYLE, STONE FIREPLACE AND REALHARDWOOD FLOORS THROUGHOUT! Lovely Ranch home with loads of mature shade trees and manicured lawn with an added feature: a 50 vine Vineyard on back hill! There is a French Drain in the back for drainage. There is no HOA thus no HOA fees! The home includes vaulted Great Room with fireplace and windows that take in the picturesque view. Atrium sunporch off kitchen with view of vineyard hillside and native perennial garden. Fenced backyard. Master bedroom enjoys the awesome hillside view of Lake Olathe! New Anderson windows throughout, hardwood floors, Google Fiber available, new 50 gallon water heater, new "high rise" toilets, new septic tank in 2018, new Maytag refrigerator and dishwasher in 2019 and new gutter covers. Two car garage and laundry on main floor. Be sure to drive around Lake Olathe and check out the swimming beach and the beautiful park.
Active
$625,000
1012 S Wyckford St, Olathe, KS 66061
3beds
2,651sqft
:
Get pre-qualified$4,109/mo
Single Family Residence
Built in 1967
0.84 Acres Lot
$-- Zestimate®
$236/sqft
$-- HOA
What's special
Stone fireplaceRanch styleReal hardwood floors throughoutNew anderson windows throughoutHardwood floorsManicured lawnTwo car garage
- 36 days |
- 1,998 |
- 111 |
Zillow last checked:
Listing updated:
Listed by:
Babs Stilley 913-645-6240,
ReeceNichols - Overland Park
Source: Heartland MLS as distributed by MLS GRID,MLS#: 2627678
Facts & features
Interior
Bedrooms & bathrooms
- Bedrooms: 3
- Bathrooms: 3
- Full bathrooms: 2
- 1/2 bathrooms: 1
Primary bedroom
- Features: Ceiling Fan(s)
- Level: First
- Dimensions: 13 x 17
Bedroom 2
- Features: Ceiling Fan(s)
- Level: First
- Dimensions: 12 x 12
Bedroom 3
- Features: Ceiling Fan(s)
- Level: First
- Dimensions: 11 x 12
Primary bathroom
- Level: First
Bathroom 2
- Features: Shower Only
- Level: First
Bathroom 3
- Level: First
Dining room
- Features: Built-in Features
- Level: First
- Dimensions: 12 x 12
Kitchen
- Level: First
- Dimensions: 17 x 11
Living room
- Features: Built-in Features, Fireplace
- Level: First
- Dimensions: 15 x 23
Sun room
- Features: Ceiling Fan(s)
- Level: First
Utility room
- Level: Lower
Heating
- Natural Gas
Cooling
- Electric
Appliances
- Included: Cooktop, Dishwasher, Disposal, Microwave, Refrigerator, Built-In Oven
- Laundry: Main Level, Off The Kitchen
Features
- Ceiling Fan(s), Custom Cabinets, Vaulted Ceiling(s), Walk-In Closet(s)
- Flooring: Wood
- Doors: Storm Door(s)
- Windows: Window Coverings, Thermal Windows
- Basement: Concrete,Finished,Partial,Sump Pump
- Number of fireplaces: 1
- Fireplace features: Great Room, Fireplace Screen
Interior area
- Total structure area: 2,651
- Total interior livable area: 2,651 sqft
- Finished area above ground: 2,051
- Finished area below ground: 600
Property
Parking
- Total spaces: 2
- Parking features: Attached, Garage Door Opener, Garage Faces Side
- Attached garage spaces: 2
Accessibility
- Accessibility features: Accessible Approach with Ramp, Customized Wheelchair Accessible
Features
- Patio & porch: Patio
- Fencing: Wood
- On waterfront: Yes
- Waterfront features: Lake Front
Lot
- Size: 0.84 Acres
- Features: Acreage
Details
- Additional structures: Greenhouse, Shed(s)
- Parcel number: DP80000000 0014B
Construction
Type & style
- Home type: SingleFamily
- Architectural style: Contemporary,Traditional
- Property subtype: Single Family Residence
Materials
- Stone & Frame
- Roof: Composition
Condition
- Year built: 1967
Utilities & green energy
- Sewer: Septic Tank
- Water: Public
Community & HOA
Community
- Subdivision: Wyckford Estates
HOA
- Has HOA: No
Location
- Region: Olathe
Financial & listing details
- Price per square foot: $236/sqft
- Annual tax amount: $6,324
- Date on market: 6/26/2026
- Listing terms: Cash,Conventional,FHA,VA Loan
- Ownership: Private
- Road surface type: Paved
Estimated market value
Not available
Estimated sales range
Not available
Not available
Price history
| Date | Event | Price |
|---|---|---|
| 6/26/2026 | Listed for sale | $625,000$236/sqft |
Source:  Heartland MLS as distributed by MLS GRID #2627678 Report a problem Heartland MLS as distributed by MLS GRID #2627678 Report a problem | ||
Public tax history
Tax history is unavailable.
Monthly payment
Est. payment
Payment breakdown
Explore the cost of this home by adjusting the details. Changes won't be saved.Climate risks
Neighborhood: Cedar Hills
Nearby schools
GreatSchools rating
- 10/10Clearwater Creek Elementary SchoolGrades: PK-5Distance: 1 mi
- 5/10Oregon Trail Middle SchoolGrades: 6-8Distance: 1.1 mi
- 9/10Olathe West High SchoolGrades: 9-12Distance: 1.4 mi
Schools provided by the listing agent
- Elementary: Clearwater Creek
- Middle: Oregon Trail
- High: Olathe West
Source: Heartland MLS as distributed by MLS GRID. This data may not be complete. We recommend contacting the local school district to confirm school assignments for this home.
- $619,6003 bd3 ba2.6k sqft1012 S Wyckford Rd, Olathe, KS 66061Off Market
- $677,6004 bd2 ba2.5k sqft2415 W Dennis Ave, Olathe, KS 66061Off Market
- $486,4003 bd1 ba1.5k sqft1016 S Wyckford Rd, Olathe, KS 66061Off Market
- $446,4002 bd1 ba1.7k sqft1024 S Wyckford Rd, Olathe, KS 66061Off Market
- $--5 bd4 ba3.2k sqft1015 S Wyckford Rd, Olathe, KS 66061Sold
- $880,8004 bd3 ba3.2k sqft2815 W Dennis Ave, Olathe, KS 66061Off Market
- $1,061,0004 bd3 ba1.1k sqft2815 W Dennis Ave, Olathe, KS 66061Off Market
- $767,0004 bd3 ba2k sqft2401 W Dennis Ave, Olathe, KS 66061Off Market
A local agent can set up tours, give advice and negotiate with sellers.
A local lender can help you make sure your offer is ready when you are.
Similar homes
- $575,0005 bd4 ba3.4k sqft901 S Diane Dr, Olathe, KS 66061For Sale
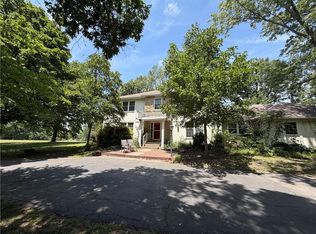 MLS ID #2629186, Majid Ghavami, ReeceNichols- Leawood Town Center. Heartland MLS as distributed by MLS GRID
 - $614,0004 bd5 ba3.2k sqft23920 W 124th Ct, Olathe, KS 66061For Sale
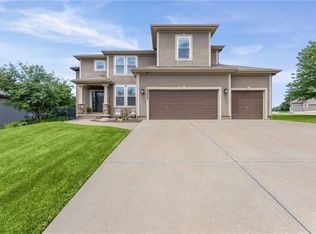 MLS ID #2629777, Joanna Brown, BHG Kansas City Homes. Heartland MLS as distributed by MLS GRID
 - $535,0004 bd3 ba2.9k sqft19985 W 119th St, Olathe, KS 66061For Sale
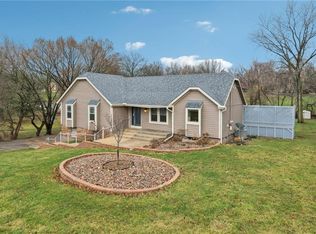 MLS ID #2604689, Sharon Sigman, RE/MAX State Line. Heartland MLS as distributed by MLS GRID
 - $399,0003 bd3 ba2.1k sqft1412 N Anne Shirley Dr, Olathe, KS 66061For Sale
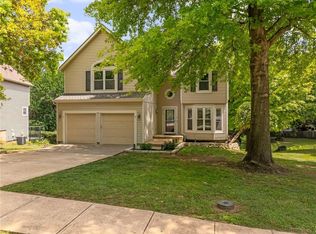 MLS ID #2630696, Brian Martin, RE/MAX State Line. Heartland MLS as distributed by MLS GRID
 - $650,0004 bd5 ba3.9k sqft14226 S Shannan Ln, Olathe, KS 66062For SaleMLS ID #2602823, Cory Stewart, Weichert, Realtors Welch & Co.. Heartland MLS as distributed by MLS GRID
- $550,0004 bd4 ba2.4k sqft16660 W 155th Ter, Olathe, KS 66062For SaleMLS ID #2625543, Ryan Reed, Compass Realty Group. Heartland MLS as distributed by MLS GRID
- $490,0005 bd5 ba2.2k sqft11820 Skyview Ln, Olathe, KS 66061For SaleMLS ID #2619793, Cjco Team, ReeceNichols - Leawood. Heartland MLS as distributed by MLS GRID
- $570,0003 bd3 ba2k sqft7645 W 149th St, Overland Park, KS 66223For SaleMLS ID #2633590, Rob Lang, At Home Kansas. Heartland MLS as distributed by MLS GRID
- $710,0004 bd5 ba3k sqft14320 Ballentine St, Overland Park, KS 66221For SaleMLS ID #2633784, Tanna Guthrie, Platinum Realty LLC. Heartland MLS as distributed by MLS GRID
- $445,0005 bd4 ba2.5k sqft17554 W 112th St, Olathe, KS 66061For SaleMLS ID #2631193, Jane Coppinger, ReeceNichols - Leawood. Heartland MLS as distributed by MLS GRID
- $570,0005 bd4 ba3.2k sqft12823 Perry St, Overland Park, KS 66213For SaleMLS ID #2621707, Aravind Pentapati, Platinum Realty LLC. Heartland MLS as distributed by MLS GRID
- $635,0004 bd3 ba2.3k sqft12841 Pembroke Cir, Leawood, KS 66209For SaleMLS ID #2620660, Lonnie Branson, Keller Williams Southland. Heartland MLS as distributed by MLS GRID
- $675,0003 bd3 ba2.7k sqft20306 W 99th Ter, Lenexa, KS 66220For SaleMLS ID #2628592, Sherri Hines, Weichert, Realtors Welch & Co.. Heartland MLS as distributed by MLS GRID
- $509,9003 bd4 ba2.4k sqft21612 W 61st St, Shawnee, KS 66218For SaleMLS ID #2633713, Eddie Davis, Orenda Real Estate Services. Heartland MLS as distributed by MLS GRID
- $635,0004 bd4 ba3.4k sqft13875 W 67th St, Shawnee, KS 66216For SaleMLS ID #2629276, Richard Deich, Real Broker, LLC. Heartland MLS as distributed by MLS GRID
- $550,0003 bd4 ba2.6k sqft7878 W 155th Ter, Overland Park, KS 66223For SaleMLS ID #2630891, Shelli Jaye, RE/MAX Realty Suburban Inc. Heartland MLS as distributed by MLS GRID
- $799,0003 bd3 ba3k sqft4516 W 125th St, Leawood, KS 66209For SaleMLS ID #2634573, Rebekah Schaaf, ReeceNichols - Overland Park. Heartland MLS as distributed by MLS GRID
- $575,0004 bd4 ba3.7k sqft12401 W 110th Ter, Overland Park, KS 66210For SaleMLS ID #2624970, Heather Leiker, Weichert, Realtors Welch & Co.. Heartland MLS as distributed by MLS GRID
- $675,0003 bd4 ba3.8k sqft8017 W 102nd Ter, Overland Park, KS 66212For SaleMLS ID #2625906, Joe Woods, Real Broker, LLC. Heartland MLS as distributed by MLS GRID
- $599,0005 bd5 ba2.9k sqft22504 W 55th Ter, Shawnee, KS 66226For SaleMLS ID #2630358, Ashley Engelken, ReeceNichols - Leawood. Heartland MLS as distributed by MLS GRID
