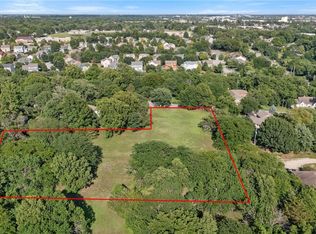
Rare opportunity in Olathe. First time on the market, this beloved one owner home sits on 2.51 private, tree lined acres tucked at the end of a quiet cul-de-sac. Built in 1969, this 5 bedroom, 4 bathroom home offers 3,468 square feet above grade and character you simply cannot find in new construction. Whether you are a renovator, investor, or buyer with a vision for a fixer upper with great bones, this Olathe property delivers space, land, and endless potential.
Step through the front door to a dramatic curved staircase with wrought iron railing, a true architectural showpiece. The main level living room features hardwood floors, custom built ins, and access to a covered deck. The vaulted hearth room is anchored by a stone fireplace built from limestone quarried directly from the foundation excavation, plus a wet bar and more built ins. The kitchen has been updated with quartz counters and newer cabinetry, opening to a bonus eat in flex space and a four season sunroom with a pass through to the kitchen and access to the fenced pool and patio.
A main level primary suite was added with full ADA accessible design, including wide doorways, a zero entry shower, walk in closet, private deck access, and a wheelchair ramp connecting through the attached two car garage. Upstairs offers four more bedrooms, including a second primary suite with private bath and deck overlooking the grounds.
The unfinished basement offers substantial bonus square footage with egress potential for an additional bedroom. Three separate HVAC zones serve the main level and basement, upstairs, and the main suite addition. A detached garage offers additional storage.
Cherished by one family for decades, this Olathe acreage property is ready for its next chapter. Schedule your showing today.
Pending
$575,000
901 S Diane Dr, Olathe, KS 66061
5beds
3,468sqft
:
Get pre-qualified$3,705/mo
Single Family Residence
Built in 1969
2.51 Acres Lot
$-- Zestimate®
$166/sqft
$-- HOA
What's special
- 34 days |
- 2,568 |
- 177 |
Likely to sell faster than
Zillow last checked:
Listing updated:
Listed by:
Majid Ghavami 913-980-2434,
ReeceNichols- Leawood Town Center,
Rob Ellerman Team 816-304-4434,
ReeceNichols - Lees Summit
Source: Heartland MLS as distributed by MLS GRID,MLS#: 2629186
Facts & features
Interior
Bedrooms & bathrooms
- Bedrooms: 5
- Bathrooms: 4
- Full bathrooms: 3
- 1/2 bathrooms: 1
Primary bedroom
- Features: Carpet, Ceiling Fan(s), Walk-In Closet(s)
- Level: First
- Dimensions: 17 x 14
Primary bedroom
- Features: Carpet, Ceiling Fan(s), Walk-In Closet(s)
- Level: Second
- Dimensions: 17 x 15
Other
- Level: Lower
- Dimensions: 14 x 11
Bedroom 3
- Features: Carpet, Ceiling Fan(s), Walk-In Closet(s)
- Level: Second
- Dimensions: 12 x 12
Bedroom 4
- Features: Carpet, Ceiling Fan(s)
- Level: Second
- Dimensions: 12 x 11
Bedroom 5
- Features: Built-in Features, Carpet, Ceiling Fan(s)
- Level: Second
- Dimensions: 12 x 12
Primary bathroom
- Features: Ceramic Tiles, Double Vanity, Shower Only, Walk-In Closet(s)
- Level: First
Primary bathroom
- Features: Built-in Features, Ceramic Tiles, Double Vanity, Shower Only
- Level: Second
Bathroom 4
- Features: Ceramic Tiles
- Level: Second
Dining room
- Features: Carpet, Ceiling Fan(s)
- Level: First
- Dimensions: 15 x 12
Family room
- Features: Built-in Features, Fireplace
- Level: First
- Dimensions: 17 x 15
Kitchen
- Features: Ceiling Fan(s), Luxury Vinyl, Quartz Counter
- Level: First
- Dimensions: 17 x 13
Laundry
- Features: Built-in Features, Ceiling Fan(s)
- Level: First
- Dimensions: 13 x 10
Living room
- Features: Built-in Features
- Level: First
- Dimensions: 28 x 14
Recreation room
- Level: Lower
- Dimensions: 26 x 26
Sun room
- Features: Ceiling Fan(s)
- Level: First
- Dimensions: 18 x 12
Heating
- Forced Air
Cooling
- Electric
Appliances
- Included: Dishwasher, Disposal, Dryer, Refrigerator, Gas Range, Washer
- Laundry: Laundry Closet, Main Level
Features
- Ceiling Fan(s), Pantry
- Flooring: Carpet, Luxury Vinyl, Tile, Wood
- Basement: Concrete,Finished,Interior Entry
- Number of fireplaces: 1
- Fireplace features: Hearth Room
Interior area
- Total structure area: 3,468
- Total interior livable area: 3,468 sqft
- Finished area above ground: 3,468
Video & virtual tour
Property
Parking
- Total spaces: 3
- Parking features: Attached
- Attached garage spaces: 3
Features
- Patio & porch: Deck, Patio
- Exterior features: Sat Dish Allowed
- Has private pool: Yes
- Pool features: In Ground
- Fencing: Metal
Lot
- Size: 2.51 Acres
- Features: Acreage, City Limits, Cul-De-Sac
Details
- Additional structures: Garage(s)
- Parcel number: DP728000000002
Construction
Type & style
- Home type: SingleFamily
- Architectural style: Traditional
- Property subtype: Single Family Residence
Materials
- Frame
- Roof: Composition
Condition
- Year built: 1969
Utilities & green energy
- Sewer: Septic Tank
- Water: Public
Community & HOA
Community
- Security: Smoke Detector(s)
- Subdivision: Other
HOA
- Has HOA: No
Location
- Region: Olathe
Financial & listing details
- Price per square foot: $166/sqft
- Tax assessed value: $395,800
- Annual tax amount: $5,887
- Date on market: 7/7/2026
- Listing terms: Cash,Conventional
- Exclusions: See Disclosure
- Ownership: Private
- Road surface type: Paved
Estimated market value
Not available
Estimated sales range
Not available
Not available
Price history
| Date | Event | Price |
|---|---|---|
| 8/2/2026 | Pending sale | $575,000$166/sqft |
Source:  Heartland MLS as distributed by MLS GRID #2629186 Report a problem Heartland MLS as distributed by MLS GRID #2629186 Report a problem | ||
| 7/7/2026 | Listed for sale | $575,000$166/sqft |
Source: Heartland MLS as distributed by MLS GRID #2629186 Report a problem | ||
Public tax history
| Year | Property taxes | Tax assessment |
|---|---|---|
| 2025 | $5,061 +17.4% | $45,517 +18.2% |
| 2024 | $4,311 -8.3% | $38,502 -6.1% |
| 2023 | $4,699 +19.8% | $40,986 +22.9% |
| 2022 | $3,922 | $33,362 +32.2% |
| 2021 | -- | $25,243 +2.3% |
| 2020 | $3,066 | $24,668 +0.8% |
| 2019 | -- | $24,484 -0.8% |
| 2018 | -- | $24,680 +0.8% |
| 2017 | $3,121 +14.4% | $24,496 +11.3% |
| 2016 | $2,729 +2.8% | $22,000 +2.7% |
| 2015 | $2,654 +2.9% | $21,414 +6.3% |
| 2013 | $2,579 -15.1% | $20,137 -14.6% |
| 2012 | $3,037 -10.6% | $23,576 -12.2% |
| 2010 | $3,397 -0.3% | $26,865 -5% |
| 2009 | $3,406 -7.5% | $28,279 -7.3% |
| 2008 | $3,684 +5% | $30,521 +3% |
| 2007 | $3,507 -0.6% | $29,635 |
| 2006 | $3,529 | $29,635 |
| 2005 | -- | $29,635 |
Find assessor info on the county website
Monthly payment
Est. payment
Payment breakdown
Explore the cost of this home by adjusting the details. Changes won't be saved.Climate risks
Neighborhood: Shadow Ridge
Nearby schools
GreatSchools rating
- 10/10Clearwater Creek Elementary SchoolGrades: PK-5Distance: 0.3 mi
- 5/10Oregon Trail Middle SchoolGrades: 6-8Distance: 0.4 mi
- 9/10Olathe West High SchoolGrades: 9-12Distance: 1 mi
Schools provided by the listing agent
- Elementary: Clearwater Creek
- Middle: Oregon Trail
- High: Olathe West
Source: Heartland MLS as distributed by MLS GRID. This data may not be complete. We recommend contacting the local school district to confirm school assignments for this home.
- $250,0002.86 acresS Diane Dr, Olathe, KS 66061Pending
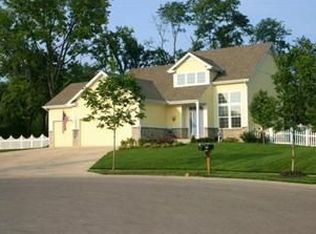
- $542,1006 bd3 ba3k sqft900 S Diane Dr, Olathe, KS 66061Off Market
- $476,7003 bd3 ba1.9k sqft875 S Persimmon Dr, Olathe, KS 66061Off Market
- $522,7003 bd2 ba2k sqft2209 W Sheridan St, Olathe, KS 66061Off Market
- $639,1004 bd3 ba4.9k sqft909 S Diane Dr, Olathe, KS 66061Off Market
- $511,0003 bd2 ba1.7k sqft2219 W Sheridan St, Olathe, KS 66061Off Market
- $468,0003 bd3 ba1.8k sqft2185 W Sheridan St, Olathe, KS 66061Off Market
- $482,9004 bd4 ba1.9k sqft855 S Persimmon Dr, Olathe, KS 66061Off Market
A local agent can set up tours, give advice and negotiate with sellers.
A local lender can help you make sure your offer is ready when you are.
Similar homes
- $600,0003 bd3 ba2.6k sqft1012 S Wyckford St, Olathe, KS 66061For Sale
 MLS ID #2627678, Babs Stilley, ReeceNichols - Overland Park. Heartland MLS as distributed by MLS GRID
 - $490,0005 bd5 ba2.2k sqft11820 Skyview Ln, Olathe, KS 66061For Sale
 MLS ID #2619793, Cjco Team, ReeceNichols - Leawood. Heartland MLS as distributed by MLS GRID
 - $570,0005 bd4 ba3.2k sqft12823 Perry St, Overland Park, KS 66213For Sale
 MLS ID #2621707, Aravind Pentapati, Platinum Realty LLC. Heartland MLS as distributed by MLS GRID
 - $495,0004 bd4 ba2.9k sqft815 Kouns Ln, Kansas City, KS 66111For Sale
 MLS ID #2635631, Chrisie Wiseman, ReeceNichols Preferred Realty. Heartland MLS as distributed by MLS GRID
 - $445,0005 bd4 ba2.5k sqft17554 W 112th St, Olathe, KS 66061For SaleMLS ID #2631193, Jane Coppinger, ReeceNichols - Leawood. Heartland MLS as distributed by MLS GRID
- $465,0004 bd4 ba4k sqft16313 W Chur St, Olathe, KS 66062For SaleMLS ID #2622278, Steve J Smith, Keller Williams Realty Partners Inc.. Heartland MLS as distributed by MLS GRID
- $514,9504 bd3 ba3k sqft14059 W 147th Pl, Olathe, KS 66062For SaleMLS ID #2626746, Kelli Becks, Keller Williams Realty Partners Inc.. Heartland MLS as distributed by MLS GRID
- $385,0004 bd3 ba2.2k sqft1240 E Sleepy Hollow Dr, Olathe, KS 66062For SaleMLS ID #2635079, Scott Hilligus, KW Diamond Partners. Heartland MLS as distributed by MLS GRID
- $465,0004 bd3 ba2.2k sqft13914 Kaw St, Olathe, KS 66062For SaleMLS ID #2632285, Heidi Ramirez, Platinum Realty LLC. Heartland MLS as distributed by MLS GRID
- $550,0004 bd4 ba3k sqft14320 Stearns St, Overland Park, KS 66221For SaleMLS ID #2631729, Angela Lofton, ReeceNichols- Leawood Town Center. Heartland MLS as distributed by MLS GRID
- $570,0004 bd4 ba3.7k sqft8408 W 115th St, Overland Park, KS 66210For SaleMLS ID #2627766, The Collective Team, Compass Realty Group. Heartland MLS as distributed by MLS GRID
- $599,0004 bd3 ba2.3k sqft12739 Overbrook Rd, Leawood, KS 66209For SaleMLS ID #2634203, Josefina Campos, ReeceNichols - Lees Summit. Heartland MLS as distributed by MLS GRID
- $635,0004 bd4 ba3.4k sqft13875 W 67th St, Shawnee, KS 66216For SaleMLS ID #2629276, Richard Deich, Real Broker, LLC. Heartland MLS as distributed by MLS GRID
- $529,9504 bd5 ba3.5k sqft8006 W 122nd Ter, Overland Park, KS 66213For SaleMLS ID #2635338, Rick Binkley, Compass Realty Group. Heartland MLS as distributed by MLS GRID
- $510,0004 bd4 ba3.8k sqft13704 W 75th Ter, Lenexa, KS 66216For SaleMLS ID #2635850, Megan Sibley, Platinum Realty LLC. Heartland MLS as distributed by MLS GRID
- $407,0003 bd4 ba2k sqft12264 S Crest Dr, Olathe, KS 66061For SaleMLS ID #2628443, Peter Garabedian, Real Broker, LLC. Heartland MLS as distributed by MLS GRID
- $544,9004 bd4 ba3.3k sqft15231 Hemlock St, Overland Park, KS 66223For SaleMLS ID #2631311, Elaina Sansone, ReeceNichols-KCN. Heartland MLS as distributed by MLS GRID
- $599,0005 bd5 ba3.4k sqft4714 W 139th Ter, Overland Park, KS 66224For SaleMLS ID #2629076, Johnnie Bembry III, Platinum Realty LLC. Heartland MLS as distributed by MLS GRID
- $524,9004 bd3 ba2.7k sqft8009 Hallet St, Lenexa, KS 66215For SaleMLS ID #2630387, SBD Team, SBD Housing Solutions LLC. Heartland MLS as distributed by MLS GRID
- $530,0004 bd4 ba3.6k sqft5304 Mullen St, Shawnee, KS 66216For SaleMLS ID #2629694, Chris Collins, Keller Williams Realty Partners Inc.. Heartland MLS as distributed by MLS GRID
