A 3-bedroom home with a charming blend of modern comfort and suburban tranquility. Well-maintained single-family home nestled in a quiet, family-friendly neighborhood, offering plenty of space both indoors and outdoors.
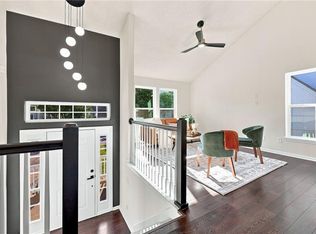
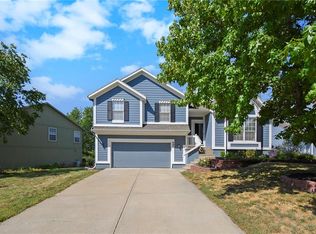
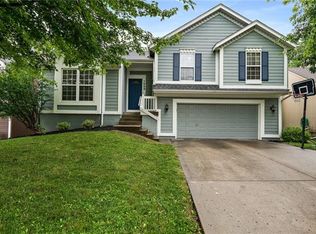
The home features a welcoming front porch with space for a couple of chairs, ideal for enjoying the neighborhood's peaceful vibe. A two-car garage provides ample space for parking or storage. Inside, the floor plan is open and airy, with natural light streaming through large windows. The kitchen and dining area has hardwood floors, living area has newer carpet with a cozy fireplace, and enough room for a sectional sofa, making it a great spot for family gatherings or relaxing evenings. It flows seamlessly into the dining area, perfect for casual meals or entertaining guests. The kitchen is spacious and modern, with new quartz countertops, stainless steel appliances, and plenty of cabinets for storage. Formal dining space offers additional room for larger table or office area. Finished basement area offers additional recreational space, plus large unfinished storage. The three bedrooms are all generously sized, with plush carpeting, ample closet space, and plenty of room for furniture. The master suite is a peaceful retreat, with XL walk-in closet and an ensuite bathroom featuring a double vanity, soaking tub, and separate shower. The backyard offers a well-maintained lawn, perfect for outdoor activities, a small garden, or just relaxing on the deck. Privacy fencing, ensuring a sense of seclusion and safety. Overall, this 3-bedroom home offers a perfect balance of comfort, style, and practicality—ideal for families or anyone looking for a peaceful suburban life with easy access to nearby amenities and schools.
Sold
Zillow last checked:
Listing updated:
Bought with:
Jennifer Fallon, SP00238839
KW KANSAS CITY METRO
Source: Heartland MLS as distributed by MLS GRID,MLS#: 2539207
Price history
| Date | Event | Price |
|---|---|---|
| 5/7/2025 | Sold | -- |
Source:  Heartland MLS as distributed by MLS GRID #2539207 Report a problem Heartland MLS as distributed by MLS GRID #2539207 Report a problem | ||
| 4/5/2025 | Pending sale | $385,000$178/sqft |
Source: Heartland MLS as distributed by MLS GRID #2539207 Report a problem | ||
| 4/2/2025 | Listed for sale | $385,000+28.3%$178/sqft |
Source: Heartland MLS as distributed by MLS GRID #2539207 Report a problem | ||
| 4/29/2021 | Sold | -- |
Source: Heartland MLS as distributed by MLS GRID #2311726 Report a problem | ||
| 3/29/2021 | Pending sale | $300,000$138/sqft |
Source: Heartland MLS as distributed by MLS GRID #2311726 Report a problem | ||
| 3/25/2021 | Listed for sale | $300,000+50.1%$138/sqft |
Source: Heartland MLS as distributed by MLS GRID #2311726 Report a problem | ||
| 7/17/2014 | Sold | -- |
Source: Heartland MLS as distributed by MLS GRID #45001_1879501 Report a problem | ||
| 5/31/2014 | Pending sale | $199,900$92/sqft |
Source: Realty Executives #1879501 Report a problem | ||
| 4/25/2014 | Listed for sale | $199,900$92/sqft |
Source: REALTY EXECUTIVES of Kansas City #1879501 Report a problem | ||
Get a cash offer in 3 minutes
Find out how much your home could sell for in as little as 3 minutes with a no-obligation cash offer.
Estimated market value
$421,200
