Is this the best value in all of Olathe!? catch this 4 bedroom/3 bath split entry before it's gone ~ perfect location in the heart of Olathe w/ easy highway connections nearby. Soaring/vaulted ceilings greet you when you walk in the door, cozy gas fireplace in the spacious living room, sunny breakfast room overlooks the private/treed backyard. All kitchen appliances stay with the home and washer/dryer too! ~ NEW driveway installed in 2021! NEW roof installed 2020! ~ 3 bedrooms upstairs + 4th full bedroom in the finished walkout basement. Chill on the back covered patio in the private/treed/quiet/fenced backyard, great neighborhood with a low-traffic street!
Pending
$330,000
1008 N Clinton St, Olathe, KS 66061
4beds
1,790sqft
Single Family Residence
Built in 1999
6,088 Square Feet Lot
$-- Zestimate®
$184/sqft
$-- HOA
What's special
Sunny breakfast roomBack covered patio
- 33 days
- 265
- 23
Zillow last checked:
Listing updated:
Listed by:
Brett Budke 913-980-2965,
ReeceNichols -Johnson County W,
Becky Budke 913-980-2760,
ReeceNichols -Johnson County W
Source: Heartland MLS as distributed by MLS GRID,MLS#: 2640386
Facts & features
Interior
Bedrooms & bathrooms
- Bedrooms: 4
- Bathrooms: 3
- Full bathrooms: 3
Dining room
- Description: Breakfast Area,Eat-In Kitchen,Kit/Dining Combo
Heating
- Forced Air
Cooling
- Electric
Appliances
- Included: Dishwasher, Disposal, Microwave, Refrigerator, Built-In Oven
- Laundry: In Basement, Laundry Room
Features
- Ceiling Fan(s), Kitchen Island, Pantry, Stained Cabinets, Vaulted Ceiling(s), Walk-In Closet(s)
- Flooring: Carpet
- Basement: Daylight,Finished,Interior Entry,Sump Pump,Walk-Out Access
- Number of fireplaces: 1
- Fireplace features: Gas Starter, Great Room
Interior area
- Total structure area: 1,790
- Total interior livable area: 1,790 sqft
- Finished area above ground: 1,290
- Finished area below ground: 500
Property
Parking
- Total spaces: 2
- Parking features: Attached, Built-In, Garage Door Opener
- Attached garage spaces: 2
Features
- Patio & porch: Deck, Porch
- Fencing: Wood
Lot
- Size: 6,088 Square Feet
- Features: City Lot, Level, Many Trees
Details
- Parcel number: DP065500000146
Construction
Type & style
- Home type: SingleFamily
- Architectural style: Traditional
- Property subtype: Single Family Residence
Materials
- Frame
- Roof: Composition
Condition
- Year built: 1999
Utilities & green energy
- Sewer: Public Sewer
- Water: Public
Community & HOA
Community
- Subdivision: Brookfield Park
HOA
- Has HOA: Yes
- Amenities included: Play Area
Location
- Region: Olathe
Financial & listing details
- Price per square foot: $184/sqft
- Tax assessed value: $360,400
- Annual tax amount: $4,592
- Date on market: 9/11/2026
- Listing terms: Cash,Conventional,FHA,VA Loan
- Ownership: Private
Estimated market value
Not available
Estimated sales range
Not available
Not available
Price history
| Date | Event | Price |
|---|---|---|
| 9/20/2026 | Pending sale | $330,000$184/sqft |
Source:  Heartland MLS as distributed by MLS GRID #2640386 Report a problem Heartland MLS as distributed by MLS GRID #2640386 Report a problem | ||
| 9/19/2026 | Listed for sale | $330,000$184/sqft |
Source: Heartland MLS as distributed by MLS GRID #2640386 Report a problem | ||
| 9/12/2026 | Pending sale | $330,000$184/sqft |
Source: Heartland MLS as distributed by MLS GRID #2640386 Report a problem | ||
| 9/11/2026 | Listed for sale | $330,000$184/sqft |
Source: Heartland MLS as distributed by MLS GRID #2640386 Report a problem | ||
| 9/6/2007 | Sold | -- |
Source: Agent Provided Report a problem | ||
| 3/2/2005 | Sold | -- |
Source: Agent Provided Report a problem | ||
Public tax history
| Year | Property taxes | Tax assessment |
|---|---|---|
| 2025 | $4,592 +4.7% | $41,446 +5.9% |
| 2024 | $4,386 +2.4% | $39,146 +4.5% |
| 2023 | $4,285 +12.2% | $37,444 +15.2% |
| 2022 | $3,820 | $32,510 +11.2% |
| 2021 | -- | $29,233 +0.5% |
| 2020 | $3,625 | $29,095 +5.3% |
| 2019 | -- | $27,623 +6.9% |
| 2018 | -- | $25,829 +4.1% |
| 2017 | $3,163 +18.3% | $24,817 +15.1% |
| 2016 | $2,674 -0.6% | $21,563 -0.6% |
| 2015 | $2,689 +2.1% | $21,689 +4.6% |
| 2013 | $2,634 +2.5% | $20,735 +2.3% |
| 2012 | $2,569 -3.7% | $20,263 -1.3% |
| 2010 | $2,667 +4% | $20,528 |
| 2009 | $2,564 -1.6% | $20,528 -2.2% |
| 2008 | $2,607 +0.1% | $20,988 -1.7% |
| 2007 | $2,604 +9.7% | $21,344 +6.4% |
| 2006 | $2,373 | $20,056 +3.4% |
| 2005 | -- | $19,400 |
Find assessor info on the county website
Monthly payment
Est. payment
Payment breakdown
Explore the cost of this home by adjusting the details. Changes won't be saved.Climate risks
Neighborhood: Fairview
Nearby schools
Schools provided by the listing agent
- Elementary: Fairview
- Middle: Prairie Trail
- High: Olathe Northwest
Source: Heartland MLS as distributed by MLS GRID. This data may not be complete. We recommend contacting the local school district to confirm school assignments for this home.
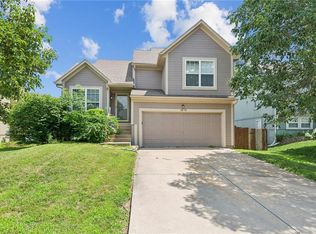
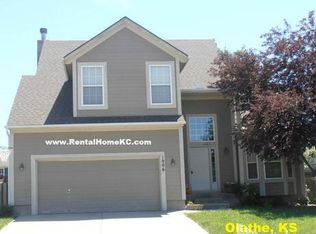

Similar homes
- $340,0003 bd2 ba1.5k sqft944 N Pine St, Olathe, KS 66061For Sale
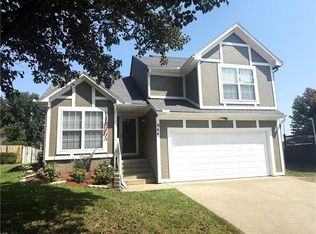 MLS ID #2638239, Tracy Padgett, BHG Kansas City Homes. Heartland MLS as distributed by MLS GRID
 - $375,0004 bd3 ba1.9k sqft2004 E 144th Ter, Olathe, KS 66062For Sale
 MLS ID #2646688, Kate Johnson, Real Broker, LLC. Heartland MLS as distributed by MLS GRID
 - $390,0003 bd4 ba2k sqft12264 S Crest Dr, Olathe, KS 66061For Sale
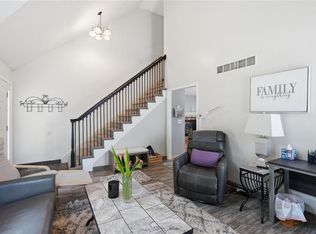 MLS ID #2628443, Peter Garabedian, Real Broker, LLC. Heartland MLS as distributed by MLS GRID
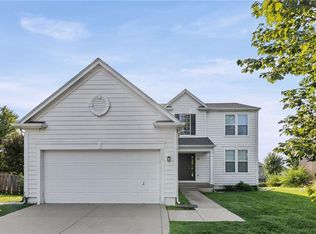
 - $415,0004 bd3 ba2k sqft1807 W Fredrickson Dr, Olathe, KS 66061For Sale
 MLS ID #2636991, Jared Brunton, Modern Realty Advisors. Heartland MLS as distributed by MLS GRID
