Charming home nestled on an oversized lot! Lovely living room with wood floors, brick fireplace, and room to welcome guests. Dining with arched details and provides plenty of room to entertain. Beautiful, remodeled kitchen with gas stove, white cabinetry, storage hutch, granite countertop, undermount sink, sleek faucet, panel wall, and easy patio access. Two main level bedrooms with wood floors and fans. Main level bath is freshly updated with custom vanity, green tile detail, shelving for additional storage, upgraded rain showerhead, and new tub with surround. Bonus main level space ready to be finished with double doors offering plenty of sunshine. Venture upstairs to the large loft bedroom with deep closet. Walkout basement offers so many possibilities and ample storage. In the backyard you will discover tranquility with the privacy fence and patio large enough for summer BBQs. Workshop with garage door is a nice space for hobbies, projects, or even more storage. Plus, all appliances stay! Deep driveway with plenty of parking. Located across from the street from the picturesque North Troost Trail with paved walkway and bridge, leading to the Englewood Park with a fishing pond, recreational fields, and playground. Conveniently located near highways, shopping, and restaurants. The perfect blend of character, comfort, and updates will win you over!
Sold
Price Unknown
4919 N Troost Ave, Kansas City, MO 64118
3beds
1,228sqft
Single Family Residence
Built in 1946
0 Square Feet Lot
$245,500 Zestimate®
$--/sqft
$1,696 Estimated rent
Home value
$245,500
$221,000 - $273,000
$1,696/mo
Zestimate® history
Owner options
List your home for rent
$1,696/mo
Rent Zestimate®
Find your next renter with Zillow Rental Manager. Plus, with online applications, you can quickly screen prospective tenants – for free.
$1,696/mo
Rent Zestimate®
Refinance and save
Refinancing to a lower rate could help reduce your monthly payments and save thousands over the life of the loan.
Explore your selling options
Work with a Zillow partner agent
Leverage their expertise and Zillow's premium Showcase listings to get your home seen by more buyers.
Get startedList with your own agent
Get your home in front of millions of buyers by listing it on Zillow.
Learn how to do itSell it yourself
Take full control of how buyers see your home on Zillow by listing For Sale by Owner (FSBO).
List your homeWhat's special
Brick fireplaceWorkshop with garage doorPrivacy fenceOversized lotGranite countertopDining with arched detailsStorage hutch
Zillow last checked:
Listing updated:
Listed by:
Shelly Koenigsfeld 816-810-6643,
Keller Williams KC North
Bought with:
Heather Furman, 00249705
Compass Realty Group
Source: Heartland MLS as distributed by MLS GRID,MLS#: 2607427
Facts & features
Interior
Bedrooms & bathrooms
- Bedrooms: 3
- Bathrooms: 1
- Full bathrooms: 1
Bedroom 1
- Features: Ceiling Fan(s), Wood Floor
- Level: Main
Bedroom 2
- Features: Ceiling Fan(s), Wood Floor
- Level: Main
Bedroom 3
- Features: Carpet, Walk-In Closet(s)
- Level: Upper
Bathroom 1
- Features: Built-in Features, Shower Over Tub
- Level: Main
Dining room
- Features: Wood Floor
- Level: Main
Kitchen
- Features: Granite Counters, Wood Floor
- Level: Main
Living room
- Features: Ceiling Fan(s), Fireplace, Wood Floor
- Level: Main
Other
- Level: Main
Heating
- Natural Gas
Cooling
- Electric
Appliances
- Included: Dishwasher, Disposal, Dryer, Microwave, Refrigerator, Gas Range, Stainless Steel Appliance(s), Washer
- Laundry: In Basement, Sink
Features
- Ceiling Fan(s)
- Flooring: Carpet, Vinyl, Wood
- Windows: Thermal Windows
- Basement: Daylight,Full,Unfinished,Sump Pump,Walk-Out Access
- Number of fireplaces: 1
- Fireplace features: Living Room
Interior area
- Total structure area: 1,228
- Total interior livable area: 1,228 sqft
- Finished area above ground: 1,228
- Finished area below ground: 0
Property
Parking
- Parking features: Off Street
Features
- Patio & porch: Patio
- Fencing: Privacy,Wood
Lot
- Size: 0 Square Feet
- Features: City Lot
Details
- Additional structures: Outbuilding
- Parcel number: 1391900055.00
Construction
Type & style
- Home type: SingleFamily
- Architectural style: Traditional
- Property subtype: Single Family Residence
Materials
- Vinyl Siding, Wood Siding
- Roof: Composition
Condition
- Year built: 1946
Utilities & green energy
- Sewer: Public Sewer
- Water: Public
Community & HOA
Community
- Security: Smoke Detector(s)
- Subdivision: Other
HOA
- Has HOA: No
Location
- Region: Kansas City
Financial & listing details
- Tax assessed value: $28,250
- Annual tax amount: $2,227
- Date on market: 3/20/2026
- Listing terms: Cash,Conventional,FHA,VA Loan
- Exclusions: Lv Fan, Fp, W&D
- Ownership: Private
Price history
| Date | Event | Price |
|---|---|---|
| 4/16/2026 | Sold | -- |
Source:  Heartland MLS as distributed by MLS GRID #2607427 Report a problem Heartland MLS as distributed by MLS GRID #2607427 Report a problem | ||
| 3/22/2026 | Pending sale | $220,000$179/sqft |
Source: Heartland MLS as distributed by MLS GRID #2607427 Report a problem | ||
| 3/20/2026 | Listed for sale | $220,000+37.5%$179/sqft |
Source: Heartland MLS as distributed by MLS GRID #2607427 Report a problem | ||
| 12/14/2020 | Sold | -- |
Source: Heartland MLS as distributed by MLS GRID #45001_2247047 Report a problem | ||
| 11/14/2020 | Pending sale | $160,000$130/sqft |
Source: Keller Williams Realty Partner #2247047 Report a problem | ||
| 10/31/2020 | Listed for sale | $160,000$130/sqft |
Source: Keller Williams Realty Partner #2247047 Report a problem | ||
| 10/23/2020 | Pending sale | $160,000$130/sqft |
Source: Keller Williams Realty Partner #2247047 Report a problem | ||
| 10/19/2020 | Listed for sale | $160,000$130/sqft |
Source: Keller Williams Realty Partner #2247047 Report a problem | ||
| 10/11/2020 | Pending sale | $160,000$130/sqft |
Source: Keller Williams Realty Partner #2247047 Report a problem | ||
| 10/8/2020 | Listed for sale | $160,000$130/sqft |
Source: Keller Williams Realty Partner #2247047 Report a problem | ||
Public tax history
| Year | Property taxes | Tax assessment |
|---|---|---|
| 2025 | $2,226 +10.2% | $28,250 +12.6% |
| 2024 | $2,020 +0.9% | $25,080 |
| 2023 | $2,003 +11.7% | $25,080 +16.9% |
| 2022 | $1,792 -0.1% | $21,450 |
| 2021 | $1,794 -0.3% | $21,450 +7.8% |
| 2020 | $1,799 | $19,890 |
| 2019 | $1,799 +1.9% | $19,890 +11% |
| 2018 | $1,765 +8% | $17,920 |
| 2017 | $1,634 | $17,920 |
| 2016 | $1,634 | $17,920 |
| 2015 | $1,634 +0% | $17,920 +5.1% |
| 2014 | $1,634 | $17,050 |
| 2013 | -- | $17,050 -6.1% |
| 2012 | -- | $18,160 |
| 2011 | -- | $18,160 -16.6% |
| 2010 | -- | $21,770 |
| 2009 | -- | $21,770 -1.1% |
| 2007 | -- | $22,020 +3% |
| 2006 | -- | $21,380 |
| 2005 | $1,402 | $21,380 +2.3% |
| 2004 | -- | $20,900 |
| 2003 | -- | $20,900 +21.2% |
| 2002 | -- | $17,250 +15.4% |
| 2001 | -- | $14,950 |
Find assessor info on the county website
Neighborhood: Davidson
Nearby homes
- $284,9003 bd2 ba1.5k sqft4916 NE Davidson Rd, Kansas City, MO 64118Pending
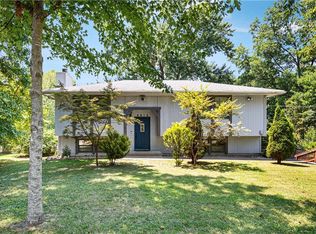
- $232,7002 bd2 ba1.2k sqft4912 NE Davidson Rd, Kansas City, MO 64118Off Market
- $4,1800.43 Acres4911 N Troost Ave, Kansas City, MO 64118Off Market
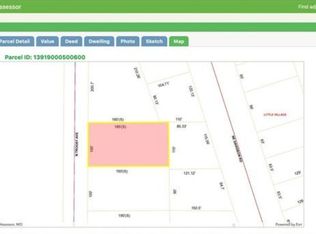
- $--4 bd2 ba2.7k sqft4935 N Troost Ave, Kansas City, MO 64118Sold

- $235,9003 bd2 ba1k sqft4910 NE Davidson Rd, Kansas City, MO 64118Off Market
- $255,1002 bd2 ba1.5k sqft4901 N Troost Ave, Kansas City, MO 64118Off Market
- $269,0003 bd3 ba1.2k sqft5008 NE Davidson Rd, Kansas City, MO 64118Off Market
- $231,1003 bd1 ba1.1k sqft4902 NE Davidson Rd, Kansas City, MO 64118Off Market
Nearby schools
GreatSchools rating
- 5/10Davidson Elementary SchoolGrades: PK-5Distance: 0.6 mi
- 3/10Northgate Middle SchoolGrades: 7-8Distance: 0.7 mi
- 5/10North Kansas City High SchoolGrades: 9-12Distance: 2.6 mi
Schools provided by the listing agent
- Elementary: Davidson
- Middle: Northgate
- High: North Kansas City
Source: Heartland MLS as distributed by MLS GRID. This data may not be complete. We recommend contacting the local school district to confirm school assignments for this home.
Get a cash offer in 3 minutes
Find out how much your home could sell for in as little as 3 minutes with a no-obligation cash offer.
Estimated market value
$245,500
Get a cash offer in 3 minutes
Find out how much your home could sell for in as little as 3 minutes with a no-obligation cash offer.
Estimated market value
$245,500
- Missouri
- Clay County
- Kansas City
- 64118
- Davidson
- 4919 N Troost Ave
Nearby cities
Nearby neighborhoods
Nearby zip codes
Other Kansas City Topics
