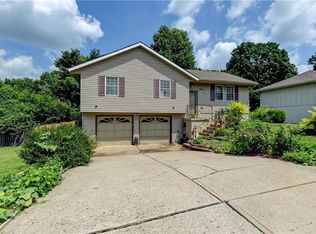
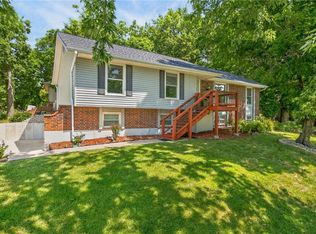
Prepare to fall in love with this absolute gem. From the moment you pull up, the manicured landscaping and striking curb appeal make a lasting first impression. This home sits proudly on a generous corner lot, offering a sense of space and presence that’s hard to find. The heart of the home features rich hardwood floors that flow through the eat-in kitchen and into a formal dining area, perfect for hosting everything from quick morning coffees to holiday feasts. The great room serves as a cozy retreat, anchored by a classic corner fireplace that adds warmth and character to the space. The bedrooms are impressively scaled, providing plenty of room to stretch out, complemented by deep closets for all your storage needs. The large deck off the kitchen offers a perfect place for bbqs and family gatherings. With its move-in-ready finish and competitive pricing, don't wait to see it for yourself!
Show for backups
$299,000
6114 N Evans Ave, Kansas City, MO 64151
3beds
1,688sqft
:
Get pre-qualified$1,964/mo
Single Family Residence
Built in 1998
9,361 Square Feet Lot
$-- Zestimate®
$177/sqft
$-- HOA
What's special
- 8 days |
- 983 |
- 101 |
Likely to sell faster than
Zillow last checked:
Listing updated:
Listed by:
Tom Suther 816-585-6144,
Compass Realty Group
Source: Heartland MLS as distributed by MLS GRID,MLS#: 2633714
Facts & features
Interior
Bedrooms & bathrooms
- Bedrooms: 3
- Bathrooms: 2
- Full bathrooms: 2
Primary bedroom
- Level: Second
- Area: 182 Square Feet
- Dimensions: 13 x 14
Bedroom 2
- Level: First
- Area: 195 Square Feet
- Dimensions: 13 x 15
Bedroom 3
- Level: First
- Area: 165 Square Feet
- Dimensions: 11 x 15
Dining room
- Level: First
- Area: 108 Square Feet
- Dimensions: 9 x 12
Great room
- Level: First
- Area: 255 Square Feet
- Dimensions: 15 x 17
Kitchen
- Level: First
- Area: 190 Square Feet
- Dimensions: 10 x 19
Heating
- Forced Air, Heat Pump
Cooling
- Electric
Appliances
- Included: Dishwasher, Disposal, Exhaust Fan, Humidifier
- Laundry: In Basement
Features
- Ceiling Fan(s), Pantry, Vaulted Ceiling(s), Walk-In Closet(s)
- Flooring: Wood
- Windows: Thermal Windows
- Basement: Full,Walk-Out Access
- Number of fireplaces: 1
- Fireplace features: Gas, Gas Starter, Great Room, Fireplace Screen
Interior area
- Total structure area: 1,688
- Total interior livable area: 1,688 sqft
- Finished area above ground: 1,200
- Finished area below ground: 488
Property
Parking
- Total spaces: 2
- Parking features: Basement, Built-In, Garage Door Opener, Garage Faces Rear
- Attached garage spaces: 2
Features
- Patio & porch: Deck, Porch
Lot
- Size: 9,361 Square Feet
- Features: City Lot, Corner Lot
Details
- Parcel number: 198.028100004010000
Construction
Type & style
- Home type: SingleFamily
- Architectural style: Traditional
- Property subtype: Single Family Residence
Materials
- Lap Siding
- Roof: Composition
Condition
- Year built: 1998
Utilities & green energy
- Sewer: Public Sewer
- Water: Public
Community & HOA
Community
- Security: Smoke Detector(s)
- Subdivision: Clayton Meadows West
HOA
- Has HOA: No
Location
- Region: Kansas City
Financial & listing details
- Price per square foot: $177/sqft
- Tax assessed value: $205,061
- Annual tax amount: $3,488
- Date on market: 8/3/2026
- Listing terms: Cash,Conventional,FHA
- Ownership: Private
Estimated market value
Not available
Estimated sales range
Not available
Not available
Price history
| Date | Event | Price |
|---|---|---|
| 8/4/2026 | Contingent | $299,000$177/sqft |
Source:  Heartland MLS as distributed by MLS GRID #2633714 Report a problem Heartland MLS as distributed by MLS GRID #2633714 Report a problem | ||
| 8/3/2026 | Listed for sale | $299,000$177/sqft |
Source: Heartland MLS as distributed by MLS GRID #2633714 Report a problem | ||
Public tax history
| Year | Property taxes | Tax assessment |
|---|---|---|
| 2025 | $3,488 +11.6% | $38,962 |
| 2024 | $3,124 +0.1% | $38,962 |
| 2023 | $3,119 +4.1% | $38,962 +7.6% |
| 2022 | $2,995 -0.3% | $36,210 |
| 2021 | $3,005 +23% | $36,210 +24.9% |
| 2020 | $2,444 | $28,984 +3.4% |
| 2018 | -- | $28,025 |
| 2017 | $2,336 -0.6% | $28,025 |
| 2016 | $2,350 -0.3% | $28,025 |
| 2015 | $2,357 +2.9% | $28,025 +1.7% |
| 2013 | $2,291 | $27,550 |
| 2012 | -- | $27,550 |
| 2011 | -- | $27,550 |
| 2010 | -- | $27,550 |
| 2009 | -- | $27,550 |
Find assessor info on the county website
Monthly payment
Est. payment
Payment breakdown
Explore the cost of this home by adjusting the details. Changes won't be saved.Climate risks
Neighborhood: Line Creek
Nearby schools
GreatSchools rating
- 3/10Line Creek Elementary SchoolGrades: K-5Distance: 0.3 mi
- 6/10Walden Middle SchoolGrades: 6-8Distance: 1.7 mi
- 8/10Park Hill South High SchoolGrades: 9-12Distance: 2.5 mi
Schools provided by the listing agent
- Elementary: Line Creek
- Middle: Congress
- High: Park Hill
Source: Heartland MLS as distributed by MLS GRID. This data may not be complete. We recommend contacting the local school district to confirm school assignments for this home.
- $308,7003 bd2 ba1.1k sqft6118 N Evans Ave, Kansas City, MO 64151Off Market
- $340,3003 bd4 ba1.6k sqft6122 N Evans Ave, Kansas City, MO 64151Off Market
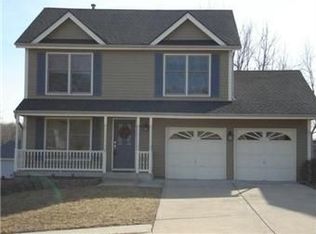
- $334,4003 bd3 ba1.7k sqft6117 N Coventry Ave, Kansas City, MO 64151Off Market
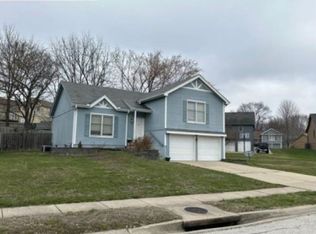
- $359,3003 bd2 ba2.4k sqft6116 N Coventry Ave, Kansas City, MO 64151Off Market
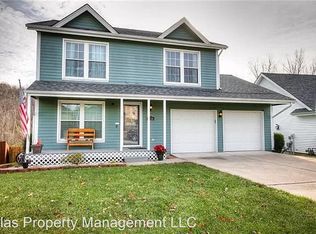
- $366,1003 bd3 ba2k sqft6110 N Coventry Ave, Kansas City, MO 64151Off Market
- $331,3003 bd3 ba1.7k sqft6114 N Coventry Ave, Kansas City, MO 64151Off Market
- $350,3003 bd2 ba1.7k sqft6112 N Coventry Ave, Kansas City, MO 64151Off Market
- $--3 bd3 ba2.4k sqft6126 N Evans Ave, Kansas City, MO 64151Sold
A local agent can set up tours, give advice and negotiate with sellers.
A local lender can help you make sure your offer is ready when you are.
Similar homes
- $289,9003 bd2 ba1.7k sqft4680 N Olive St, Kansas City, MO 64116For Sale
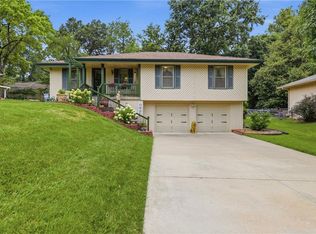 MLS ID #2635505, Amy Arndorfer, Premium Realty Group LLC. Heartland MLS as distributed by MLS GRID
 - $265,0003 bd3 ba1.7k sqft2400 NW 84th Ter, Kansas City, MO 64154For Sale
 MLS ID #2635671, Sam Blacksher, Aristocrat Realty. Heartland MLS as distributed by MLS GRID
 - $376,0003 bd3 ba2.3k sqft7401 N Strathbury Ave, Kansas City, MO 64151For Sale
 MLS ID #2632755, Micah Marrs, Keller Williams KC North. Heartland MLS as distributed by MLS GRID
 - $295,0003 bd2 ba1.9k sqft215 E 96th St, Kansas City, MO 64114For Sale
 MLS ID #2635900, Darla Russell, Keller Williams Realty Partners Inc.. Heartland MLS as distributed by MLS GRID
 - $315,0003 bd3 ba1.3k sqft8412 NE 115th Ter, Kansas City, MO 64157For SaleMLS ID #2635445, Hailee Harrelson, Worth Clark Realty. Heartland MLS as distributed by MLS GRID
- $235,0003 bd3 ba1.7k sqft4602 NW 58th Ter, Kansas City, MO 64151For SaleMLS ID #2633533, Reyven Joghee, ReeceNichols - Country Club Plaza. Heartland MLS as distributed by MLS GRID
- $339,9003 bd2 ba1.4k sqft11216 N Donnelly Ave, Kansas City, MO 64157For SaleMLS ID #2635413, Paul Skehen, RE/MAX Revolution. Heartland MLS as distributed by MLS GRID
- $300,0004 bd2 ba1.6k sqft18713 Primrose St, Smithville, MO 64089For SaleMLS ID #2635532, Eric Craig Team, ReeceNichols-KCN. Heartland MLS as distributed by MLS GRID
- $394,9004 bd3 ba2.5k sqft5305 NW 58th Ter, Kansas City, MO 64151For SaleMLS ID #2623799, Kayla Sullins, Real Broker, LLC. Heartland MLS as distributed by MLS GRID
- $330,0004 bd3 ba2.4k sqft7213 N Bellefontaine Ave, Kansas City, MO 64119For SaleMLS ID #2631261, Lisa Ruben Team, ReeceNichols - Country Club Plaza. Heartland MLS as distributed by MLS GRID
- $350,0003 bd3 ba2.2k sqft8517 NW 81st Ter, Kansas City, MO 64152For SaleMLS ID #2630984, Lin Van Meter, RE/MAX Innovations. Heartland MLS as distributed by MLS GRID
- $225,0002 bd2 ba2k sqft5048 N Olive St, Kansas City, MO 64118For SaleMLS ID #2628350, Martha Cromwell, The Real Estate Store LLC. Heartland MLS as distributed by MLS GRID
- $249,0003 bd3 ba1.4k sqft5113 NE 48th St, Kansas City, MO 64119For SaleMLS ID #2620049, Kris Wheeler, Platinum Realty LLC. Heartland MLS as distributed by MLS GRID
- $340,0004 bd3 ba1.7k sqft707 NE 115th Ter, Kansas City, MO 64155For SaleMLS ID #2628003, Jamie Ferrara, Worth Clark Realty. Heartland MLS as distributed by MLS GRID
- $402,9004 bd3 ba1.8k sqft1120 NE 82nd St, Kansas City, MO 64118For SaleMLS ID #2635513, Sarah Nuckols, RE/MAX Revolution. Heartland MLS as distributed by MLS GRID
- $350,0003 bd2 ba1.7k sqft10220 N Lewis Ave, Kansas City, MO 64157For SaleMLS ID #2633273, Dani Beyer Team, Keller Williams KC North. Heartland MLS as distributed by MLS GRID
- $350,0003 bd3 ba2.3k sqft208 NW 112th Ter, Kansas City, MO 64155For SaleMLS ID #2633884, Karlita Valle, United Real Estate Kansas City. Heartland MLS as distributed by MLS GRID
- $300,0003 bd4 ba2k sqft3144 Lakeview Cir, Leavenworth, KS 66048For SaleMLS ID #2634676, Katelin Meyers, Realty Executives. Heartland MLS as distributed by MLS GRID
- $345,0004 bd3 ba1.7k sqft6301 N Quincy Ave, Gladstone, MO 64119For SaleMLS ID #2626771, Gabrieal Harper, Keller Williams KC North. Heartland MLS as distributed by MLS GRID
- $385,0003 bd2 ba2k sqft9112 N Camden Ave, Kansas City, MO 64154For SaleMLS ID #2627592, Megan Dahmer, United Real Estate Kansas City. Heartland MLS as distributed by MLS GRID
