Picture perfect Tudor in Kansas City under $250,000! This charming home has all the original features you love to see - beautiful hardwoods, lovely millwork, and enchanting original tile - with all the modern conveniences you want. Step inside into the cozy living room with beautiful fireplace focal point, just footsteps off a three seasons patio perfect for the plant lover. An updated long galley kitchen offers a large pantry, granite countertops, and close proximity to a large formal dining room ideal for hosting family and friends. Two ample bedrooms and a large bathroom complete the main floor. Upstairs, the primary bedroom offers bonus work from home office space, and enjoys a long walk-in closet and half bathroom. Opportunity awaits for an enlarged primary bedroom or recreation room in an unfinished attic space toward the front of the home. You'll love the bonus partially finished area in the basement that is great for a bonus play room, exercise space or office. Step outside into a beautiful backyard offering privacy, a lovely shed, and the perfect place for pups and play. Well maintained and ready for its next owners, the roof and air conditioning unit is only 5 years old. All appliances to stay with the home for the Buyer's ease. You'll love coming home to 7214 Highland!
Active
$245,000
7214 Highland Ave, Kansas City, MO 64131
3beds
1,319sqft
:
Get pre-qualified$1,661/mo
Single Family Residence
Built in 1931
5,661 Square Feet Lot
$-- Zestimate®
$186/sqft
$-- HOA
What's special
- 7 days |
- 1,457 |
- 154 |
Likely to sell faster than
Zillow last checked:
Listing updated:
Listed by:
Ashley Stambaugh 785-229-9026,
Compass Realty Group
Source: Heartland MLS as distributed by MLS GRID,MLS#: 2635106
Facts & features
Interior
Bedrooms & bathrooms
- Bedrooms: 3
- Bathrooms: 2
- Full bathrooms: 1
- 1/2 bathrooms: 1
Primary bedroom
- Level: Second
Bedroom 2
- Level: First
Bedroom 3
- Level: First
Bathroom 1
- Features: Shower Over Tub
- Level: First
Half bath
- Level: Second
Heating
- Forced Air
Cooling
- Electric
Appliances
- Laundry: In Basement
Features
- Pantry
- Flooring: Wood
- Basement: Full
- Number of fireplaces: 1
- Fireplace features: Living Room
Interior area
- Total structure area: 1,319
- Total interior livable area: 1,319 sqft
- Finished area above ground: 1,319
Property
Parking
- Parking features: Off Street
Features
- Patio & porch: Screened
- Fencing: Privacy
Lot
- Size: 5,661 Square Feet
Details
- Parcel number: 47630151900000000
Construction
Type & style
- Home type: SingleFamily
- Architectural style: Tudor
- Property subtype: Single Family Residence
Materials
- Stucco
- Roof: Composition
Condition
- Year built: 1931
Utilities & green energy
- Sewer: Public Sewer
- Water: City/Public - Verify
Community & HOA
Community
- Subdivision: Other
HOA
- Has HOA: No
Location
- Region: Kansas City
Financial & listing details
- Price per square foot: $186/sqft
- Tax assessed value: $54,220
- Annual tax amount: $865
- Date on market: 8/7/2026
- Listing terms: Cash,Conventional,FHA,VA Loan
- Ownership: Private
- Road surface type: Paved
Estimated market value
Not available
Estimated sales range
Not available
Not available
Price history
| Date | Event | Price |
|---|---|---|
| 8/7/2026 | Listed for sale | $245,000+29.6%$186/sqft |
Source:  Heartland MLS as distributed by MLS GRID #2635106 Report a problem Heartland MLS as distributed by MLS GRID #2635106 Report a problem | ||
| 7/19/2021 | Sold | -- |
Source: Heartland MLS as distributed by MLS GRID #2323640 Report a problem | ||
| 6/6/2021 | Pending sale | $189,000+64.3%$143/sqft |
Source: Heartland MLS as distributed by MLS GRID #2323640 Report a problem | ||
| 4/26/2017 | Sold | -- |
Source: Public Record Report a problem | ||
| 3/4/2017 | Pending sale | $115,000$87/sqft |
Source: ReeceNichols College Blvd #2032573 Report a problem | ||
| 3/3/2017 | Listed for sale | $115,000$87/sqft |
Source: ReeceNichols College Blvd #2032573 Report a problem | ||
Public tax history
| Year | Property taxes | Tax assessment |
|---|---|---|
| 2025 | $864 -70.3% | $10,301 -72.1% |
| 2024 | $2,910 +1% | $36,867 |
| 2023 | $2,882 +349.8% | $36,867 +373.3% |
| 2022 | $641 +0.3% | $7,790 |
| 2021 | $639 -1.4% | $7,790 -0.1% |
| 2020 | $648 +2.1% | $7,800 |
| 2019 | $634 | $7,800 +13% |
| 2018 | $634 +10.8% | $6,900 |
| 2017 | $572 +19.4% | $6,900 +15% |
| 2016 | $479 +1.4% | $6,000 +2% |
| 2014 | $473 -38.6% | $5,882 |
| 2013 | $770 +0.5% | $5,882 -38.1% |
| 2012 | $766 +0.1% | $9,509 |
| 2011 | $765 +0.9% | $9,509 |
| 2010 | $759 -25.6% | $9,509 |
| 2009 | $1,021 +0.5% | $9,509 -26% |
| 2008 | $1,016 +5% | $12,850 |
| 2007 | $967 +0% | $12,850 +6% |
| 2006 | $967 +11.7% | $12,122 |
| 2005 | $866 +0.1% | $12,122 +10% |
| 2004 | $865 +12.3% | $11,021 |
| 2003 | $771 +0.3% | $11,021 +13% |
| 2002 | $769 -0.2% | $9,753 |
| 2001 | $770 | $9,753 |
Find assessor info on the county website
Monthly payment
Est. payment
Payment breakdown
Explore the cost of this home by adjusting the details. Changes won't be saved.Climate risks
Neighborhood: East Meyer 6
Nearby schools
GreatSchools rating
- 3/10John T. Hartman Elementary SchoolGrades: PK-6Distance: 1.4 mi
- 2/10Central Middle SchoolGrades: 7-8Distance: 5.1 mi
- 1/10SOUTHEAST High SchoolGrades: 9-12Distance: 1.5 mi
- $--2 bd1 ba995 sqft7234 Highland Ave, Kansas City, MO 64131Sold
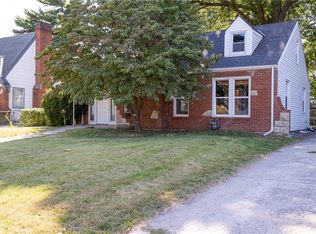
- $--3 bd2 ba1.3k sqft7210 Highland Ave, Kansas City, MO 64131Sold

- $197,9003 bd1 ba1.5k sqft7218 Highland Ave, Kansas City, MO 64131Off Market

- $158,3004 bd2 ba1.8k sqft7208 Highland Ave, Kansas City, MO 64131Off Market
- $128,5004 bd2 ba1.6k sqft7220 Highland Ave, Kansas City, MO 64131Off Market
- $142,7003 bd1 ba1.5k sqft7204 Highland Ave, Kansas City, MO 64131Off Market
- $246,4004 bd2 ba1.6k sqft7224 Highland Ave, Kansas City, MO 64131Off Market
- $117,9002 bd1 ba897 sqft7217 Wayne Ave, Kansas City, MO 64131Off Market
A local agent can set up tours, give advice and negotiate with sellers.
A local lender can help you make sure your offer is ready when you are.
Similar homes
- $220,0003 bd2 ba1.4k sqft1122 E 76th St, Kansas City, MO 64131For Sale
 MLS ID #2622737, Ashley Kendrick, Real Broker, LLC-MO. Heartland MLS as distributed by MLS GRID
 - $230,0003 bd2 ba1.2k sqft9939 Harrison St, Kansas City, MO 64131For Sale
 MLS ID #2631670, Elizabeth Blando, KW KANSAS CITY METRO. Heartland MLS as distributed by MLS GRID
 - $249,9503 bd3 ba1.5k sqft9929 Harrison St, Kansas City, MO 64131For Sale
 MLS ID #2624633, Ferryl LeDuff, Real Broker, LLC. Heartland MLS as distributed by MLS GRID
 - $245,0003 bd1 ba1.4k sqft9715 Holmes Rd, Kansas City, MO 64131For Sale
 MLS ID #2619268, Heather Leiker, Weichert, Realtors Welch & Co.. Heartland MLS as distributed by MLS GRID
 - $250,0004 bd2 ba1.8k sqft5225 Brookwood Ave, Kansas City, MO 64130For SaleMLS ID #2635307, Jaylenn Wong, Platinum Realty LLC. Heartland MLS as distributed by MLS GRID
- $225,0003 bd1 ba1.5k sqft9112 Charlotte St, Kansas City, MO 64131For SaleMLS ID #2632539, Jasmine Boston, Engel & Volkers Kansas City. Heartland MLS as distributed by MLS GRID
- $312,5003 bd2 ba1.5k sqft728 E 63rd Ter, Kansas City, MO 64110For SaleMLS ID #2636506, Erin Miller, ReeceNichols - Country Club Plaza. Heartland MLS as distributed by MLS GRID
- $225,0003 bd2 ba1.4k sqft5713 Norton Ave, Kansas City, MO 64130For SaleMLS ID #2631995, Karen Cooper-Botts, EXP Realty LLC. Heartland MLS as distributed by MLS GRID
- $215,0003 bd2 ba1.5k sqft4645 Benton Blvd, Kansas City, MO 64130For SaleMLS ID #2633655, Erick Parker, EXP Realty LLC. Heartland MLS as distributed by MLS GRID
- $235,0003 bd1 ba1.1k sqft9504 Bennington Ave, Kansas City, MO 64134For SaleMLS ID #2624530, Jasmine Boston, Engel & Volkers Kansas City. Heartland MLS as distributed by MLS GRID
- $250,0003 bd2 ba1.9k sqft611 E 27th Ter, Kansas City, MO 64109For SaleMLS ID #2625917, Thrive RealEstate KC Team, KW KANSAS CITY METRO. Heartland MLS as distributed by MLS GRID
- $319,0003 bd2 ba1.2k sqft7215 Walnut St, Kansas City, MO 64114For SaleMLS ID #2635239, Alicia Walsh, ReeceNichols - Country Club Plaza. Heartland MLS as distributed by MLS GRID
- $150,0004 bd3 ba1.3k sqft4015 E 67th Ter, Kansas City, MO 64132For SaleMLS ID #2635789, Angelica Kindt, HomeSmart Legacy. Heartland MLS as distributed by MLS GRID
- $199,5003 bd2 ba1.7k sqft4014 Monroe Ave, Kansas City, MO 64130For SaleMLS ID #2633775, Rodrigo Pulido, Real Broker, LLC-MO. Heartland MLS as distributed by MLS GRID
- $299,9003 bd2 ba1.3k sqft7740 McGee St, Kansas City, MO 64114For SaleMLS ID #2629945, Chad Ward, Compass Realty Group. Heartland MLS as distributed by MLS GRID
- $280,0003 bd2 ba1.4k sqft3638 Genessee St, Kansas City, MO 64111For SaleMLS ID #2634761, Christine Black, ReeceNichols - Leawood. Heartland MLS as distributed by MLS GRID
- $265,0003 bd1 ba1.1k sqft1424 S 37th St, Kansas City, KS 66106For SaleMLS ID #2635972, Kelsea Arevalos, Keller Williams KC North. Heartland MLS as distributed by MLS GRID
- $290,0002 bd2 ba1.4k sqft8326 Madison Ave, Kansas City, MO 64114For SaleMLS ID #2633012, Duane Krehbiel, ReeceNichols-KCN. Heartland MLS as distributed by MLS GRID
- $230,0003 bd3 ba1.4k sqft8513 Arlington Ave, Raytown, MO 64138For SaleMLS ID #2632993, Peter Hyde, KW KANSAS CITY METRO. Heartland MLS as distributed by MLS GRID
- $247,0003 bd2 ba1.3k sqft2611 S 36th St, Kansas City, KS 66106For SaleMLS ID #2631130, Thrive RealEstate KC Team, KW KANSAS CITY METRO. Heartland MLS as distributed by MLS GRID
