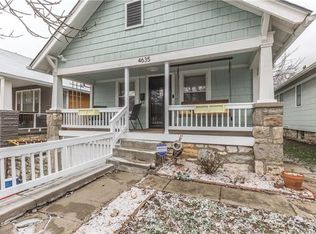
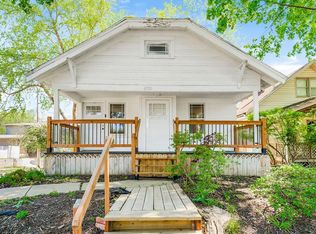
Classic, charming bungalow in an unbeatable West Plaza location. Situated on a prominent corner lot, this home welcomes you with a spacious front porch perfect for morning coffee and watching the neighborhood wake up. Inside, the character shines through original woodwork and the timeless appeal of hardwood floors waiting to be uncovered beneath the carpet.
The layout offers more space than meets the eye, featuring a versatile den addition at the rear of the home that’s ideal for a home office or a cozy media retreat. Functional perks include a side-entry garage with basement access and a fenced yard ready for gardening or weekend hangouts. You are just moments away from the premier shopping and dining at The Plaza, with the expansive greenery of Westwood Park nearby. Whether you're looking for a primary residence with soul or a savvy investment in a high-demand area, this one is a must-see.
Contingent
$329,900
4651 Terrace St, Kansas City, MO 64112
2beds
1,091sqft
Single Family Residence
Built in 1910
3,341 Square Feet Lot
$-- Zestimate®
$302/sqft
$-- HOA
What's special
- 69 days
- 88
- 3
Zillow last checked:
Listing updated:
Listed by:
Locate Team 816-280-2773,
Compass Realty Group,
Tom Suther 816-585-6144,
Compass Realty Group
Source: Heartland MLS as distributed by MLS GRID,MLS#: 2635227
Facts & features
Interior
Bedrooms & bathrooms
- Bedrooms: 2
- Bathrooms: 1
- Full bathrooms: 1
Primary bedroom
- Features: All Carpet, Built-in Features
- Level: First
- Area: 120 Square Feet
- Dimensions: 12 x 10
Bedroom 2
- Features: All Carpet, Built-in Features
- Level: First
- Area: 99 Square Feet
- Dimensions: 11 x 9
Bathroom 1
- Features: Built-in Features, Ceramic Tiles, Shower Over Tub
- Level: First
- Area: 36 Square Feet
- Dimensions: 6 x 6
Den
- Features: All Carpet
- Level: First
- Area: 132 Square Feet
- Dimensions: 11 x 12
Dining room
- Features: All Carpet, Indirect Lighting
- Level: First
- Area: 169 Square Feet
- Dimensions: 13 x 13
Kitchen
- Features: All Carpet
- Level: First
- Area: 72 Square Feet
- Dimensions: 9 x 8
Living room
- Features: All Carpet, Ceiling Fan(s), Fireplace
- Level: First
- Area: 273 Square Feet
- Dimensions: 21 x 13
Heating
- Forced Air
Cooling
- Electric
Appliances
- Included: Dishwasher, Disposal, Microwave, Electric Range
- Laundry: In Basement
Features
- Flooring: Carpet, Wood
- Basement: Garage Entrance,Interior Entry,Stone/Rock
- Number of fireplaces: 1
- Fireplace features: Living Room
Interior area
- Total structure area: 1,091
- Total interior livable area: 1,091 sqft
- Finished area above ground: 1,091
- Finished area below ground: 0
Property
Parking
- Total spaces: 1
- Parking features: Attached, Garage Door Opener, Garage Faces Side
- Attached garage spaces: 1
Features
- Patio & porch: Patio, Porch
- Fencing: Wood
Lot
- Size: 3,341 Square Feet
- Features: Corner Lot
Details
- Parcel number: 30420291400000000
Construction
Type & style
- Home type: SingleFamily
- Architectural style: Traditional
- Property subtype: Single Family Residence
Materials
- Frame
- Roof: Composition
Condition
- Year built: 1910
Utilities & green energy
- Sewer: Public Sewer
- Water: Public
Community & HOA
Community
- Subdivision: Holly Garden
HOA
- Has HOA: No
Location
- Region: Kansas City
Financial & listing details
- Price per square foot: $302/sqft
- Tax assessed value: $183,820
- Annual tax amount: $2,930
- Date on market: 8/6/2026
- Listing terms: Cash,Conventional,FHA,VA Loan
- Exclusions: See Disclosure
- Ownership: Private
Estimated market value
Not available
Estimated sales range
Not available
Not available
Price history
| Date | Event | Price |
|---|---|---|
| 8/19/2026 | Contingent | $329,900$302/sqft |
Source:  Heartland MLS as distributed by MLS GRID #2635227 Report a problem Heartland MLS as distributed by MLS GRID #2635227 Report a problem | ||
| 8/6/2026 | Listed for sale | $329,900+113.5%$302/sqft |
Source: Heartland MLS as distributed by MLS GRID #2635227 Report a problem | ||
| 6/11/2025 | Listing removed | $2,075$2/sqft |
Source: Zillow Rentals Report a problem | ||
| 6/1/2025 | Price change | $2,075-1%$2/sqft |
Source: Zillow Rentals Report a problem | ||
| 5/16/2025 | Listed for rent | $2,095+7.4%$2/sqft |
Source: Zillow Rentals Report a problem | ||
| 8/9/2023 | Listing removed | -- |
Source: Zillow Rentals Report a problem | ||
| 8/2/2023 | Listed for rent | $1,950+11.4%$2/sqft |
Source: Zillow Rentals Report a problem | ||
| 3/13/2022 | Listing removed | -- |
Source: Zillow Rental Manager Report a problem | ||
| 3/10/2022 | Listed for rent | $1,750+18.6%$2/sqft |
Source: Zillow Rental Manager Report a problem | ||
| 3/24/2021 | Listing removed | -- |
Source: Owner Report a problem | ||
| 8/1/2018 | Listing removed | $1,475$1/sqft |
Source: Owner Report a problem | ||
| 7/19/2018 | Listed for rent | $1,475$1/sqft |
Source: Owner Report a problem | ||
| 12/22/2017 | Sold | -- |
Source: Heartland MLS as distributed by MLS GRID #2080260 Report a problem | ||
| 11/28/2017 | Pending sale | $154,500$142/sqft |
Source: Berkshire HathawayHS KC Realty #2080260 Report a problem | ||
| 11/25/2017 | Listed for sale | $154,500$142/sqft |
Source: Berkshire HathawayHS KC Realty #2080260 Report a problem | ||
Public tax history
| Year | Property taxes | Tax assessment |
|---|---|---|
| 2025 | $2,930 -21.2% | $34,926 -25.8% |
| 2024 | $3,717 +1% | $47,096 |
| 2023 | $3,682 +69.5% | $47,096 +78.3% |
| 2022 | $2,172 +0.3% | $26,410 |
| 2021 | $2,165 -1.2% | $26,410 +0% |
| 2020 | $2,192 +2.1% | $26,400 |
| 2019 | $2,146 | $26,400 +8.4% |
| 2018 | $2,146 +6.2% | $24,358 |
| 2017 | $2,021 +6.5% | $24,358 +2.6% |
| 2016 | $1,897 +1.4% | $23,748 +2% |
| 2014 | $1,871 -9.2% | $23,282 |
| 2013 | $2,060 +0.5% | $23,282 -8% |
| 2012 | $2,050 +0.1% | $25,317 |
| 2011 | $2,048 +0.9% | $25,317 |
| 2010 | $2,031 -3.5% | $25,317 |
| 2009 | $2,105 +0.5% | $25,317 -4% |
| 2008 | $2,095 -0.9% | $26,372 |
| 2007 | $2,115 +0% | $26,372 |
| 2006 | $2,114 +79.7% | $26,372 |
| 2005 | $1,176 +0.1% | $26,372 +78.2% |
| 2004 | $1,175 +14.3% | $14,802 |
| 2003 | $1,028 +0.3% | $14,802 +15% |
| 2002 | $1,026 +11.6% | $12,871 |
| 2001 | $919 | $12,871 |
Find assessor info on the county website
Monthly payment
Est. payment
Payment breakdown
Explore the cost of this home by adjusting the details. Changes won't be saved.Climate risks
Neighborhood: West Plaza
Nearby schools
Schools provided by the listing agent
- Elementary: Longfellow
- Middle: Central
- High: Central Academy of Excellence
Source: Heartland MLS as distributed by MLS GRID. This data may not be complete. We recommend contacting the local school district to confirm school assignments for this home.

Similar homes
- $320,0003 bd2 ba1.2k sqft4011 State Line Rd, Kansas City, MO 64111For Sale
 MLS ID #2645673, Nick Pickrell, Standard Real Estate. Heartland MLS as distributed by MLS GRID
 - $325,9003 bd2 ba1.2k sqft4506 Nichols Rd #3N, Kansas City, MO 64112For Sale
 MLS ID #2637971, Lisa Schoofs, RE/MAX Premier Realty. Heartland MLS as distributed by MLS GRID
 - $338,0002 bd2 ba1.3k sqft829 W 40th St, Kansas City, MO 64111For Sale
 MLS ID #2636885, Mark Allen Alford Jr, KC Vintage Realty LLC. Heartland MLS as distributed by MLS GRID
 - $389,9003 bd2 ba1.3k sqft5139 Baltimore Ave, Kansas City, MO 64112For Sale
 MLS ID #2635279, Vinny Monarez, Keller Williams Platinum Prtnr. Heartland MLS as distributed by MLS GRID
