Check out this craftsman style bungalow in the heart of south Hyde park. Walk up to a charming front porch for
neighborhood hangs, with a fenced in lot and walking distance from the park and walking trail. A true artist home with
original woodwork and hardwood floors throughout. Big open kitchen with stone tile and nice island. Great colors
throughout gives it a cabin or Santa Fe feeling. Washer and dryer on the main level with an eat in kitchen or larger formal
dining room. This home has been loved and well maintained over the years.
Pending
Price cut: $5K (7/17)
$215,000
715 E 43rd St, Kansas City, MO 64110
2beds
1,088sqft
Single Family Residence
Built in 1915
1,742 Square Feet Lot
$-- Zestimate®
$198/sqft
$-- HOA
What's special
Stone tileFenced in lotCharming front porchNice islandHardwood floors throughoutEat in kitchenBig open kitchen
- 56 days |
- 786 |
- 49 |
Zillow last checked:
Listing updated:
Listed by:
Ashley Kendrick 816-699-7566,
Real Broker, LLC-MO
Source: Heartland MLS as distributed by MLS GRID,MLS#: 2622652
Facts & features
Interior
Bedrooms & bathrooms
- Bedrooms: 2
- Bathrooms: 1
- Full bathrooms: 1
Primary bedroom
- Features: Walk-In Closet(s), Wood Floor
- Level: Second
- Area: 120 Square Feet
- Dimensions: 12 x 10
Bedroom 2
- Features: Wood Floor
- Level: Second
- Area: 110 Square Feet
- Dimensions: 11 x 10
Bathroom 1
- Features: Ceramic Tiles, Shower Over Tub
- Level: First
Breakfast room
- Features: Built-in Features, Ceiling Fan(s), Wood Floor
- Level: First
- Area: 132 Square Feet
- Dimensions: 12 x 11
Kitchen
- Features: Built-in Features, Ceramic Tiles, Pantry
- Level: First
- Area: 117 Square Feet
- Dimensions: 13 x 9
Laundry
- Features: Ceramic Tiles
- Level: First
- Area: 30 Square Feet
- Dimensions: 6 x 5
Living room
- Features: Wood Floor
- Level: First
- Area: 143 Square Feet
- Dimensions: 13 x 11
Heating
- Natural Gas
Cooling
- Electric
Appliances
- Included: Disposal, Dryer, Refrigerator, Washer
- Laundry: Main Level, Off The Kitchen
Features
- Ceiling Fan(s), Pantry, Walk-In Closet(s)
- Flooring: Tile, Wood
- Windows: Thermal Windows
- Basement: Stone/Rock,Walk-Out Access
- Number of fireplaces: 1
- Fireplace features: Living Room, Other
Interior area
- Total structure area: 1,088
- Total interior livable area: 1,088 sqft
- Finished area above ground: 1,088
- Finished area below ground: 0
Property
Parking
- Parking features: Off Street
Features
- Patio & porch: Deck, Porch
- Fencing: Metal
Lot
- Size: 1,742 Square Feet
- Features: City Lot
Details
- Parcel number: 30510040200000000
Construction
Type & style
- Home type: SingleFamily
- Architectural style: Tudor
- Property subtype: Single Family Residence
Materials
- Brick Trim, Wood Siding
- Roof: Composition
Condition
- Year built: 1915
Utilities & green energy
- Sewer: Public Sewer
- Water: Public
Community & HOA
Community
- Subdivision: Sunny Slope
HOA
- Has HOA: No
Location
- Region: Kansas City
Financial & listing details
- Price per square foot: $198/sqft
- Tax assessed value: $39,900
- Annual tax amount: $636
- Date on market: 5/27/2026
- Listing terms: Cash,Conventional,FHA,VA Loan
- Ownership: Private
Estimated market value
Not available
Estimated sales range
Not available
Not available
Price history
| Date | Event | Price |
|---|---|---|
| 7/19/2026 | Pending sale | $215,000$198/sqft |
Source:  Heartland MLS as distributed by MLS GRID #2622652 Report a problem Heartland MLS as distributed by MLS GRID #2622652 Report a problem | ||
| 7/17/2026 | Price change | $215,000-2.3%$198/sqft |
Source: Heartland MLS as distributed by MLS GRID #2622652 Report a problem | ||
| 7/7/2026 | Price change | $220,000-6.4%$202/sqft |
Source: Heartland MLS as distributed by MLS GRID #2622652 Report a problem | ||
| 5/28/2026 | Listed for sale | $235,000$216/sqft |
Source: Heartland MLS as distributed by MLS GRID #2622652 Report a problem | ||
| 5/26/2026 | Listing removed | $235,000$216/sqft |
Source: Heartland MLS as distributed by MLS GRID #2617074 Report a problem | ||
| 5/14/2026 | Price change | $235,000-6%$216/sqft |
Source: Heartland MLS as distributed by MLS GRID #2617074 Report a problem | ||
| 5/1/2026 | Listed for sale | $250,000+212.9%$230/sqft |
Source: Heartland MLS as distributed by MLS GRID #2617074 Report a problem | ||
| 2/17/2014 | Sold | -- |
Source: Heartland MLS as distributed by MLS GRID #45001_1860819 Report a problem | ||
| 1/31/2014 | Price change | $79,900-5.9%$73/sqft |
Source: Reece and Nichols Realtors #1860819 Report a problem | ||
| 12/7/2013 | Listed for sale | $84,900+13.2%$78/sqft |
Source: Reece and Nichols Realtors #1860819 Report a problem | ||
| 2/17/2013 | Sold | -- |
Source: Agent Provided Report a problem | ||
| 7/15/2011 | Sold | -- |
Source: Agent Provided Report a problem | ||
| 6/18/2011 | Listed for sale | $75,000$69/sqft |
Source: RE/MAX State Line #1734501 Report a problem | ||
| 5/14/2009 | Sold | -- |
Source: Public Record Report a problem | ||
Public tax history
| Year | Property taxes | Tax assessment |
|---|---|---|
| 2025 | $636 +22.2% | $7,581 +15% |
| 2024 | $520 +1% | $6,593 |
| 2023 | $515 -52.2% | $6,593 -49.7% |
| 2022 | $1,078 +0.3% | $13,111 |
| 2021 | $1,075 +3.3% | $13,111 +4.6% |
| 2020 | $1,041 +2.1% | $12,537 |
| 2019 | $1,019 | $12,537 +56.3% |
| 2018 | $1,019 +53.1% | $8,023 |
| 2017 | $666 +19.4% | $8,023 +15% |
| 2016 | $557 +1.4% | $6,977 +2% |
| 2014 | $550 -3.5% | $6,840 |
| 2013 | $570 +0.5% | $6,840 |
| 2012 | $567 +0.1% | $6,840 |
| 2011 | $566 +0.8% | $6,840 |
| 2010 | $562 -9.4% | $6,840 |
| 2009 | $620 +0.5% | $6,840 -10% |
| 2008 | $617 -0.9% | $7,600 |
| 2007 | $623 +0% | $7,600 |
| 2006 | $622 +2.5% | $7,600 |
| 2005 | $608 +0.1% | $7,600 -0.4% |
| 2004 | $607 +14.3% | $7,633 |
| 2003 | $531 +0.3% | $7,633 +15% |
| 2002 | $530 +11.8% | $6,637 |
| 2001 | $474 | $6,637 |
Find assessor info on the county website
Monthly payment
Est. payment
Payment breakdown
Explore the cost of this home by adjusting the details. Changes won't be saved.Climate risks
Neighborhood: South Hyde Park
Nearby schools
GreatSchools rating
- 3/10Primitivo Garcia Elementary SchoolGrades: PK-6Distance: 3.3 mi
- 2/10Central Middle SchoolGrades: 7-8Distance: 2.3 mi
- 1/10Central High SchoolGrades: 9-12Distance: 2.2 mi
- $241,1002 bd1 ba1.2k sqft713 E 43rd St, Kansas City, MO 64110Off Market
- $295,2003 bd2 ba1.8k sqft4304 Charlotte St, Kansas City, MO 64110Off Market
- $287,1003 bd1 ba1.4k sqft4300 Charlotte St, Kansas City, MO 64110Off Market
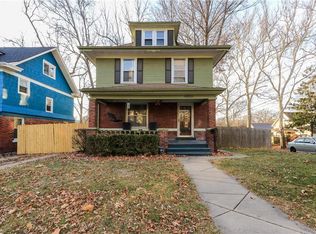
- $273,6003 bd1 ba1.2k sqft707 E 43rd St, Kansas City, MO 64110Off Market

- $350,4003 bd3 ba1.8k sqft4306 Charlotte St, Kansas City, MO 64110Off Market
- $230,0002 bd1 ba925 sqft705 E 43rd St, Kansas City, MO 64110Off Market
- $192,5002 bd1 ba930 sqft712 E 43rd St, Kansas City, MO 64110Off Market
- $142,3002 bd1 ba791 sqft4246 Charlotte St, Kansas City, MO 64110Off Market
A local agent can set up tours, give advice and negotiate with sellers.
Similar homes
- $215,0002 bd1 ba991 sqft5130 Brookwood Ave, Kansas City, MO 64110For Sale
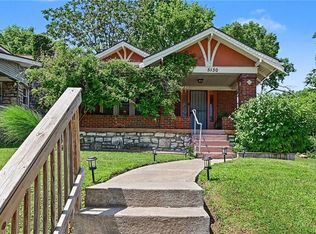 MLS ID #2625379, Chris Ojeda, Engel & Volkers Kansas City. Heartland MLS as distributed by MLS GRID
 - $205,0004 bd2 ba1.3k sqft4927 Woodland Ave, Kansas City, MO 64110For Sale
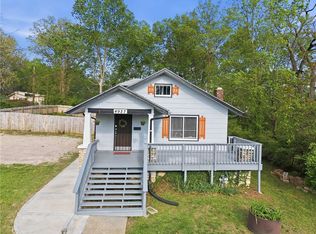 MLS ID #2631099, We Heart Homes Team, KW KANSAS CITY METRO. Heartland MLS as distributed by MLS GRID
 - $265,0002 bd1 ba1.2k sqft4215 Kenwood Ave, Kansas City, MO 64110For Sale
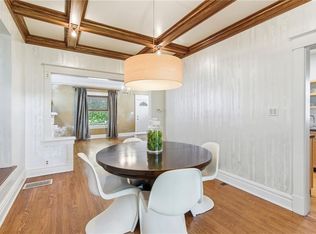 MLS ID #2622853, Judith Unruh, Lettiann & Associates Real Estate Services, LLC. Heartland MLS as distributed by MLS GRID
 - $185,0003 bd2 ba1.4k sqft5625 Wayne Ave, Kansas City, MO 64110For Sale
 MLS ID #2631005, Jesse Taitt, Keller Williams Realty Partners Inc.. Heartland MLS as distributed by MLS GRID
 - $217,5002 bd1 ba1k sqft4316 Oak St APT 3S, Kansas City, MO 64111For SaleMLS ID #2627271, Laylani Gonzalez, EXP Realty LLC. Heartland MLS as distributed by MLS GRID
- $229,9003 bd2 ba1.4k sqft4900 Paseo Blvd, Kansas City, MO 64110For SaleMLS ID #2605674, Trevor Kelley, United Real Estate Kansas City. Heartland MLS as distributed by MLS GRID
- $199,0003 bd3 ba1.2k sqft3314 Charlotte St, Kansas City, MO 64109For SaleMLS ID #2599058, Kevin Hao, KW KANSAS CITY METRO. Heartland MLS as distributed by MLS GRID
- $239,9992 bd1 ba782 sqft4118 Roanoke Rd, Kansas City, MO 64111For SaleMLS ID #2630974, Catie Ebert, Real Broker, LLC-MO. Heartland MLS as distributed by MLS GRID
- $250,0002 bd1 ba748 sqft4409 Bell St, Kansas City, MO 64111For SaleMLS ID #2626275, Whitney Shepard, Platinum Realty LLC. Heartland MLS as distributed by MLS GRID
- $230,0003 bd2 ba1.2k sqft9939 Harrison St, Kansas City, MO 64131For SaleMLS ID #2631670, Elizabeth Blando, KW KANSAS CITY METRO. Heartland MLS as distributed by MLS GRID
- $224,9002 bd1 ba1.1k sqft8920 E 92nd St, Kansas City, MO 64138For SaleMLS ID #2622110, Jeffrey Fielder, RE/MAX Elite, REALTORS. Heartland MLS as distributed by MLS GRID
- $209,0003 bd2 ba1.5k sqft3510 Thompson Ave, Kansas City, MO 64124For SaleMLS ID #2619841, Stephanie Velasco, Keller Williams Realty Partners Inc.. Heartland MLS as distributed by MLS GRID
- $169,5002 bd1 ba1k sqft3734 Wyoming St APT 2S, Kansas City, MO 64111For SaleMLS ID #2618905, Nick Huscroft, Chosen Realty LLC. Heartland MLS as distributed by MLS GRID
- $265,0003 bd3 ba1.3k sqft4328 Terrace St, Kansas City, MO 64111For SaleMLS ID #2623583, Elevated Home Team, Keller Williams Realty Partners Inc.. Heartland MLS as distributed by MLS GRID
- $147,0002 bd1 ba1k sqft738 N Garland Ave, Kansas City, MO 64120For SaleMLS ID #2632226, Morgan Rainey, RE/MAX Revolution. Heartland MLS as distributed by MLS GRID
- $194,9502 bd1 ba910 sqft1025 E 76th St, Kansas City, MO 64131For SaleMLS ID #2605139, Kelli Becks, Keller Williams Realty Partners Inc.. Heartland MLS as distributed by MLS GRID
- $209,9902 bd1 ba866 sqft2816 NE 56th St, Kansas City, MO 64119For SaleMLS ID #2620130, Nathan Gilmore, Platinum Realty LLC. Heartland MLS as distributed by MLS GRID
- $190,0002 bd1 ba840 sqft2532 W Paseo Blvd, Kansas City, MO 64108For SaleMLS ID #2615184, Catina Graham, Inspire Realty. Heartland MLS as distributed by MLS GRID
- $312,5003 bd2 ba1.5k sqft728 E 63rd Ter, Kansas City, MO 64110For SaleMLS ID #2620460, Erin Miller, ReeceNichols - Country Club Plaza. Heartland MLS as distributed by MLS GRID
- $250,0003 bd2 ba1.3k sqft2943 Garfield Ave, Kansas City, MO 64109For SaleMLS ID #2607735, Angel Salcedo, KW KANSAS CITY METRO. Heartland MLS as distributed by MLS GRID
