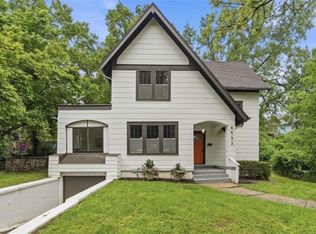
This beautifully updated Craftsman home in Rockhurst Park neighborhood blends timeless character with extensive modern upgrades for true move-in-ready living. Located just one block from Rockhurst, a few blocks from UMKC, and just over a mile to Kansas City's Country Club Plaza! Every major improvement has already been completed, giving buyers peace of mind for years to come. The furnace, central A/C system, water heater, radon mitigation system, upgraded plumbing, electrical, Quartz Countertops, and Stainless Steel appliances are all about 5 years old along with many other updates. In March of 2026 an EV charger and a new roof with a transferable warranty were installed. The upstairs primary suite features a added bathroom and skylights that fill the space with natural light by day while offering peaceful nighttime views. The fully remodeled kitchen and main-level bathroom were previously redesigned down to the studs with stylish modern finishes while preserving the home’s original charm, including the antique kitchen sink and classic cast-iron tub in the bathroom. Designed for both comfort and entertaining, this home offers multiple inviting spaces, including a large screened-in front porch perfect for hosting family and friends. Ideally located near two prominent Kansas City colleges, this home also places you minutes from rapidly growing, shopping, dining, and entertainment. Don’t miss the opportunity to own this thoughtfully updated historic home, where classic Craftsman charm meets modern convenience in one of Kansas City’s most exciting locations.
Active
Price cut: $10K (7/17)
$355,000
5117 Virginia Ave, Kansas City, MO 64110
3beds
1,542sqft
:
Get pre-qualified$2,383/mo
Single Family Residence
Built in 1914
6,091 Square Feet Lot
$-- Zestimate®
$230/sqft
$-- HOA
What's special
Peaceful nighttime viewsQuartz countertopsBeautifully updated craftsman homeExtensive modern upgradesUpstairs primary suiteAntique kitchen sinkStainless steel appliances
- 81 days |
- 399 |
- 30 |
Zillow last checked:
Listing updated:
Listed by:
Matt Rumans 816-392-6783,
ReeceNichols-KCN
Source: Heartland MLS as distributed by MLS GRID,MLS#: 2618436
Facts & features
Interior
Bedrooms & bathrooms
- Bedrooms: 3
- Bathrooms: 2
- Full bathrooms: 2
Bedroom 1
- Level: Main
- Dimensions: 15 x 11
Bedroom 2
- Level: Main
- Dimensions: 11 x 11
Bedroom 3
- Level: Second
- Dimensions: 21 x 11
Bathroom 1
- Level: Main
- Area: 36 Square Feet
- Dimensions: 6 x 6
Bathroom 2
- Level: Second
- Area: 90 Square Feet
- Dimensions: 10 x 9
Dining room
- Features: Wood Floor
- Level: Main
- Area: 144 Square Feet
- Dimensions: 12 x 12
Enclosed porch
- Features: Other
- Level: Main
- Area: 220 Square Feet
- Dimensions: 22 x 10
Kitchen
- Level: Main
- Dimensions: 18 x 8
Living room
- Level: Main
- Dimensions: 19 x 12
Other
- Features: Wood Floor
- Level: Main
- Area: 28 Square Feet
- Dimensions: 7 x 4
Heating
- Natural Gas
Cooling
- Electric
Appliances
- Included: Dishwasher, Disposal, Dryer, Exhaust Fan, Microwave, Refrigerator, Stainless Steel Appliance(s), Washer
- Laundry: Gas Dryer Hookup, In Basement
Features
- Smart Thermostat
- Flooring: Tile, Wood
- Windows: Skylight(s)
- Basement: Full,Stone/Rock
- Number of fireplaces: 1
- Fireplace features: Living Room
Interior area
- Total structure area: 1,542
- Total interior livable area: 1,542 sqft
- Finished area above ground: 1,542
- Finished area below ground: 0
Video & virtual tour
Property
Parking
- Total spaces: 1
- Parking features: Basement, Garage Faces Rear, Off Street
- Attached garage spaces: 1
Features
- Patio & porch: Screened
Lot
- Size: 6,091 Square Feet
- Features: City Lot
Details
- Parcel number: 30720050600000000
Construction
Type & style
- Home type: SingleFamily
- Architectural style: Craftsman
- Property subtype: Single Family Residence
Materials
- Stone & Frame
- Roof: Composition
Condition
- Year built: 1914
Utilities & green energy
- Sewer: Public Sewer
- Water: Public
Community & HOA
Community
- Security: Security System, Smart Door Lock, Smoke Detector(s)
- Subdivision: Rockhurst Park
HOA
- Has HOA: No
Location
- Region: Kansas City
Financial & listing details
- Price per square foot: $230/sqft
- Tax assessed value: $145,470
- Annual tax amount: $2,318
- Date on market: 5/8/2026
- Listing terms: Cash,Conventional,FHA,VA Loan
- Ownership: Private
- Road surface type: Paved
Estimated market value
Not available
Estimated sales range
Not available
Not available
Price history
| Date | Event | Price |
|---|---|---|
| 7/17/2026 | Price change | $355,000-2.7%$230/sqft |
Source:  Heartland MLS as distributed by MLS GRID #2618436 Report a problem Heartland MLS as distributed by MLS GRID #2618436 Report a problem | ||
| 5/16/2026 | Price change | $365,000-2.7%$237/sqft |
Source: Heartland MLS as distributed by MLS GRID #2618436 Report a problem | ||
| 5/12/2026 | Price change | $375,000-6.3%$243/sqft |
Source: Heartland MLS as distributed by MLS GRID #2618436 Report a problem | ||
| 5/8/2026 | Listed for sale | $400,000+33.6%$259/sqft |
Source: Heartland MLS as distributed by MLS GRID #2618436 Report a problem | ||
| 8/17/2023 | Sold | -- |
Source: Heartland MLS as distributed by MLS GRID #2442515 Report a problem | ||
| 7/2/2023 | Pending sale | $299,500$194/sqft |
Source: Heartland MLS as distributed by MLS GRID #2442515 Report a problem | ||
| 7/1/2023 | Listed for sale | $299,500+99.7%$194/sqft |
Source: Heartland MLS as distributed by MLS GRID #2442515 Report a problem | ||
| 8/12/2021 | Sold | -- |
Source: Heartland MLS as distributed by MLS GRID #2335709 Report a problem | ||
| 7/31/2021 | Pending sale | $150,000$97/sqft |
Source: Heartland MLS as distributed by MLS GRID #2335709 Report a problem | ||
| 7/29/2021 | Listed for sale | $150,000$97/sqft |
Source: Heartland MLS as distributed by MLS GRID #2335709 Report a problem | ||
Public tax history
| Year | Property taxes | Tax assessment |
|---|---|---|
| 2025 | $2,318 -6.6% | $27,639 -12.1% |
| 2024 | $2,483 +1% | $31,458 |
| 2023 | $2,459 +43.1% | $31,458 +50.5% |
| 2022 | $1,719 +0.3% | $20,901 |
| 2021 | $1,713 +3.5% | $20,901 +4.8% |
| 2020 | $1,656 -30.2% | $19,951 -31.6% |
| 2019 | $2,373 | $29,187 +85.3% |
| 2018 | $2,373 +81.5% | $15,754 |
| 2017 | $1,307 +19.4% | $15,754 +15% |
| 2016 | $1,094 +2.4% | $13,699 +3% |
| 2014 | $1,069 -1.6% | $13,300 |
| 2013 | $1,086 +0.5% | $13,300 |
| 2012 | $1,081 +49.1% | $13,300 |
| 2011 | $725 +0.9% | $13,300 +48.6% |
| 2010 | $719 -25.6% | $8,949 |
| 2009 | $967 +0.5% | $8,949 -26% |
| 2008 | $962 +13.9% | $12,094 |
| 2007 | $845 +0% | $12,094 +15% |
| 2006 | $845 +53.7% | $10,516 |
| 2005 | $550 +15.3% | $10,516 +51.3% |
| 2004 | $477 +8.6% | $6,950 |
| 2003 | $439 +0.3% | $6,950 +8% |
| 2002 | $438 -0.3% | $6,436 |
| 2001 | $439 | $6,436 |
Find assessor info on the county website
Monthly payment
Est. payment
Payment breakdown
Explore the cost of this home by adjusting the details. Changes won't be saved.Climate risks
Neighborhood: Eastern 49-63
Nearby schools
GreatSchools rating
- 8/10Hale Cook ElementaryGrades: PK-6Distance: 3 mi
- 2/10Central Middle SchoolGrades: 7-8Distance: 2.8 mi
- 1/10SOUTHEAST High SchoolGrades: 9-12Distance: 2.1 mi
Schools provided by the listing agent
- Elementary: Troost Academy
- Middle: Central
- High: Southwest - KC MO
Source: Heartland MLS as distributed by MLS GRID. This data may not be complete. We recommend contacting the local school district to confirm school assignments for this home.
- $231,5003 bd2 ba1.3k sqft5115 Virginia Ave, Kansas City, MO 64110Off Market
- $264,5002 bd1 ba1k sqft5121 Virginia Ave, Kansas City, MO 64110Off Market
- $226,3003 bd1 ba1.1k sqft5107 Virginia Ave, Kansas City, MO 64110Off Market

- $221,6003 bd1 ba1.5k sqft5127 Virginia Ave, Kansas City, MO 64110Off Market
- $2,5004 bd2 ba1.2k sqft5105 Virginia Ave, Kansas City, MO 64110For Rent
- $313,2003 bd2 ba1.6k sqft5131 Virginia Ave, Kansas City, MO 64110Off Market
- $209,5002 bd1 ba-- sqft5112 Lydia Ave, Kansas City, MO 64110Off Market
- $213,9003 bd2 ba1.2k sqft5114 Lydia Ave, Kansas City, MO 64110Off Market
A local agent can set up tours, give advice and negotiate with sellers.
Similar homes
- $289,0003 bd2 ba1.5k sqft1330 E 55th St, Kansas City, MO 64110For Sale
 MLS ID #2633817, Maddison Berciunas, House Brokerage. Heartland MLS as distributed by MLS GRID
 - $350,0004 bd3 ba1.7k sqft4932 Troostwood Rd, Kansas City, MO 64110For Sale
 MLS ID #2618711, Liz Black, Real Broker, LLC. Heartland MLS as distributed by MLS GRID
 - $384,9004 bd2 ba1.8k sqft5439 Rockhill Rd, Kansas City, MO 64110For Sale
 MLS ID #2633397, Stacy Porto, ReeceNichols -The Village. Heartland MLS as distributed by MLS GRID
 - $350,0003 bd2 ba1.3k sqft5642 Harrison St, Kansas City, MO 64110For Sale
 MLS ID #2627213, Sean Flanagan, ReeceNichols - Country Club Plaza. Heartland MLS as distributed by MLS GRID
 - $385,0004 bd2 ba1.6k sqft6152 Locust St, Kansas City, MO 64110For SaleMLS ID #2633024, Angela Martellaro, LOCAL AGENT. Heartland MLS as distributed by MLS GRID
- $425,0003 bd1 ba1.4k sqft5537 Holmes St, Kansas City, MO 64110For Sale By Owner
- $250,0003 bd2 ba1.7k sqft5001 Paseo Blvd, Kansas City, MO 64110For SaleMLS ID #2632445, Donna Sulek, Keller Williams Realty Partners Inc.. Heartland MLS as distributed by MLS GRID
- $350,0004 bd2 ba2k sqft4031 Campbell St, Kansas City, MO 64110For SaleMLS ID #2609444, Terri Stronach, Coldwell Banker Distinctive Pr. Heartland MLS as distributed by MLS GRID
- $340,0003 bd2 ba1.4k sqft6108 Rockhill Rd, Kansas City, MO 64110For SaleMLS ID #2628948, Doug Jones, ReeceNichols - Overland Park. Heartland MLS as distributed by MLS GRID
- $399,9503 bd3 ba1.8k sqft5811 Charlotte St, Kansas City, MO 64110For SaleMLS ID #2629381, Chris Austin, KW KANSAS CITY METRO. Heartland MLS as distributed by MLS GRID
- $--4 bd2 ba1.5k sqft2020 E 48th Ter, Kansas City, MO 64130AuctionServiceLink Auction
- $249,0004 bd2 ba1.5k sqft4910 Paseo Blvd, Kansas City, MO 64110For SaleMLS ID #2632100, Larry Stanley, BHG Kansas City Homes. Heartland MLS as distributed by MLS GRID
- $380,0004 bd2 ba1.8k sqft5836 Harrison St, Kansas City, MO 64110For SaleMLS ID #2623442, Casey Carley, ReeceNichols - Overland Park. Heartland MLS as distributed by MLS GRID
- $400,0003 bd2 ba1.9k sqft5901 Rockhill Rd, Kansas City, MO 64110For SaleMLS ID #2627614, Andrea Sheridan, Keller Williams KC North. Heartland MLS as distributed by MLS GRID
- $399,0003 bd2 ba2.1k sqft5728 Rockhill Rd, Kansas City, MO 64110For SaleMLS ID #2623529, Jim Kraus, Brookside Real Estate Co.. Heartland MLS as distributed by MLS GRID
- $285,0003 bd3 ba1.5k sqft4401 Paseo Blvd, Kansas City, MO 64110For SaleMLS ID #2620960, Scott Johnson, ReeceNichols - Lees Summit. Heartland MLS as distributed by MLS GRID
- $307,9004 bd2 ba1.3k sqft6010 Kenwood Ave, Kansas City, MO 64110For SaleMLS ID #2620100, Nick Gadwood, NextHome Gadwood Group. Heartland MLS as distributed by MLS GRID
- $312,5003 bd2 ba1.5k sqft728 E 63rd Ter, Kansas City, MO 64110For SaleMLS ID #2620460, Erin Miller, ReeceNichols - Country Club Plaza. Heartland MLS as distributed by MLS GRID
- $--3 bd2 ba1.8k sqft4239 Chestnut Ave, Kansas City, MO 64130AuctionAuction.com 1
- $225,0004 bd3 ba1.7k sqft5142 Brookwood Ave, Kansas City, MO 64110For SaleMLS ID #2621750, Barnett Sells Homes Team, United Real Estate Kansas City. Heartland MLS as distributed by MLS GRID
