Nestled in the vibrant heart of Kansas City, 1118 E 45th St is a distinguished residence that combines classic charm with modern amenities. This well-maintained property offers an exceptional opportunity for homebuyers seeking a blend of comfort and convenience.
Upon entering, one is greeted by a spacious and inviting living area that serves as the perfect backdrop for both relaxation and entertaining. The ample natural light that floods the space accentuates the tasteful design and neutral palette, making it easy to envision personal touches that can turn this house into a cherished home.
The kitchen, a focal point of the residence, boasts modern appliances and generous counter space, ideal for culinary endeavors or casual gatherings. Adjacent to the kitchen, the dining area is perfectly positioned for family meals and festive occasions, further enhancing the home’s warm and welcoming atmosphere.
This property features multiple bedrooms, each designed with comfort in mind. The master suite is a serene retreat, complete with an ensuite bathroom that offers both privacy and convenience. Additional bedrooms provide flexibility for family, guests, or the possibility of a dedicated home office.
The exterior of the home is equally impressive. A well-manicured yard surrounds the property, offering both curb appeal and a space for outdoor activities. Whether hosting summer barbecues or enjoying quiet evenings under the stars, the outdoor environment enhances the overall livability of the home.
Situated in a desirable neighborhood, 1118 E 45th St is conveniently located near local amenities, including parks, schools, and shopping. The accessibility to major roadways further simplifies commutes to downtown Kansas City and surrounding areas.
Active
Price cut: $15K (7/21)
$315,000
1118 E 45th St Floor 1, Kansas City, MO 64110
6beds
2,752sqft
Mixed Use
Built in 1905
3,614 Square Feet Lot
$-- Zestimate®
$114/sqft
$-- HOA
What's special
Curb appealModern appliancesSpace for outdoor activitiesGenerous counter spaceAmple natural light
- 70 days |
- 186 |
- 2 |
Zillow last checked:
Listing updated:
Listed by:
Tri Nguyen 816-799-6372,
Nguyen Group Realty
Source: Heartland MLS as distributed by MLS GRID,MLS#: 2624999
Facts & features
Interior
Bedrooms & bathrooms
- Bedrooms: 6
- Bathrooms: 2
- Full bathrooms: 2
Heating
- Natural Gas
Cooling
- Electric
Features
- Basement: Stone/Rock
- Has fireplace: No
Interior area
- Total structure area: 2,752
- Total interior livable area: 2,752 sqft
- Finished area above ground: 1,846
- Finished area below ground: 906
Property
Parking
- Parking features: Other
Lot
- Size: 3,614 Square Feet
Details
- Parcel number: 30620091500000000
Construction
Type & style
- Home type: SingleFamily
- Property subtype: Mixed Use
Materials
- Stone & Frame, Wood Siding
- Roof: Composition
Condition
- Year built: 1905
Utilities & green energy
- Sewer: Public Sewer
- Water: Public
Community & HOA
Community
- Subdivision: Llewellyn Place
HOA
- Has HOA: No
Location
- Region: Kansas City
Financial & listing details
- Price per square foot: $114/sqft
- Annual tax amount: $611
- Date on market: 6/11/2026
- Listing terms: Cash,Conventional
- Ownership: Private
Estimated market value
Not available
Estimated sales range
Not available
Not available
Price history
| Date | Event | Price |
|---|---|---|
| 7/21/2026 | Price change | $315,000-4.5%$114/sqft |
Source:  Heartland MLS as distributed by MLS GRID #2624999 Report a problem Heartland MLS as distributed by MLS GRID #2624999 Report a problem | ||
| 7/2/2026 | Price change | $330,000-5.7%$120/sqft |
Source: Heartland MLS as distributed by MLS GRID #2624999 Report a problem | ||
| 6/11/2026 | Listed for sale | $350,000$127/sqft |
Source: Heartland MLS as distributed by MLS GRID #2624999 Report a problem | ||
Public tax history
Tax history is unavailable.
Monthly payment
Est. payment
Payment breakdown
Explore the cost of this home by adjusting the details. Changes won't be saved.Climate risks
Neighborhood: Manheim Park
Nearby schools
GreatSchools rating
- 4/10M. L. King Elementary SchoolGrades: PK-6Distance: 0.5 mi
- 2/10Central Middle SchoolGrades: 7-8Distance: 2.3 mi
- 1/10Central High SchoolGrades: 9-12Distance: 2.2 mi
- $231,6003 bd1 ba1k sqft1118 E 45th St, Kansas City, MO 64110Off Market

- $138,3002 bd1 ba1.3k sqft1120 E 45th St, Kansas City, MO 64110Off Market
- $168,4005 bd2 ba870 sqft1116 E 45th St, Kansas City, MO 64110Off Market
- $--3 bd3 ba1.3k sqft1116 E 45th St #B, Kansas City, MO 64110Off Market
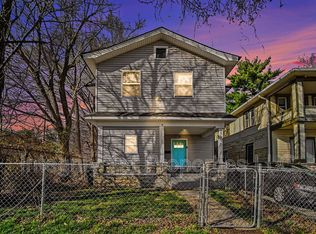
- $--2 bd1 ba1k sqft1116 E 45th St #A, Kansas City, MO 64110Off Market
- $--2 bd1 ba1k sqft1116 E 45th St #A & B, Kansas City, MO 64110Off Market
- $110,9003 bd1 ba955 sqft4440 Forest Ave, Kansas City, MO 64110Off Market
- $11,240-- bd-- ba-- sqft1114 E 45th St, Kansas City, MO 64110Off Market
A local agent can set up tours, give advice and negotiate with sellers.
Similar homes
- $339,9005 bd4 ba2.6k sqft3416 S Benton Ave, Kansas City, MO 64128For Sale
 MLS ID #2637280, Mark Colombatto, Weichert Realtors - Generations. Heartland MLS as distributed by MLS GRID
 - $294,0003 bd3 ba1.8k sqft4512 Terrace St, Kansas City, MO 64111For Sale
 MLS ID #2628521, Matt Van Becelaere, LOCAL AGENT. Heartland MLS as distributed by MLS GRID
 - $345,0005 bd3 ba2.6k sqft2843 Benton Blvd, Kansas City, MO 64128For Sale
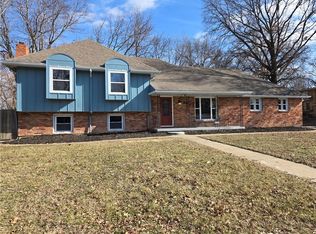 MLS ID #2566824, Doug Shafer, Next Door Real Estate. Heartland MLS as distributed by MLS GRID
 - $320,0005 bd3 ba1.6k sqft3926 Norledge Ave, Kansas City, MO 64123For Sale
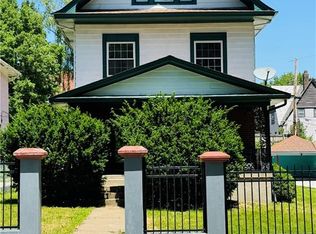 MLS ID #2490008, Ngon Nguyen, Northeast Realty Company. Heartland MLS as distributed by MLS GRID
 - $309,0004 bd3 ba2.5k sqft4444 E 107th Ter, Kansas City, MO 64137For SaleMLS ID #2629746, Riyad Naser, Keller Williams Platinum Prtnr. Heartland MLS as distributed by MLS GRID
- $360,0004 bd4 ba2.5k sqft1462 E 78th St, Kansas City, MO 64131For SaleMLS ID #2627912, The Butler Group, Keller Williams Realty Partners Inc.. Heartland MLS as distributed by MLS GRID
- $347,5003 bd4 ba2.2k sqft12109 E 49th Ter, Kansas City, MO 64133For SaleMLS ID #2634014, Karen Williams, Platinum Realty LLC. Heartland MLS as distributed by MLS GRID
- $318,0004 bd3 ba2.6k sqft11010 N Holmes St, Kansas City, MO 64155For SaleMLS ID #2632429, Tonisha High, Berkshire Hathaway HomeServices All-Pro Real Estate. Heartland MLS as distributed by MLS GRID
- $270,0006 bd3 ba2k sqft4416 Saint John Ave, Kansas City, MO 64123For SaleMLS ID #2616609, Ngon Nguyen, Northeast Realty Company. Heartland MLS as distributed by MLS GRID
- $189,9006 bd3 ba3.2k sqft2211 E 69th St, Kansas City, MO 64132For SaleMLS ID #2628007, Scott Tucker, Realty Resource. Heartland MLS as distributed by MLS GRID
- $--3 bd2 ba1.8k sqft7642 Hemlock St, Overland Park, KS 66204AuctionAuction.com 1
- $329,9006 bd3 ba2.4k sqft2100 & 2105 S Ellison Way, Independence, MO 64050For SaleMLS ID #2602553, Cheri Hudson Landwehr, RE/MAX Central. Heartland MLS as distributed by MLS GRID
- $239,9994 bd3 ba2.7k sqft3321 Wabash Ave, Kansas City, MO 64109For SaleMLS ID #2617395, Harrel Johnson, Coach Johnson Realty. Heartland MLS as distributed by MLS GRID
- $169,9994 bd2 ba1.5k sqft4129 College Ave, Kansas City, MO 64130For SaleMLS ID #2636419, Camryn Figueroa, BHG Kansas City Homes. Heartland MLS as distributed by MLS GRID
- $159,9004 bd2 ba2k sqft5018 Euclid Ave, Kansas City, MO 64130For SaleMLS ID #2616415, Rice Real Estate Group Inc., Keller Williams Platinum Prtnr. Heartland MLS as distributed by MLS GRID
- $200,0006 bd2 ba2k sqft2727 Vine St, Kansas City, MO 64109For SaleMLS ID #2628557, Rob Lang, At Home Kansas. Heartland MLS as distributed by MLS GRID
- $340,0004 bd3 ba2.7k sqft10126 N Highland Ter, Kansas City, MO 64155For SaleMLS ID #2632537, Fidelity RE Group, Keller Williams KC North. Heartland MLS as distributed by MLS GRID
- $238,0005 bd3 ba1.9k sqft3959 Saint John Ave, Kansas City, MO 64123For SaleMLS ID #2625986, Tri Nguyen, Nguyen Group Realty. Heartland MLS as distributed by MLS GRID
- $324,9503 bd3 ba1.4k sqft6708 N Broadway St, Kansas City, MO 64118For SaleMLS ID #2634714, Jaimie Macoubrie, Weichert, Realtors Welch & Co.. Heartland MLS as distributed by MLS GRID
- $--3 bd2 ba1.6k sqft815 E Devon St, Independence, MO 64055AuctionServiceLink Auction
