Handy homeowners or flippers - take a look at this heavily discounted American Foursquare. Huge 3 story home with 6 bedroom, 3 bath and a 3 car garage on a third of an acre! The house needs repairs / updates, so we are selling AS IS, but is priced accordingly. Third floor has 2 bedrooms, a kitchenette and full bathroom with an exterior door that just needs exterior stairs to have your own rental / ADU. House has tons of potential to bring back to its former glory.
Show for backups
$189,900
2211 E 69th St, Kansas City, MO 64132
6beds
3,234sqft
:
Get pre-qualified$1,301/mo
Single Family Residence
Built in 1912
0.32 Acres Lot
$-- Zestimate®
$59/sqft
$-- HOA
What's special
- 29 days |
- 1,291 |
- 92 |
Likely to sell faster than
Zillow last checked:
Listing updated:
Listed by:
Scott Tucker 816-284-7844,
Realty Resource
Source: Heartland MLS as distributed by MLS GRID,MLS#: 2628007
Facts & features
Interior
Bedrooms & bathrooms
- Bedrooms: 6
- Bathrooms: 3
- Full bathrooms: 3
Primary bedroom
- Level: Second
- Area: 210 Square Feet
- Dimensions: 21 x 10
Bedroom 2
- Level: Second
- Area: 195 Square Feet
- Dimensions: 15 x 13
Bedroom 3
- Level: Second
- Area: 156 Square Feet
- Dimensions: 13 x 12
Bedroom 4
- Level: Second
- Area: 100 Square Feet
- Dimensions: 10 x 10
Bedroom 5
- Level: Third
- Area: 120 Square Feet
- Dimensions: 12 x 10
Bedroom 6
- Level: Third
- Area: 100 Square Feet
- Dimensions: 10 x 10
Bathroom 1
- Level: First
Bathroom 2
- Level: Second
- Area: 70 Square Feet
- Dimensions: 10 x 7
Bathroom 3
- Level: Third
- Area: 35 Square Feet
- Dimensions: 7 x 5
Dining room
- Level: First
- Area: 169 Square Feet
- Dimensions: 13 x 13
Family room
- Level: Third
- Area: 153 Square Feet
- Dimensions: 17 x 9
Kitchen
- Level: First
- Area: 160 Square Feet
- Dimensions: 16 x 10
Kitchen 2nd
- Level: Third
- Area: 110 Square Feet
- Dimensions: 11 x 10
Laundry
- Level: First
- Area: 84 Square Feet
- Dimensions: 14 x 6
Living room
- Level: First
- Area: 390 Square Feet
- Dimensions: 30 x 13
Sitting room
- Level: First
Heating
- Heat Pump, Zoned
Cooling
- Heat Pump, Zoned
Appliances
- Laundry: Main Level, Off The Kitchen
Features
- Basement: Stone/Rock
- Has fireplace: No
- Fireplace features: Basement
Interior area
- Total structure area: 3,234
- Total interior livable area: 3,234 sqft
- Finished area above ground: 3,234
- Finished area below ground: 0
Property
Parking
- Total spaces: 3
- Parking features: Detached
- Garage spaces: 3
Features
- Patio & porch: Porch
- Fencing: Metal
Lot
- Size: 0.32 Acres
Details
- Parcel number: 47610141100000000
- Special conditions: As Is
Construction
Type & style
- Home type: SingleFamily
- Architectural style: Traditional
- Property subtype: Single Family Residence
Materials
- Stone & Frame, Stucco
- Roof: Composition
Condition
- Fixer
- Year built: 1912
Utilities & green energy
- Sewer: Public Sewer
- Water: Public
Community & HOA
Community
- Security: Security System, Smart Door Lock
- Subdivision: Blenheim
HOA
- Has HOA: No
Location
- Region: Kansas City
Financial & listing details
- Price per square foot: $59/sqft
- Tax assessed value: $165,310
- Annual tax amount: $2,634
- Date on market: 6/25/2026
- Listing terms: Cash,Conventional
- Ownership: Private
Estimated market value
Not available
Estimated sales range
Not available
Not available
Price history
| Date | Event | Price |
|---|---|---|
| 6/30/2026 | Contingent | $189,900$59/sqft |
Source:  Heartland MLS as distributed by MLS GRID #2628007 Report a problem Heartland MLS as distributed by MLS GRID #2628007 Report a problem | ||
| 6/25/2026 | Listed for sale | $189,900+91.8%$59/sqft |
Source: Heartland MLS as distributed by MLS GRID #2628007 Report a problem | ||
| 2/14/2013 | Sold | -- |
Source: Heartland MLS as distributed by MLS GRID #45001_1807815 Report a problem | ||
| 12/7/2012 | Listed for sale | $99,000+16.5%$31/sqft |
Source: Realty Resource #1807815 Report a problem | ||
| 5/9/2008 | Listing removed | $85,000$26/sqft |
Source: Coldwell Banker** #1462310 Report a problem | ||
| 3/28/2008 | Listed for sale | $85,000$26/sqft |
Source: Coldwell Banker** #1462310 Report a problem | ||
| 11/28/2007 | Sold | -- |
Source: Public Record Report a problem | ||
| 1/12/1996 | Sold | -- |
Source: Public Record Report a problem | ||
Public tax history
| Year | Property taxes | Tax assessment |
|---|---|---|
| 2025 | $2,635 -0.5% | $31,409 -6.4% |
| 2024 | $2,648 +1% | $33,556 |
| 2023 | $2,623 +34.3% | $33,556 +41.3% |
| 2022 | $1,954 +0.3% | $23,750 |
| 2021 | $1,947 +13.3% | $23,750 +14.7% |
| 2020 | $1,719 +2.1% | $20,702 |
| 2019 | $1,683 | $20,702 +91.5% |
| 2018 | $1,683 +87.7% | $10,809 |
| 2017 | $897 +19.4% | $10,809 +15% |
| 2016 | $751 +1.4% | $9,399 +2% |
| 2014 | $741 -17.2% | $9,215 |
| 2013 | $895 +0.5% | $9,215 -16.5% |
| 2012 | $890 +0.1% | $11,036 |
| 2011 | $889 +0.9% | $11,036 |
| 2010 | $882 -19.1% | $11,036 |
| 2009 | $1,090 +0.5% | $11,036 -19.4% |
| 2008 | $1,085 +11% | $13,698 |
| 2007 | $978 +0% | $13,698 +12% |
| 2006 | $978 +11.7% | $12,230 |
| 2005 | $876 +0.1% | $12,230 +10% |
| 2004 | $875 -0.6% | $11,119 |
| 2003 | $880 +0.3% | $11,119 |
| 2002 | $878 -0.3% | $11,119 |
| 2001 | $880 | $11,119 |
Find assessor info on the county website
Monthly payment
Est. payment
Payment breakdown
Explore the cost of this home by adjusting the details. Changes won't be saved.Climate risks
Neighborhood: Bleheim Square - Research Hospital
Nearby schools
GreatSchools rating
- 3/10John T. Hartman Elementary SchoolGrades: PK-6Distance: 1.9 mi
- 2/10Central Middle SchoolGrades: 7-8Distance: 4.7 mi
- 1/10SOUTHEAST High SchoolGrades: 9-12Distance: 0.9 mi
- $107,3003 bd1 ba1.2k sqft2217 E 69th St, Kansas City, MO 64132Off Market
- $163,3003 bd2 ba1.7k sqft2205 E 69th St, Kansas City, MO 64132Off Market
- $189,7003 bd2 ba1.2k sqft2221 E 69th St, Kansas City, MO 64132Off Market
- $118,2003 bd1 ba1.3k sqft2201 E 69th St, Kansas City, MO 64132Off Market
- $100,5003 bd1 ba905 sqft2208 E 69th Ter, Kansas City, MO 64132Off Market
- $82,8002 bd1 ba803 sqft2212 E 69th Ter, Kansas City, MO 64132Off Market
- $119,2003 bd1 ba1.1k sqft2223 E 69th St, Kansas City, MO 64132Off Market
- $105,8002 bd1 ba1.3k sqft2206 E 69th Ter, Kansas City, MO 64132Off Market
A local agent can set up tours, give advice and negotiate with sellers.
A local lender can help you make sure your offer is ready when you are.
Similar homes
- $159,9003 bd2 ba2.1k sqft6727 Paseo Blvd, Kansas City, MO 64132For Sale
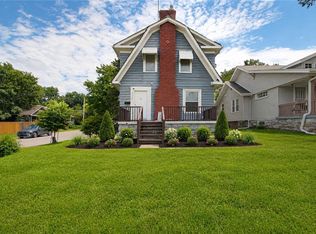 MLS ID #2630923, Al Lenzini, RE/MAX Revolution. Heartland MLS as distributed by MLS GRID
 - $189,9003 bd2 ba2.5k sqft1706 E 76th St, Kansas City, MO 64131For Sale
 MLS ID #2626191, Christopher Stjernholm, Trelora Realty. Heartland MLS as distributed by MLS GRID
 - $197,0003 bd3 ba1.6k sqft7337 Norton Ave, Kansas City, MO 64132For Sale
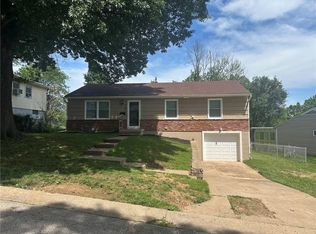 MLS ID #2626042, Latrece Newsome-Bandy, Brokers Group. Heartland MLS as distributed by MLS GRID
 - $190,0003 bd3 ba2.7k sqft8506 Highland Ave, Kansas City, MO 64131For Sale
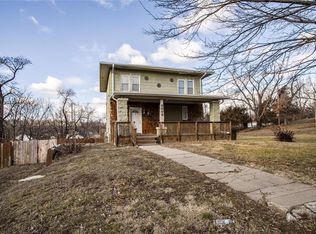 MLS ID #2609113, TJ Jolly, Murrell Homes Real Estate Grp. Heartland MLS as distributed by MLS GRID
 - $185,0006 bd3 ba1.8k sqft4024 Montgall Ave, Kansas City, MO 64130For SaleMLS ID #2624218, HCR Team, ReeceNichols - Lees Summit. Heartland MLS as distributed by MLS GRID
- $210,0005 bd3 ba2.5k sqft4214 Hardesty Ave, Kansas City, MO 64130For SaleMLS ID #2628987, Dayton Cooper, Northpoint Asset Management. Heartland MLS as distributed by MLS GRID
- $144,9005 bd1 ba1.8k sqft6914 Brooklyn Ave, Kansas City, MO 64132For SaleMLS ID #2619600, Adam Massey, Greater Kansas City Realty. Heartland MLS as distributed by MLS GRID
- $185,5003 bd2 ba1.8k sqft3923 College Ave, Kansas City, MO 64130For SaleMLS ID #2628446, Ellen Brewood, HomeSmart Legacy. Heartland MLS as distributed by MLS GRID
- $215,0003 bd2 ba2k sqft5247 Olive St, Kansas City, MO 64130For SaleMLS ID #2631891, Jessica Peters, Platinum Realty LLC. Heartland MLS as distributed by MLS GRID
- $200,0006 bd2 ba2k sqft2727 Vine St, Kansas City, MO 64109For SaleMLS ID #2628557, Rob Lang, At Home Kansas. Heartland MLS as distributed by MLS GRID
- $194,0004 bd2 ba1.7k sqft3407 Benton Blvd, Kansas City, MO 64128For SaleMLS ID #2625788, Pierre Heidrich, Worth Clark Realty. Heartland MLS as distributed by MLS GRID
- $195,0004 bd2 ba1.8k sqft2628 College Ave, Kansas City, MO 64127For SaleMLS ID #2630721, Riyad Naser, Keller Williams Platinum Prtnr. Heartland MLS as distributed by MLS GRID
- $159,9004 bd2 ba2k sqft5018 Euclid Ave, Kansas City, MO 64130For SaleMLS ID #2616415, Rice Real Estate Group Inc., Keller Williams Platinum Prtnr. Heartland MLS as distributed by MLS GRID
- $229,9004 bd2 ba2.3k sqft7315 Cleveland Ave, Kansas City, MO 64132For SaleMLS ID #2624094, Faisal Hanif, Real Broker, LLC. Heartland MLS as distributed by MLS GRID
- $179,9004 bd4 ba2.1k sqft3821 Virginia Ave, Kansas City, MO 64109For SaleMLS ID #2616196, Christopher Stjernholm, Trelora Realty. Heartland MLS as distributed by MLS GRID
- $170,0004 bd3 ba1.9k sqft2420 E 42nd St, Kansas City, MO 64130For SaleMLS ID #2630765, Julie McLarney, Compass Realty Group. Heartland MLS as distributed by MLS GRID
- $170,0004 bd2 ba1.6k sqft5605 E 36th St, Kansas City, MO 64128For SaleMLS ID #2631013, Stacy LaBarge, Renters Warehouse Missouri, LLC. Heartland MLS as distributed by MLS GRID
- $190,0007 bd5 ba2.5k sqft730 Tenny Ave, Kansas City, KS 66101For SaleMLS ID #2630775, Paul Kolenda, Keller Williams Platinum Prtnr. Heartland MLS as distributed by MLS GRID
- $199,5003 bd2 ba2.4k sqft9813 Bennington Ave, Kansas City, MO 64134For SaleMLS ID #2623521, Arnett Faison, Platinum Realty LLC. Heartland MLS as distributed by MLS GRID
- $201,9003 bd3 ba1.9k sqft5008 Spring Ave, Kansas City, MO 64133For SaleMLS ID #2628470, SBD Team, SBD Housing Solutions LLC. Heartland MLS as distributed by MLS GRID
