Skip main navigation
Sold
  • Price Unknown

    300 E 66th Ter, Kansas City, MO 64113

    3beds
    1,693sqft
    Single Family Residence
    Built in 1928
    5,662 Square Feet Lot
    $545,800 Zestimate®
    $--/sqft
    $2,805 Estimated rent

    Home value

    $545,800

    $519,000 - $573,000

    $2,805/mo

    Zestimate® history
    Loading
    Loading...

    Owner options

    List your home for rent

    $2,805/mo

    Rent Zestimate®

    Find your next renter with Zillow Rental Manager. Plus, with online applications, you can quickly screen prospective tenants – for free.

    Learn more

    $2,805/mo

    Rent Zestimate®

    Refinance and save

    $200/mo

    Est. payment

    Refinancing to a lower rate could help reduce your monthly payments and save thousands over the life of the loan.

    See today's rates

    $200/mo

    Est. payment

    Explore your selling options

    Work with a Zillow partner agent

    Leverage their expertise and Zillow's premium Showcase listings to get your home seen by more buyers.

    Get started

    List with your own agent

    Get your home in front of millions of buyers by listing it on Zillow.

    Learn how to do it

    Sell it yourself

    Take full control of how buyers see your home on Zillow by listing For Sale by Owner (FSBO).

    List your home

    What's special

    Additional garageLuxurious electric fireplaceCustom cabinetsFresh paintSpacious bedroomsDetached garageClassic charm
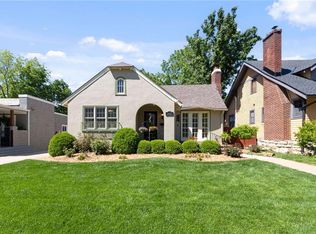
    This completely renovated Armour Hills ranch seamlessly blends classic charm with modern luxury, offering a lifestyle of comfort and elegance. Boasting 3 bedrooms, 2 bathrooms, and 1,693 sqft of thoughtfully designed space, this Brookside home has been transformed into a masterpiece and is one-level living at its finest! The open floorplan features gorgeous hardwood floors, vaulted ceilings, spacious bedrooms, stunning bathrooms, and picture windows that fill the space with natural light. Every detail has been meticulously curated, from the chic light fixtures, and luxurious electric fireplace, to the custom built-ins that add both style and functionality. The impeccably designed kitchen showcases quartz countertops, subway tile backsplash, stainless steel appliances, custom cabinets, and a farmhouse sink. A generous pantry space in the adjoining laundry room adds convenience to everyday living. The incredible wet bar is thoughtfully located to the main living areas, creating an ideal environment for both relaxation and entertaining. Indulge in the luxury of the primary suite, complete with a large walk-in closet, double vanity, and a beautifully tiled shower. Storage is never an issue thanks to the huge unfinished basement, ready to tackle all your organizational needs. The covered patio will quickly become your favorite morning coffee spot. A detached garage with EV charging, along with an additional garage in the back, ensures ample space for vehicles and hobbies alike. Additional updates include newer windows, roof, HVAC, water heater, and fresh paint, offering peace of mind for years to come. Located near Brookside's shops, restaurants, and picturesque parks, this home embodies the quintessential Brookside lifestyle. This Brookside beauty is truly one-of-a-kind!

    Zillow last checked:

    Listing updated:

    Listed by:

    Blake Nelson Team 913-825-7568,

    KW KANSAS CITY METRO,

    Tricia Gill 816-507-0655,

    KW KANSAS CITY METRO

    Bought with:

    Pierre Heidrich, 1999121468

    Chartwell Realty LLC

    Source: Heartland MLS as distributed by MLS GRID,MLS#: 2477872MLS Logo

    Facts & features

    Interior

    Bedrooms & bathrooms
    • Bedrooms: 3
    • Bathrooms: 2
    • Full bathrooms: 2
    Primary bedroom
    • Features: Ceiling Fan(s), Walk-In Closet(s)
    • Level: First
    Bedroom 2
    • Level: First
    Bathroom 1
    • Features: Shower Only
    • Level: First
    Bathroom 2
    • Features: Double Vanity, Shower Only
    • Level: First
    Dining room
    • Features: Wet Bar
    • Level: First
    Kitchen
    • Features: Pantry, Quartz Counter, Wood Floor
    • Level: First
    Laundry
    • Level: First
    Living room
    • Features: Built-in Features, Fireplace
    • Level: First
    Heating
    • Electric
    Cooling
    • Electric
    Appliances
    • Included: Dishwasher, Disposal, Dryer, Microwave, Refrigerator, Built-In Electric Oven, Washer
    • Laundry: Laundry Room, Main Level
    Features
    • Ceiling Fan(s), Custom Cabinets, Pantry, Vaulted Ceiling(s), Walk-In Closet(s), Wet Bar
    • Flooring: Wood
    • Basement: Full,Interior Entry,Sump Pump
    • Number of fireplaces: 1
    • Fireplace features: Living Room
    Interior area
    • Total structure area: 1,693
    • Total interior livable area: 1,693 sqft
    • Finished area above ground: 1,693

    Property

    Parking
    • Total spaces: 2
    • Parking features: Built-In, Detached, Garage Faces Rear
    • Attached garage spaces: 2
    Features
    • Patio & porch: Covered
    Lot
    • Size: 5,662 Square Feet
    • Dimensions: 5,733
    • Features: City Lot
    Details
    • Parcel number: 47230232600000000

    Construction

    Type & style
    • Home type: SingleFamily
    • Architectural style: Traditional
    • Property subtype: Single Family Residence
    Materials
    • Frame, Stucco
    • Roof: Other,Tile
    Condition
    • Year built: 1928

    Utilities & green energy

    • Sewer: Public Sewer
    • Water: Public

    Community & HOA

    Community
    • Security: Smoke Detector(s)
    • Subdivision: Armour Hills
    HOA
    • Has HOA: Yes
    • HOA fee: $200 annually
    Location
    • Region: Kansas City

    Financial & listing details

    • Tax assessed value: $312,110
    • Annual tax amount: $5,570
    • Date on market: 3/29/2024
    • Listing terms: Cash,Conventional,FHA,VA Loan
    • Exclusions: See Disclosure
    • Ownership: Private

    Price history

    DateEventPrice
    4/24/2024Sold--
    Source: Heartland MLS as distributed by MLS GRID #2477872 Report a problem
    3/30/2024Pending sale$445,000$263/sqft
    Source: Heartland MLS as distributed by MLS GRID #2477872 Report a problem
    3/29/2024Listed for sale$445,000$263/sqft
    Source: Heartland MLS as distributed by MLS GRID #2477872 Report a problem
    2/12/2023Listing removed--
    Source: Zillow Rentals Report a problem
    1/23/2023Listed for rent$3,000$2/sqft
    Source: Zillow Rentals Report a problem
    1/9/2023Listing removed--
    Source: Zillow Rentals Report a problem
    12/12/2022Listed for rent$3,000$2/sqft
    Source: Zillow Rentals Report a problem
    6/9/2015Sold--
    Source: Public Record Report a problem

    Public tax history

    YearProperty taxesTax assessment
    2025$4,974 -11.5%$59,301 -16.8%
    2024$5,623 +1%$71,250
    2023$5,570 +51%$71,250 +58.9%
    2022$3,688 +0.3%$44,840
    2021$3,676 +12.4%$44,840 +13.8%
    2020$3,271 +2.1%$39,407
    2019$3,203 $39,407 +14.9%
    2018$3,203 +12.6%$34,297
    2017$2,845 +13%$34,297 +8.8%
    2016$2,518 +1.4%$31,531 +2%
    2014$2,484 -17.7%$30,913
    2013$3,020 +0.5%$30,913 -16.5%
    2012$3,006 +0.1%$37,043
    2011$3,003 +0.9%$37,043
    2010$2,977 -3.5%$37,043
    2009$3,087 +0.5%$37,043 -4%
    2008$3,072 +1.1%$38,585
    2007$3,039 +0%$38,585 +2%
    2006$3,039 +43.3%$37,829
    2005$2,121 +0.1%$37,829 +41.9%
    2004$2,119 +14.3%$26,654
    2003$1,854 +0.3%$26,654 +15%
    2002$1,849 +11.7%$23,178
    2001$1,656 $23,178
    Find assessor info on the county website

    Neighborhood: Armour Hills

    Nearby schools

    GreatSchools rating
    Get a cash offer in 3 minutes
    Find out how much your home could sell for in as little as 3 minutes with a no-obligation cash offer.
    Estimated market value
    $545,800
    Get a cash offer in 3 minutes
    Find out how much your home could sell for in as little as 3 minutes with a no-obligation cash offer.
    Estimated market value
    $545,800