Fall in love with this amazingly charming home in the heart of Waldo featuring a rare & spacious detached 2 car garage! Bursting with character, the interior shines with original hardwood floors, a cozy wood-paneled living room ceiling, and newer windows throughout. The stylishly updated kitchen features painted cabinetry, subway tile, and beautiful butcher block countertops. Recent high-end improvements include a 2024 new roof, a renovated main-floor bathroom with a professionally reglazed cast iron tub, a new water heater, and fresh interior paint across the dining room, bathroom and trim. Modern light fixtures now brighten the kitchen and dining spaces. Step outside to a newly sealed spacious deck which overlooks attractive landscaping—enhanced with newer plantings—and a freshly painted and sealed black wrought iron fence. A new front stoop railing adds the perfect touch of curb appeal. With two main-floor bedrooms and a versatile upstairs office/bedroom (with plenty of space to add a third full bath), this home is as functional as it is beautiful. Enjoy life just steps from Waldo’s best shops and the Trolley Trail! Pre-Inspection Report in Supplements!
Sold
Price Unknown
7300 Jefferson St, Kansas City, MO 64114
3beds
1,357sqft
Single Family Residence
Built in 1924
7,419 Square Feet Lot
$405,600 Zestimate®
$--/sqft
$2,286 Estimated rent
Home value
$405,600
$373,000 - $442,000
$2,286/mo
Zestimate® history
Owner options
List your home for rent
$2,286/mo
Rent Zestimate®
Find your next renter with Zillow Rental Manager. Plus, with online applications, you can quickly screen prospective tenants – for free.
$2,286/mo
Rent Zestimate®
Refinance and save
Refinancing to a lower rate could help reduce your monthly payments and save thousands over the life of the loan.
Explore your selling options
Work with a Zillow partner agent
Leverage their expertise and Zillow's premium Showcase listings to get your home seen by more buyers.
Get startedList with your own agent
Get your home in front of millions of buyers by listing it on Zillow.
Learn how to do itSell it yourself
Take full control of how buyers see your home on Zillow by listing For Sale by Owner (FSBO).
List your homeWhat's special
Zillow last checked:
Listing updated:
Listed by:
Julana Harper Sachs 816-582-6566,
RE/MAX Premier Realty,
David Costello 816-591-3186,
RE/MAX Premier Realty
Bought with:
David Sandvig, 00241922
KW KANSAS CITY METRO
Source: Heartland MLS as distributed by MLS GRID,MLS#: 2619173
Facts & features
Interior
Bedrooms & bathrooms
- Bedrooms: 3
- Bathrooms: 2
- Full bathrooms: 2
Primary bedroom
- Features: Carpet, Ceiling Fan(s), Wood Floor
- Level: First
- Area: 130 Square Feet
- Dimensions: 13 x 10
Bedroom 2
- Features: Ceiling Fan(s)
- Level: First
- Area: 132 Square Feet
- Dimensions: 12 x 11
Bedroom 3
- Features: Ceiling Fan(s), Walk-In Closet(s)
- Level: Second
- Area: 144 Square Feet
- Dimensions: 12 x 12
Bathroom 1
- Features: Ceramic Tiles
- Level: First
- Area: 42 Square Feet
- Dimensions: 7 x 6
Bathroom 2
- Level: Lower
Dining room
- Level: First
- Area: 144 Square Feet
- Dimensions: 12 x 12
Kitchen
- Features: Ceiling Fan(s), Vinyl
- Level: First
- Area: 143 Square Feet
- Dimensions: 13 x 11
Living room
- Level: First
- Area: 276 Square Feet
- Dimensions: 23 x 12
Heating
- Forced Air
Cooling
- Electric
Appliances
- Included: Dishwasher, Disposal, Dryer, Free-Standing Electric Oven, Washer
- Laundry: In Basement
Features
- Ceiling Fan(s), Kitchen Island, Painted Cabinets, Walk-In Closet(s)
- Flooring: Carpet, Vinyl, Wood
- Windows: Wood Frames
- Basement: Daylight
- Number of fireplaces: 1
- Fireplace features: Gas, Living Room, Fireplace Screen
Interior area
- Total structure area: 1,357
- Total interior livable area: 1,357 sqft
- Finished area above ground: 1,357
- Finished area below ground: 0
Property
Parking
- Total spaces: 2
- Parking features: Detached
- Garage spaces: 2
Features
- Patio & porch: Deck
- Fencing: Metal
Lot
- Size: 7,419 Square Feet
Details
- Parcel number: 47440200100000000
Construction
Type & style
- Home type: SingleFamily
- Architectural style: Traditional
- Property subtype: Single Family Residence
Materials
- Board & Batten Siding
- Roof: Composition
Condition
- Year built: 1924
Utilities & green energy
- Sewer: Public Sewer
- Water: City/Public - Verify
Community & HOA
Community
- Security: Security System, Smoke Detector(s)
- Subdivision: Waldo Heights
HOA
- Has HOA: No
- Services included: Curbside Recycle, Trash
Location
- Region: Kansas City
Financial & listing details
- Tax assessed value: $318,720
- Annual tax amount: $5,080
- Date on market: 5/15/2026
- Ownership: Private
- Road surface type: Paved
Price history
| Date | Event | Price |
|---|---|---|
| 6/30/2026 | Sold | -- |
Source:  Heartland MLS as distributed by MLS GRID #2619173 Report a problem Heartland MLS as distributed by MLS GRID #2619173 Report a problem | ||
| 5/17/2026 | Pending sale | $389,900$287/sqft |
Source: Heartland MLS as distributed by MLS GRID #2619173 Report a problem | ||
| 5/15/2026 | Listed for sale | $389,900+6.8%$287/sqft |
Source: Heartland MLS as distributed by MLS GRID #2619173 Report a problem | ||
| 3/7/2024 | Sold | -- |
Source: Heartland MLS as distributed by MLS GRID #2470330 Report a problem | ||
| 2/4/2024 | Pending sale | $365,000$269/sqft |
Source: Heartland MLS as distributed by MLS GRID #2470330 Report a problem | ||
| 2/2/2024 | Listed for sale | $365,000+62.2%$269/sqft |
Source: Heartland MLS as distributed by MLS GRID #2470330 Report a problem | ||
| 12/20/2019 | Sold | -- |
Source: Heartland MLS as distributed by MLS GRID #2197056 Report a problem | ||
| 11/14/2019 | Listed for sale | $225,000$166/sqft |
Source: RE/MAX Heritage #2197056 Report a problem | ||
Public tax history
| Year | Property taxes | Tax assessment |
|---|---|---|
| 2025 | $5,080 +8.3% | $60,557 +1.9% |
| 2024 | $4,690 +1% | $59,424 |
| 2023 | $4,646 +23.3% | $59,424 +29.8% |
| 2022 | $3,767 +0.3% | $45,790 |
| 2021 | $3,754 +13.3% | $45,790 +14.8% |
| 2020 | $3,312 +2.1% | $39,900 -19.9% |
| 2019 | $3,243 | $49,838 +98.2% |
| 2018 | $3,243 +55.5% | $25,149 |
| 2017 | $2,086 +10.1% | $25,149 +6.1% |
| 2016 | $1,894 +1.4% | $23,713 +2% |
| 2014 | $1,868 +4.9% | $23,248 |
| 2013 | $1,782 +0.5% | $23,248 +6.3% |
| 2012 | $1,774 +0.1% | $21,870 |
| 2011 | $1,772 +0.9% | $21,870 |
| 2010 | $1,757 -3.5% | $21,870 |
| 2009 | $1,821 +0.5% | $21,870 -4% |
| 2008 | $1,812 -0.9% | $22,781 |
| 2007 | $1,829 +0% | $22,781 |
| 2006 | $1,829 +21.5% | $22,781 |
| 2005 | $1,505 +0.1% | $22,781 +20.4% |
| 2004 | $1,503 +14.3% | $18,922 |
| 2003 | $1,316 +0.3% | $18,922 +15% |
| 2002 | $1,312 +11.7% | $16,454 |
| 2001 | $1,175 | $16,454 |
Find assessor info on the county website
Neighborhood: Ward Parkway
Nearby homes
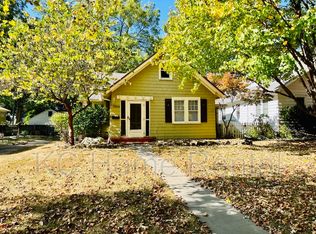
- $264,7002 bd1 ba855 sqft7304 Jefferson St, Kansas City, MO 64114Off Market
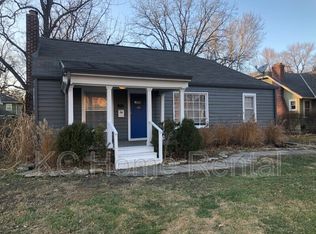
- $244,5002 bd1 ba920 sqft7308 Jefferson St, Kansas City, MO 64114Off Market
- $465,9003 bd1 ba1.7k sqft7242 Jefferson St, Kansas City, MO 64114Off Market
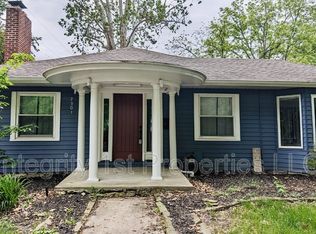
- $2,8003 bd2 ba1.7k sqft7301 Summit St, Kansas City, MO 64114For Rent
- $465,1004 bd3 ba1.7k sqft7305 Summit St, Kansas City, MO 64114Off Market
- $260,8002 bd1 ba850 sqft7312 Jefferson St, Kansas City, MO 64114Off Market
- $--3 bd2 ba1.6k sqft7309 Summit St, Kansas City, MO 64114Sold
- $382,7002 bd1 ba1.2k sqft7247 Summit St, Kansas City, MO 64114Off Market
Nearby schools
GreatSchools rating
- 8/10Hale Cook ElementaryGrades: PK-6Distance: 0.1 mi
- 2/10Central Middle SchoolGrades: 7-8Distance: 5.8 mi
- 1/10SOUTHEAST High SchoolGrades: 9-12Distance: 2.9 mi
Schools provided by the listing agent
- Elementary: Hale Cook
- Middle: Central
- High: Southeast
Source: Heartland MLS as distributed by MLS GRID. This data may not be complete. We recommend contacting the local school district to confirm school assignments for this home.
Get a cash offer in 3 minutes
Find out how much your home could sell for in as little as 3 minutes with a no-obligation cash offer.
Estimated market value
$405,600
Get a cash offer in 3 minutes
Find out how much your home could sell for in as little as 3 minutes with a no-obligation cash offer.
Estimated market value
$405,600
- Missouri
- Jackson County
- Kansas City
- 64114
- Ward Parkway
- 7300 Jefferson St
Nearby cities
Nearby neighborhoods
Nearby zip codes
Other Kansas City Topics
