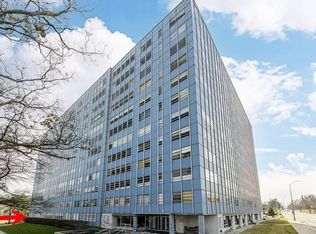
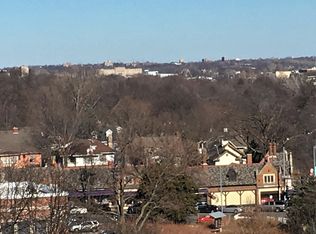
Beautifully updated corner unit in the highly sought-after Meyer Condominiums. This sun-filled two-bedroom home offers an open floor plan that seamlessly connects the entry, living room, and dining area—all enhanced by gleaming wood floors and abundant natural light. The updated kitchen features quartz countertops, ample cabinetry, and a clean modern design. The spacious primary suite includes a walk-in closet and private full bath, while the second bedroom offers flexibility as a guest room, office, or den. Freshly painted and move-in ready, this home combines comfort and convenience in an unbeatable location. Residents enjoy a full-time doorman, fitness center, renovated laundry facilities, and a large community room perfect for entertaining or gatherings. Stroll along the nearby Trolley Trail or take advantage of walkable access to Brookside’s boutique shops, local dining, and coffee houses. Garage parking and storage units are available by waitlist, and HOA dues include heat, water, and trash service. Experience low-maintenance living in one of Kansas City’s most desirable neighborhoods.
Active
Price cut: $5K (7/13)
$189,950
333 W Meyer Blvd APT 213, Kansas City, MO 64113
2beds
1,147sqft
:
Get pre-qualified$2,173/mo
Condominium
Built in 1955
-- sqft lot
$-- Zestimate®
$166/sqft
$847/mo HOA
What's special
Quartz countertopsOpen floor planUpdated kitchenSpacious primary suiteCorner unitGleaming wood floorsWalk-in closet
- 280 days |
- 625 |
- 7 |
Zillow last checked:
Listing updated:
Listed by:
Bill Fields 913-230-8584,
Platinum Realty LLC
Source: Heartland MLS as distributed by MLS GRID,MLS#: 2584568
Facts & features
Interior
Bedrooms & bathrooms
- Bedrooms: 2
- Bathrooms: 2
- Full bathrooms: 2
Primary bedroom
- Level: First
- Area: 210 Square Feet
- Dimensions: 15 x 14
Bedroom 2
- Level: First
- Area: 144 Square Feet
- Dimensions: 12 x 12
Bathroom 1
- Level: First
Bathroom 2
- Features: Shower Only
- Level: First
Dining room
- Level: First
- Area: 132 Square Feet
- Dimensions: 12 x 11
Kitchen
- Area: 110 Square Feet
- Dimensions: 11 x 10
Living room
- Level: First
- Area: 286 Square Feet
- Dimensions: 22 x 13
Heating
- Hot Water
Cooling
- Electric
Appliances
- Included: Dishwasher, Disposal, Refrigerator, Built-In Oven
- Laundry: In Basement, Laundry Room
Features
- Ceiling Fan(s)
- Flooring: Carpet
- Windows: Window Coverings
- Basement: Concrete
- Has fireplace: No
Interior area
- Total structure area: 1,147
- Total interior livable area: 1,147 sqft
- Finished area above ground: 1,147
- Finished area below ground: 0
Property
Parking
- Total spaces: 1
- Parking features: Other
- Garage spaces: 1
Lot
- Features: Zero Lot Line
Details
- Parcel number: 47230090101002012
- Special conditions: Standard
Construction
Type & style
- Home type: Condo
- Architectural style: Contemporary,Other
- Property subtype: Condominium
Materials
- Concrete, Other
- Roof: Tar/Gravel
Condition
- Year built: 1955
Utilities & green energy
- Sewer: Public Sewer
- Water: Public
Community & HOA
Community
- Security: Fire Alarm, Smoke Detector(s)
- Subdivision: Meyer West Condominiums
HOA
- Has HOA: Yes
- Amenities included: Clubhouse, Laundry, Storage
- Services included: Maintenance Structure, Gas, Maintenance Grounds, Maintenance Free, Management, Insurance, Snow Removal, Trash, Water
- HOA fee: $847 monthly
- HOA name: First Service
Location
- Region: Kansas City
Financial & listing details
- Price per square foot: $166/sqft
- Tax assessed value: $145,000
- Annual tax amount: $2,714
- Date on market: 10/31/2025
- Listing terms: Cash,Conventional,FHA,Percentage Lease,VA Loan
- Ownership: Private
Estimated market value
Not available
Estimated sales range
Not available
Not available
Price history
| Date | Event | Price |
|---|---|---|
| 7/13/2026 | Price change | $189,950-2.6%$166/sqft |
Source:  Heartland MLS as distributed by MLS GRID #2584568 Report a problem Heartland MLS as distributed by MLS GRID #2584568 Report a problem | ||
| 4/28/2026 | Price change | $194,950-2.5%$170/sqft |
Source: Heartland MLS as distributed by MLS GRID #2584568 Report a problem | ||
| 10/31/2025 | Listed for sale | $200,000+29.1%$174/sqft |
Source: Heartland MLS as distributed by MLS GRID #2584568 Report a problem | ||
| 4/18/2025 | Sold | -- |
Source: Heartland MLS as distributed by MLS GRID #2537630 Report a problem | ||
| 4/5/2025 | Pending sale | $154,900$135/sqft |
Source: Heartland MLS as distributed by MLS GRID #2537630 Report a problem | ||
| 3/22/2025 | Listed for sale | $154,900-7.9%$135/sqft |
Source: Heartland MLS as distributed by MLS GRID #2537630 Report a problem | ||
| 3/22/2025 | Listing removed | $168,200$147/sqft |
Source: Heartland MLS as distributed by MLS GRID #2523942 Report a problem | ||
| 3/5/2025 | Price change | $168,200-6.5%$147/sqft |
Source: Heartland MLS as distributed by MLS GRID #2523942 Report a problem | ||
| 1/17/2025 | Listed for sale | $179,900$157/sqft |
Source: Heartland MLS as distributed by MLS GRID #2523942 Report a problem | ||
Public tax history
| Year | Property taxes | Tax assessment |
|---|---|---|
| 2025 | $2,311 -14.9% | $27,550 -19.9% |
| 2024 | $2,714 +1% | $34,391 |
| 2023 | $2,689 +13.9% | $34,391 +19.9% |
| 2022 | $2,360 +0.3% | $28,690 |
| 2021 | $2,352 +13% | $28,690 +14.4% |
| 2020 | $2,081 +2.1% | $25,073 |
| 2019 | $2,038 | $25,073 +21.5% |
| 2018 | $2,038 +19% | $20,639 |
| 2017 | $1,712 +5.2% | $20,639 +1.5% |
| 2016 | $1,628 | $20,334 +4.7% |
| 2014 | $1,628 +4.1% | $19,418 |
| 2013 | $1,564 +0.5% | $19,418 |
| 2012 | $1,556 +0.2% | $19,418 |
| 2011 | $1,552 +0.9% | $19,418 |
| 2010 | $1,539 -5.5% | $19,418 |
| 2009 | $1,629 +0.5% | $19,418 -6% |
| 2008 | $1,621 +12.8% | $20,659 |
| 2007 | $1,438 +0% | $20,659 +14% |
| 2006 | $1,438 +10.6% | $18,122 |
| 2005 | $1,299 +0.1% | $18,122 +9% |
| 2004 | $1,298 +55% | $16,625 |
| 2003 | $838 +0.3% | $16,625 +56.3% |
| 2002 | $835 +11.7% | $10,640 |
| 2001 | $748 | $10,640 |
Find assessor info on the county website
Monthly payment
Est. payment
Payment breakdown
Explore the cost of this home by adjusting the details. Changes won't be saved.Climate risks
Neighborhood: Morningside
Nearby schools
GreatSchools rating
- 8/10Hale Cook ElementaryGrades: PK-6Distance: 1.2 mi
- 2/10Central Middle SchoolGrades: 7-8Distance: 4.7 mi
- 1/10SOUTHEAST High SchoolGrades: 9-12Distance: 2.5 mi
- $199,4002 bd2 ba1.1k sqft333 W Meyer Blvd APT 112, Kansas City, MO 64113Off Market
- $118,5001 bd1 ba750 sqft333 W Meyer Blvd APT 509, Kansas City, MO 64113Off Market

- $142,9001 bd1 ba855 sqft333 W Meyer Blvd APT 809, Kansas City, MO 64113Off Market
- $129,0001 bd1 ba860 sqft333 W Meyer Blvd APT 1009, Kansas City, MO 64113Off Market

- $129,4001 bd1 ba720 sqft333 W Meyer Blvd APT 111, Kansas City, MO 64113Off Market
- $114,8001 bd1 ba661 sqft333 W Meyer Blvd APT 114, Kansas City, MO 64113Off Market
- $197,6002 bd2 ba1.1k sqft333 W Meyer Blvd APT 113, Kansas City, MO 64113Off Market
- $119,0001 bd1 ba739 sqft333 W Meyer Blvd APT 211, Kansas City, MO 64113Off Market
A local agent can set up tours, give advice and negotiate with sellers.
A local lender can help you make sure your offer is ready when you are.
Similar homes
- $185,0002 bd2 ba1.1k sqft333 W Meyer Blvd APT 712, Kansas City, MO 64113For Sale
 MLS ID #2634022, Suellen Dice, Realty ONE Group Metro Home Pros. Heartland MLS as distributed by MLS GRID
 - $209,0002 bd2 ba1k sqft333 W Meyer Blvd APT 306, Kansas City, MO 64113For Sale
 MLS ID #2628083, Kevin Lau, ReeceNichols - Overland Park. Heartland MLS as distributed by MLS GRID
 - $164,5002 bd2 ba1.1k sqft333 W Meyer Blvd APT 615, Kansas City, MO 64113For Sale
 MLS ID #2621554, Erin Pringle, NextHome Gadwood Group. Heartland MLS as distributed by MLS GRID
 - $210,0002 bd2 ba1.1k sqft4545 Wornall Rd APT 310, Kansas City, MO 64111For Sale
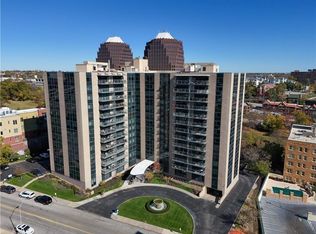 MLS ID #2635184, Sandy Murphy, ReeceNichols - Country Club Plaza. Heartland MLS as distributed by MLS GRID
 - $200,0002 bd2 ba923 sqft5019 Walnut St APT E, Kansas City, MO 64112For SaleMLS ID #2632928, Linda Hammer, BHG Kansas City Homes. Heartland MLS as distributed by MLS GRID
- $189,0002 bd2 ba987 sqft700 E 8th St Unit 5B, Kansas City, MO 64106For SaleMLS ID #2634723, Lindsay Thomas, Compass Realty Group. Heartland MLS as distributed by MLS GRID
- $199,0002 bd2 ba886 sqft5010 Baltimore Ave APT 106, Kansas City, MO 64112For SaleMLS ID #2621832, Dani Beyer Team, Keller Williams KC North. Heartland MLS as distributed by MLS GRID
- $210,0002 bd2 ba1.3k sqft10215 Conser St, Overland Park, KS 66212For SaleMLS ID #2635130, Christine Dunn, Keller Williams Realty Partners Inc.. Heartland MLS as distributed by MLS GRID
- $199,9992 bd2 ba1.1k sqft114 E 41st St #5, Kansas City, MO 64111For SaleMLS ID #2629274, Eric Craig Team, ReeceNichols-KCN. Heartland MLS as distributed by MLS GRID
- $149,9001 bd1 ba794 sqft333 W Meyer Blvd APT 1104, Kansas City, MO 64113For SaleMLS ID #2582065, Blake Dankert, NLF Real Estate. Heartland MLS as distributed by MLS GRID
- $179,5002 bd2 ba960 sqft3602 Gillham Rd APT 11, Kansas City, MO 64111For SaleMLS ID #2586977, Stacy LaBarge, Renters Warehouse Missouri, LLC. Heartland MLS as distributed by MLS GRID
- $205,0002 bd2 ba1.1k sqft4056 Warwick Blvd Unit 7, Kansas City, MO 64111For SaleMLS ID #2603653, Brent Patterson, Real Broker, LLC. Heartland MLS as distributed by MLS GRID
- $220,0002 bd1 ba959 sqft807 W 48th St APT 602, Kansas City, MO 64112For SaleMLS ID #2634466, Amy McConwell, ReeceNichols - Country Club Plaza. Heartland MLS as distributed by MLS GRID
- $189,0001 bd1 ba1k sqft4550 Warwick Blvd APT 408, Kansas City, MO 64111For SaleMLS ID #2615932, Suellen Dice, Realty ONE Group Metro Home Pros. Heartland MLS as distributed by MLS GRID
- $162,0002 bd2 ba1k sqft104 E 41st St APT 6, Kansas City, MO 64111For SaleMLS ID #2625038, Susan Lopez, Epique Realty. Heartland MLS as distributed by MLS GRID
- $199,9992 bd2 ba987 sqft700 E 8th St Unit 9B, Kansas City, MO 64106For SaleMLS ID #2623856, Brandy Fannan, RE/MAX Revolution. Heartland MLS as distributed by MLS GRID
- $199,0001 bd1 ba1k sqft4550 Warwick Blvd APT 208, Kansas City, MO 64111For SaleMLS ID #2627881, Crystal Bade, Boveri Realty Group L L C. Heartland MLS as distributed by MLS GRID
- $196,9002 bd1 ba684 sqft1114 W 46th St #2, Kansas City, MO 64111For SaleMLS ID #2609471, Lynne Matile, ReeceNichols - Overland Park. Heartland MLS as distributed by MLS GRID
- $199,5001 bd1 ba834 sqft4545 Wornall Rd #1200, Kansas City, MO 64111For SaleMLS ID #2625219, AJ Gentry, Real Broker, LLC-MO. Heartland MLS as distributed by MLS GRID
- $175,0001 bd1 ba783 sqft4512 Jefferson St APT 10, Kansas City, MO 64111For SaleMLS ID #2632632, Jessica Hanchette, ReeceNichols - Leawood. Heartland MLS as distributed by MLS GRID
