Experience elevated downtown living in Unit 602 at The View, where comfort, convenience, and exceptional amenities come together in one of Kansas City's premier condominium communities.
This beautifully refreshed 2-bedroom, 2-bath condo offers 1,249 square feet of thoughtfully designed living space and is move-in ready with fresh interior paint and brand-new carpet in both bedrooms. The spacious open-concept living and dining areas flow seamlessly to a private balcony, creating the perfect space to relax, entertain, or enjoy the energy of downtown Kansas City.
The well-appointed kitchen offers plenty of room for everyday living, while the generously sized bedrooms provide comfort and privacy. Additional conveniences include in-unit laundry, two reserved covered parking spaces, and two oversized storage lockers—a rare combination for downtown living.
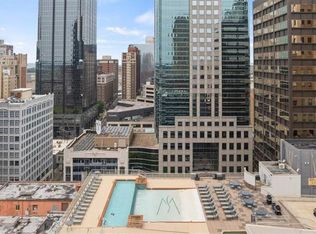
Residents at The View enjoy an impressive list of resort-style amenities, including 24-hour secured entry, outdoor pool, hot tub, sauna, fitness center, tennis and basketball courts, putting green, bike storage, theater room, and a spacious recreation lounge with billiards, full kitchen, and outdoor patio.
Ideally located just minutes from the River Market, Crossroads Arts District, Power & Light District, Crown Center, restaurants, entertainment, and the KC Streetcar, you'll also enjoy quick access to I-70, I-35, and Highway 169 for an easy commute anywhere in the metro.
Whether you're looking for a low-maintenance primary residence or the excitement of downtown living with unmatched amenities, Unit 602 at The View offers the lifestyle you've been waiting for. Schedule your private showing today!
Buyers agent to verify all sq ft, taxes and room dimensions independently. Sellers make no warranties.
Active
$269,950
600 Admiral # 602 Blvd, Kansas City, MO 64106
2beds
1,249sqft
Condominium
Built in 1967
-- sqft lot
$-- Zestimate®
$216/sqft
$887/mo HOA
What's special
- 10 days |
- 531 |
- 13 |
Zillow last checked:
Listing updated:
Listed by:
Chad Murray 785-550-8634,
ReeceNichols- Leawood Town Center,
Rob Ellerman Team 816-304-4434,
ReeceNichols - Lees Summit
Source: Heartland MLS as distributed by MLS GRID,MLS#: 2634535
Facts & features
Interior
Bedrooms & bathrooms
- Bedrooms: 2
- Bathrooms: 2
- Full bathrooms: 2
Primary bedroom
- Features: Carpet, Walk-In Closet(s)
- Level: First
Bedroom 2
- Features: Carpet, Walk-In Closet(s)
- Level: First
Primary bathroom
- Features: Ceramic Tiles, Double Vanity
- Level: First
Bathroom 2
- Features: Ceramic Tiles
- Level: First
Kitchen
- Features: Ceramic Tiles, Kitchen Island
- Level: First
Living room
- Features: Ceramic Tiles
- Level: First
Heating
- Electric
Cooling
- Electric
Appliances
- Included: Dishwasher, Disposal, Microwave, Refrigerator
- Laundry: Electric Dryer Hookup, In Hall
Features
- Kitchen Island, Sauna, Walk-In Closet(s)
- Flooring: Carpet, Ceramic Tile
- Windows: Thermal Windows
- Basement: Concrete
- Has fireplace: No
Interior area
- Total structure area: 1,249
- Total interior livable area: 1,249 sqft
- Finished area above ground: 1,249
- Finished area below ground: 0
Property
Parking
- Total spaces: 2
- Parking features: Attached, Basement, Other
- Attached garage spaces: 2
Features
- Patio & porch: Deck
- Exterior features: Tennis Court(s)
- Has private pool: Yes
- Pool features: In Ground
Lot
- Size: 1,307 Square Feet
- Features: City Lot, Zero Lot Line
Details
- Parcel number: 29210070300006002
Construction
Type & style
- Home type: Condo
- Architectural style: Contemporary
- Property subtype: Condominium
Materials
- Concrete
- Roof: Composition
Condition
- Year built: 1967
Details
- Builder name: Hilltop Developers
Utilities & green energy
- Sewer: Public Sewer
- Water: Public
Community & HOA
Community
- Security: Security System, Smoke Detector(s)
- Subdivision: The View
HOA
- Has HOA: Yes
- Amenities included: Exercise Room, Storage, Other, Party Room, Putting Green, Sauna, Pool, Tennis Court(s)
- Services included: Maintenance Structure, Maintenance Grounds, Maintenance Free, Parking, Insurance, Snow Removal, Trash, Water
- HOA fee: $887 monthly
Location
- Region: Kansas City
Financial & listing details
- Price per square foot: $216/sqft
- Annual tax amount: $750
- Date on market: 8/6/2026
- Ownership: Private
Estimated market value
Not available
Estimated sales range
Not available
Not available
Price history
| Date | Event | Price |
|---|---|---|
| 8/6/2026 | Listed for sale | $269,950+15.4%$216/sqft |
Source:  Heartland MLS as distributed by MLS GRID #2634535 Report a problem Heartland MLS as distributed by MLS GRID #2634535 Report a problem | ||
| 5/16/2024 | Listing removed | -- |
Source: Zillow Rentals Report a problem | ||
| 3/7/2024 | Price change | $1,900-4.8%$2/sqft |
Source: Zillow Rentals Report a problem | ||
| 11/29/2023 | Price change | $1,995-4.8%$2/sqft |
Source: Zillow Rentals Report a problem | ||
| 9/29/2023 | Price change | $2,095-4.8%$2/sqft |
Source: Zillow Rentals Report a problem | ||
| 8/23/2023 | Listed for rent | $2,200$2/sqft |
Source: Zillow Rentals Report a problem | ||
| 7/21/2008 | Listing removed | $234,000$187/sqft |
Source: NCI #1454503 Report a problem | ||
| 6/12/2008 | Listed for sale | $234,000$187/sqft |
Source: NCI #1454503 Report a problem | ||
Public tax history
Tax history is unavailable.
Monthly payment
Est. payment
Payment breakdown
Explore the cost of this home by adjusting the details. Changes won't be saved.Climate risks
Neighborhood: 64106
Nearby schools
GreatSchools rating
- 8/10Graden Elementary SchoolGrades: K-5Distance: 1.3 mi
- 8/10Lakeview Middle SchoolGrades: 6-8Distance: 1.8 mi
- 8/10Park Hill South High SchoolGrades: 9-12Distance: 3 mi
- $309,6002 bd2 ba915 sqft600 East St, Parkville, MO 64152Off Market
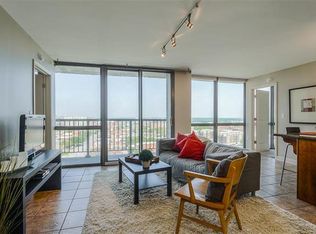
- $--2 bd3 ba1.6k sqft600 E Admiral Blvd #1208, Kansas City, MO 64106Sold

- $--2 bd2 ba921 sqft600 E Admiral Blvd UNIT 1603, Kansas City, MO 64106Sold
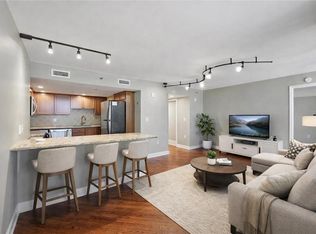
- $329,7002 bd2 ba-- sqft600 E Admiral 1608 Blvd, Kansas City, MO 64106Off Market

- $270,5002 bd2 ba-- sqft600 E Admiral 1303 Blvd, Kansas City, MO 64106Off Market
- $257,2002 bd2 ba-- sqft600 E Admiral 1003 Blvd, Kansas City, MO 64106Off Market
- $356,3002 bd3 ba-- sqft600 E Admiral 1601 Blvd, Kansas City, MO 64106Off Market
- $256,2002 bd2 ba1.2k sqft600 E Admiral 905 Blvd #905, Kansas City, MO 64106Off Market
- $343,0002 bd3 ba2.3k sqft600 E Admiral 1408 Blvd #1408, Kansas City, MO 64106Off Market
A local agent can set up tours, give advice and negotiate with sellers.
A local lender can help you make sure your offer is ready when you are.
Similar homes
- $295,0003 bd4 ba1.6k sqft600 E Admiral Blvd Unit 407, Kansas City, MO 64106For Sale
 MLS ID #2634618, Riley Quinn, Worth Clark Realty. Heartland MLS as distributed by MLS GRID
 - $259,9002 bd2 ba1k sqft530 W 10th St #530, Kansas City, MO 64105For Sale
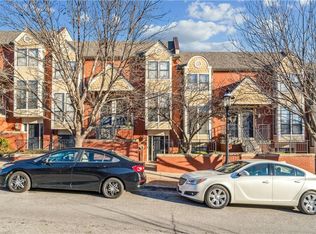 MLS ID #2581210, Pat Grace, United Real Estate Kansas City. Heartland MLS as distributed by MLS GRID
 - $269,9002 bd2 ba1.6k sqft600 E Admiral Blvd Unit 208, Kansas City, MO 64106For Sale
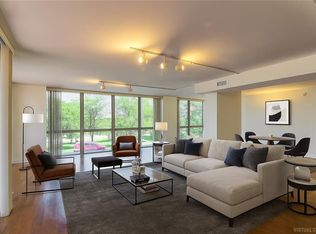 MLS ID #2575477, Thrive RealEstate KC Team, KW KANSAS CITY METRO. Heartland MLS as distributed by MLS GRID
 - $275,0001 bd2 ba838 sqft1101 Walnut St Unit 502, Kansas City, MO 64106For Sale
 MLS ID #2631832, Jeremy Applebaum, Real Broker, LLC. Heartland MLS as distributed by MLS GRID
 - $269,9002 bd2 ba1k sqft445 W 10th St, Kansas City, MO 64105For SaleMLS ID #2630737, Ashley Sweeney-Emmons, ReeceNichols-KCN. Heartland MLS as distributed by MLS GRID
- $275,0003 bd3 ba1.6k sqft3704 N Woodland Ave, Kansas City, MO 64116For SaleMLS ID #2635876, Rae Ann Burke, RE/MAX Innovations. Heartland MLS as distributed by MLS GRID
- $254,9002 bd2 ba1.2k sqft10225 Conser St, Overland Park, KS 66212For SaleMLS ID #2634404, Nick Nunley, Platinum Realty LLC. Heartland MLS as distributed by MLS GRID
- $320,0002 bd2 ba1.2k sqft600 E Admiral Blvd #1905, Kansas City, MO 64106For SaleMLS ID #2603688, Thrive RealEstate KC Team, KW KANSAS CITY METRO. Heartland MLS as distributed by MLS GRID
- $189,0002 bd2 ba987 sqft700 E 8th St Unit 5B, Kansas City, MO 64106For SaleMLS ID #2634723, Lindsay Thomas, Compass Realty Group. Heartland MLS as distributed by MLS GRID
- $288,0001 bd1 ba830 sqft1101 Walnut St Unit 604, Kansas City, MO 64106For SaleMLS ID #2630110, AJ Gentry, Real Broker, LLC-MO. Heartland MLS as distributed by MLS GRID
- $325,0002 bd2 ba914 sqft600 E Admiral Blvd #1703, Kansas City, MO 64106For SaleMLS ID #2598008, Majid Beigzadeh Jalaly, Majid Real Estate LLC. Heartland MLS as distributed by MLS GRID
- $260,0002 bd2 ba1.1k sqft4530 Jefferson St APT 3A, Kansas City, MO 64111For SaleMLS ID #2634810, Greg Butell, ReeceNichols -The Village. Heartland MLS as distributed by MLS GRID
- $358,0002 bd2 ba1.2k sqft600 E Admiral Blvd Unit 1802, Kansas City, MO 64106For SaleMLS ID #2619869, Berry Long, Realty Executives. Heartland MLS as distributed by MLS GRID
- $199,9992 bd2 ba987 sqft700 E 8th St Unit 9B, Kansas City, MO 64106For SaleMLS ID #2623856, Brandy Fannan, RE/MAX Revolution. Heartland MLS as distributed by MLS GRID
- $212,5002 bd2 ba901 sqft600 Admiral Blvd APT 507, Kansas City, MO 64106For SaleMLS ID #2613996, Sarab Stuart, Boveri Realty Group L L C. Heartland MLS as distributed by MLS GRID
- $210,0002 bd2 ba1.3k sqft10215 Conser St, Overland Park, KS 66212For SaleMLS ID #2635130, Christine Dunn, Keller Williams Realty Partners Inc.. Heartland MLS as distributed by MLS GRID
- $299,0001 bd2 ba892 sqft1101 Walnut St Unit 602, Kansas City, MO 64106For SaleMLS ID #2607731, Nathan Davis, Westland Realty Group, LLC. Heartland MLS as distributed by MLS GRID
- $260,0002 bd2 ba931 sqft3001 Gillham Rd APT 206, Kansas City, MO 64108For SaleMLS ID #2615189, Amanda McCoy, Keller Williams KC North. Heartland MLS as distributed by MLS GRID
- $375,0002 bd3 ba1.1k sqft1101 Walnut St Unit 803, Kansas City, MO 64106For SaleMLS ID #2621093, Benjamin Carter, Keller Williams KC North. Heartland MLS as distributed by MLS GRID
- $265,0004 bd2 ba1.7k sqft3701 NE 34th Ter, Kansas City, MO 64117For SaleMLS ID #2633132, Taylor Klotz, Huck Homes. Heartland MLS as distributed by MLS GRID
