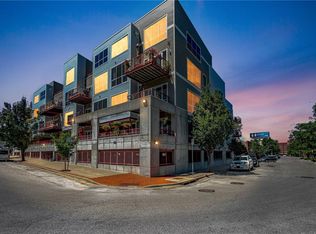
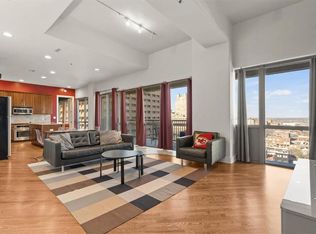
Welcome to effortless City Market living! This spacious corner-unit condo offers 2 bedrooms, 2 bathrooms, and the perfect blend of urban convenience and modern comfort. The open-concept floor plan creates a loft-like feel with abundant natural light, stylish stained concrete floors, and an inviting flow throughout.
The updated kitchen is designed for both everyday living and entertaining, featuring attractive finishes, quality appliances, and plenty of workspace. Step outside to your private balcony—an ideal spot to enjoy your morning coffee, unwind after work, or take in the energy of downtown living.
Major mechanical updates provide peace of mind, including a brand-new furnace, air conditioner, and hot water heater, all installed in 2026.
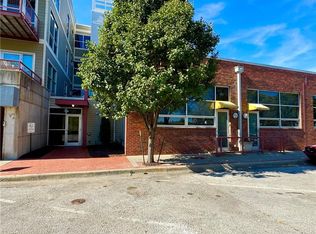
You'll enjoy easy access to local restaurants, shopping, the City Market farmers market, entertainment, and the KC Streetcar.
Active
$325,000
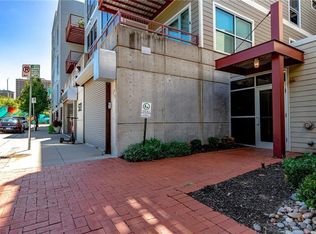
522 Locust Ln Unit 201, Kansas City, MO 64106
2beds
1,250sqft
:
Get pre-qualified$2,681/mo
Condominium
Built in 2005
-- sqft lot
$-- Zestimate®
$260/sqft
$456/mo HOA
What's special
- 54 days |
- 909 |
- 47 |
Zillow last checked:
Listing updated:
Listed by:
Melissa Josenberger 913-980-7058,
ReeceNichols - Country Club Plaza
Source: Heartland MLS as distributed by MLS GRID,MLS#: 2612730
Facts & features
Interior
Bedrooms & bathrooms
- Bedrooms: 2
- Bathrooms: 2
- Full bathrooms: 2
Primary bedroom
- Features: Carpet
- Area: 156 Square Feet
- Dimensions: 12 x 13
Bedroom 2
- Area: 120 Square Feet
- Dimensions: 10 x 12
Primary bathroom
- Features: Ceramic Tiles, Double Vanity, Shower Only
- Area: 72 Square Feet
- Dimensions: 8 x 9
Bathroom 2
- Features: Ceramic Tiles, Shower Over Tub
- Area: 72 Square Feet
- Dimensions: 8 x 9
Dining room
- Features: Ceiling Fan(s)
- Area: 154 Square Feet
- Dimensions: 11 x 14
Family room
- Area: 196 Square Feet
- Dimensions: 14 x 14
Kitchen
- Features: Kitchen Island
- Area: 108 Square Feet
- Dimensions: 9 x 12
Heating
- Electric, Heat Pump
Cooling
- Electric
Appliances
- Included: Dishwasher, Disposal, Microwave, Refrigerator, Built-In Oven, Gas Range
- Laundry: Laundry Closet, Main Level
Features
- Ceiling Fan(s), Kitchen Island
- Flooring: Concrete
- Basement: Slab
- Has fireplace: No
Interior area
- Total structure area: 1,250
- Total interior livable area: 1,250 sqft
- Finished area above ground: 1,250
Property
Parking
- Total spaces: 2
- Parking features: Attached, Off Street, Secured
- Attached garage spaces: 2
Features
- Patio & porch: Deck
- Has private pool: Yes
- Pool features: In Ground
Lot
- Size: 1,169 Square Feet
Details
- Parcel number: 12840290400002001
Construction
Type & style
- Home type: Condo
- Architectural style: Contemporary
- Property subtype: Condominium
Materials
- Concrete, Frame
- Roof: Other
Condition
- Year built: 2005
Utilities & green energy
- Sewer: Public Sewer
- Water: Public
Community & HOA
Community
- Subdivision: Bridgeworks Lofts
HOA
- Has HOA: Yes
- Amenities included: Pool
- Services included: All Amenities, Maintenance Structure, Curbside Recycle, Gas, Maintenance Grounds, Maintenance Free, Management, Parking, Insurance, Roof Repair, Roof Replace, Snow Removal, Trash, Water
- HOA fee: $456 monthly
- HOA name: Hunter Residential
Location
- Region: Kansas City
Financial & listing details
- Price per square foot: $260/sqft
- Tax assessed value: $335,800
- Annual tax amount: $2,927
- Date on market: 6/3/2026
- Ownership: Private
Estimated market value
Not available
Estimated sales range
Not available
Not available
Price history
| Date | Event | Price |
|---|---|---|
| 6/30/2026 | Listed for sale | $325,000$260/sqft |
Source:  Heartland MLS as distributed by MLS GRID #2612730 Report a problem Heartland MLS as distributed by MLS GRID #2612730 Report a problem | ||
| 6/12/2026 | Contingent | $325,000$260/sqft |
Source: Heartland MLS as distributed by MLS GRID #2612730 Report a problem | ||
| 6/3/2026 | Listed for sale | $325,000+47.8%$260/sqft |
Source: Heartland MLS as distributed by MLS GRID #2612730 Report a problem | ||
| 8/21/2011 | Listing removed | $219,900$176/sqft |
Source: Realty Executives #1712679 Report a problem | ||
| 5/13/2011 | Price change | $219,900-8.3%$176/sqft |
Source: Realty Executives #1712679 Report a problem | ||
| 2/13/2011 | Listed for sale | $239,900-7.7%$192/sqft |
Source: REALTY EXECUTIVES of Kansas City #1712679 Report a problem | ||
| 9/21/2010 | Listing removed | $259,900$208/sqft |
Source: C B Urban Living Center #1692255 Report a problem | ||
| 9/3/2010 | Price change | $259,900-1.6%$208/sqft |
Source: C B Urban Living Center #1692255 Report a problem | ||
| 7/16/2010 | Listed for sale | $264,000$211/sqft |
Source: Chartwell Realty LLC #1655665 Report a problem | ||
| 11/28/2005 | Sold | -- |
Source: Agent Provided Report a problem | ||
Public tax history
| Year | Property taxes | Tax assessment |
|---|---|---|
| 2025 | $2,927 +5.7% | $63,802 +15% |
| 2024 | $2,771 +17.4% | $55,481 |
| 2023 | $2,360 -0.5% | $55,481 +4.7% |
| 2022 | $2,372 +0.6% | $53,010 |
| 2021 | $2,358 -2.1% | $53,010 +14.7% |
| 2020 | $2,410 +1.7% | $46,201 |
| 2019 | $2,370 | $46,201 +13.5% |
| 2018 | $2,370 +11.5% | $40,692 |
| 2017 | $2,126 +4.6% | $40,692 +1.5% |
| 2016 | $2,032 | $40,090 +2.4% |
| 2014 | $2,032 +1131.9% | $39,167 |
| 2013 | $165 +2.2% | $39,167 |
| 2012 | $161 -1.9% | $39,167 |
| 2011 | $165 -7.6% | $39,167 |
| 2010 | $178 +109% | $39,167 |
| 2009 | $85 +326% | $39,167 -6% |
| 2008 | $20 -0.8% | $41,667 |
| 2007 | $20 | $41,667 |
| 2006 | -- | $41,667 |
Find assessor info on the county website
Monthly payment
Est. payment
Payment breakdown
Explore the cost of this home by adjusting the details. Changes won't be saved.Climate risks
Neighborhood: River Market
Nearby schools
GreatSchools rating
- 3/10Primitivo Garcia Elementary SchoolGrades: PK-6Distance: 1.4 mi
- 2/10Northeast Middle SchoolGrades: 7-8Distance: 2.9 mi
- 2/10Northeast High SchoolGrades: 9-12Distance: 2.8 mi
- $--2 bd2 ba1.3k sqft522 Locust Ln UNIT 107, Kansas City, MO 64106Sold
- $--2 bd2 ba1.3k sqft522 Locust Ln UNIT 110, Kansas City, MO 64106Sold

- $--2 bd2 ba1.1k sqft522 Locust Ln UNIT 302, Kansas City, MO 64106Sold
- $--1 bd1 ba908 sqft522 Locust Ln UNIT 310, Kansas City, MO 64106Sold
- $287,9002 bd2 ba1.2k sqft522 Locust St #204, Kansas City, MO 64106Off Market
- $324,1002 bd2 ba-- sqft522 Locust Loft 205 St, Kansas City, MO 64106Off Market
- $262,5001 bd1 ba908 sqft522 Locust #311 Ln, Kansas City, MO 64106Off Market
- $264,5001 bd1 ba905 sqft522 Locust #309 Ln, Kansas City, MO 64106Off Market
A local agent can set up tours, give advice and negotiate with sellers.
Similar homes
- $320,0002 bd2 ba1.2k sqft600 E Admiral Blvd #1905, Kansas City, MO 64106For Sale
 MLS ID #2603688, Thrive RealEstate KC Team, KW KANSAS CITY METRO. Heartland MLS as distributed by MLS GRID
 - $325,0002 bd2 ba914 sqft600 E Admiral Blvd #1703, Kansas City, MO 64106For Sale
 MLS ID #2598008, Majid Beigzadeh Jalaly, Majid Real Estate LLC. Heartland MLS as distributed by MLS GRID
 - $279,9502 bd2 ba1.2k sqft600 E Admiral Blvd #1205, Kansas City, MO 64106For Sale
 MLS ID #2630414, CHRIS MATTHEWS, ReeceNichols - Leawood. Heartland MLS as distributed by MLS GRID
 - $325,0002 bd2 ba1.3k sqft21 W 10th St APT 7D, Kansas City, MO 64105For Sale
 MLS ID #2621499, Lindsay Robichaux, ReeceNichols - Country Club Plaza. Heartland MLS as distributed by MLS GRID
 - $358,0002 bd2 ba1.2k sqft600 E Admiral Blvd Unit 1802, Kansas City, MO 64106For SaleMLS ID #2619869, Berry Long, Realty Executives. Heartland MLS as distributed by MLS GRID
- $299,0003 bd4 ba1.6k sqft600 E Admiral Blvd Unit 407, Kansas City, MO 64106For SaleMLS ID #2579035, Riley Quinn, Worth Clark Realty. Heartland MLS as distributed by MLS GRID
- $379,9002 bd2 ba1.2k sqft600 E Admiral Blvd Unit 1505, Kansas City, MO 64106For SaleMLS ID #2614355, Berry Long, Realty Executives. Heartland MLS as distributed by MLS GRID
- $344,0002 bd2 ba1.2k sqft712 Broadway Blvd #406, Kansas City, MO 64105For SaleMLS ID #2628286, Concierge Real Estate Group, Worth Clark Realty. Heartland MLS as distributed by MLS GRID
- $299,0001 bd2 ba892 sqft1101 Walnut St Unit 602, Kansas City, MO 64106For SaleMLS ID #2607731, Nathan Davis, Westland Realty Group, LLC. Heartland MLS as distributed by MLS GRID
- $375,0002 bd3 ba1.1k sqft1101 Walnut St Unit 803, Kansas City, MO 64106For SaleMLS ID #2621093, Benjamin Carter, Keller Williams KC North. Heartland MLS as distributed by MLS GRID
- $269,9002 bd2 ba1.6k sqft600 E Admiral Blvd Unit 208, Kansas City, MO 64106For SaleMLS ID #2575477, Thrive RealEstate KC Team, KW KANSAS CITY METRO. Heartland MLS as distributed by MLS GRID
- $374,9992 bd3 ba1.1k sqft1101 Walnut St Unit 907, Kansas City, MO 64106For SaleMLS ID #2606864, Guide Group, Compass Realty Group. Heartland MLS as distributed by MLS GRID
- $338,0002 bd2 ba1.2k sqft712 Broadway Blvd #503, Kansas City, MO 64105For SaleMLS ID #2599075, Rick Quackenbush, Windfield Real Estate. Heartland MLS as distributed by MLS GRID
- $325,0002 bd1 ba1.3k sqft360 W Pershing Rd Ste 30, Kansas City, MO 64108For SaleMLS ID #2621260, CJCO Plaza Team, ReeceNichols - Country Club Plaza. Heartland MLS as distributed by MLS GRID
- $199,9992 bd2 ba987 sqft700 E 8th St Unit 9B, Kansas City, MO 64106For SaleMLS ID #2623856, Brandy Fannan, RE/MAX Revolution. Heartland MLS as distributed by MLS GRID
- $275,0002 bd2 ba1k sqft445 W 10th St, Kansas City, MO 64105For SaleMLS ID #2630737, Ashley Sweeney-Emmons, ReeceNichols-KCN. Heartland MLS as distributed by MLS GRID
- $182,5002 bd2 ba770 sqft700 E 8th St Unit 16J, Kansas City, MO 64106For SaleMLS ID #2630714, Shelli Jaye, RE/MAX Realty Suburban Inc. Heartland MLS as distributed by MLS GRID
- $212,5002 bd2 ba901 sqft600 Admiral Blvd APT 507, Kansas City, MO 64106For SaleMLS ID #2613996, Sarab Stuart, Boveri Realty Group L L C. Heartland MLS as distributed by MLS GRID
- $288,0001 bd1 ba830 sqft1101 Walnut St Unit 604, Kansas City, MO 64106For SaleMLS ID #2630110, AJ Gentry, Real Broker, LLC-MO. Heartland MLS as distributed by MLS GRID
- $300,0002 bd3 ba1.4k sqft4577 Madison Ave Unit E4, Kansas City, MO 64111For SaleMLS ID #2632131, Dani Beyer Team, Keller Williams KC North. Heartland MLS as distributed by MLS GRID
