Enjoy the best of urban living at coveted Wallstreet Towers! Corner unit with sky line & roof top views to the south. Newly updated with sleek finishes throughout. Freshly refinished hardwood floors in main living area, new carpet in bedrooms, neutral paint, updated lighting through entire space. Kitchen features granite counters, upgraded stainless appliances with gas cooktop and separate oven, huge island with ample seating plus separate dining space. Living room features large seating area with two full walls of windows, gas fireplace, great natural light and wonderful view. Posh newly updated half bath in hallway for guests with new fixtures and wallpaper. Enjoy the large master suite with high ceilings, fresh decor and custom walk-in closet. Master bathroom features tall double vanity with granite, new fixtures, walk-in shower and separate soaker tub. Second bedroom has private bathroom with all new shower, walk-in closet, fresh carpet and new fixtures. Laundry closet tucked away next to second bedroom. Bonus 50% tax abatement still in effect plus two parking spaces and a storage unit. All utilities are conveniently billed through HOA + building has Google Fiber. Amazing location just steps from KC’s coveted Power & Light District with restaurants, boutiques and bars. Hop right on the street car to enjoy everything from Crossroads, Crown Center, Union Station, River Market + soon to be extended all the way to the Country Club Plaza! Super quick highway access to get around town. Perfectly situated to enjoy all of Kansas City’s cultural elements and city life.
Sold
Price Unknown
1101 Walnut St Unit 509, Kansas City, MO 64106
2beds
1,499sqft
Condominium
Built in 1974
-- sqft lot
$501,500 Zestimate®
$--/sqft
$2,618 Estimated rent
Home value
$501,500
$461,000 - $547,000
$2,618/mo
Zestimate® history
Owner options
List your home for rent
$2,618/mo
Rent Zestimate®
Find your next renter with Zillow Rental Manager. Plus, with online applications, you can quickly screen prospective tenants – for free.
$2,618/mo
Rent Zestimate®
Refinance and save
$920/mo
Est. payment
Refinancing to a lower rate could help reduce your monthly payments and save thousands over the life of the loan.
$920/mo
Est. payment
Explore your selling options
Work with a Zillow partner agent
Leverage their expertise and Zillow's premium Showcase listings to get your home seen by more buyers.
Get startedList with your own agent
Get your home in front of millions of buyers by listing it on Zillow.
Learn how to do itSell it yourself
Take full control of how buyers see your home on Zillow by listing For Sale by Owner (FSBO).
List your homeWhat's special
Freshly refinished hardwood floorsSeparate dining spaceWalk-in closetNew fixturesNew showerSeparate ovenLarge seating area
Zillow last checked:
Listing updated:
Listed by:
Georgiane Hayhow 913-915-3186,
Seek Real Estate,
We Move KC Team 913-915-3186,
Seek Real Estate
Bought with:
B J Ersery, SP00224719
RE/MAX Elite, REALTORS
Source: Heartland MLS as distributed by MLS GRID,MLS#: 2471930
Facts & features
Interior
Bedrooms & bathrooms
- Bedrooms: 2
- Bathrooms: 3
- Full bathrooms: 2
- 1/2 bathrooms: 1
Primary bedroom
- Features: Carpet, Ceiling Fan(s), Walk-In Closet(s)
- Level: First
- Area: 195 Square Feet
- Dimensions: 15 x 13
Bedroom 2
- Features: Carpet, Ceiling Fan(s), Walk-In Closet(s)
- Level: First
- Area: 182 Square Feet
- Dimensions: 14 x 13
Primary bathroom
- Features: Ceramic Tiles
- Level: First
- Area: 182 Square Feet
- Dimensions: 14 x 13
Kitchen
- Features: Kitchen Island
- Level: First
- Area: 135 Square Feet
- Dimensions: 9 x 15
Living room
- Features: Fireplace
- Level: First
- Area: 342 Square Feet
- Dimensions: 18 x 19
Heating
- Electric
Cooling
- Electric
Appliances
- Included: Dryer, Microwave, Gas Range, Stainless Steel Appliance(s), Washer
- Laundry: Laundry Closet
Features
- Kitchen Island, Walk-In Closet(s)
- Flooring: Carpet, Tile, Wood
- Windows: Thermal Windows
- Basement: Other
- Number of fireplaces: 1
- Fireplace features: Gas, Living Room
Interior area
- Total structure area: 1,499
- Total interior livable area: 1,499 sqft
- Finished area above ground: 1,499
- Finished area below ground: 0
Property
Parking
- Total spaces: 2
- Parking features: Attached, Covered, Secured
- Attached garage spaces: 2
Lot
- Size: 1,442 Square Feet
Details
- Parcel number: 29220491500005009
Construction
Type & style
- Home type: Condo
- Property subtype: Condominium
Materials
- Concrete, Other
- Roof: Other
Condition
- Year built: 1974
Utilities & green energy
- Sewer: Public Sewer
- Water: Public
Community & HOA
Community
- Subdivision: Wallstreet Towers
HOA
- Has HOA: Yes
- Amenities included: Clubhouse, Exercise Room, Storage, Party Room, Putting Green, Pool
- Services included: All Amenities, Maintenance Structure, Management, Parking, Insurance, Snow Removal, Trash
- HOA fee: $920 monthly
- HOA name: First Residential
Location
- Region: Kansas City
Financial & listing details
- Tax assessed value: $404,800
- Annual tax amount: $2,206
- Date on market: 2/16/2024
- Listing terms: Cash,Conventional
- Ownership: Private
Price history
| Date | Event | Price |
|---|---|---|
| 4/4/2024 | Sold | -- |
Source:  Heartland MLS as distributed by MLS GRID #2471930 Report a problem Heartland MLS as distributed by MLS GRID #2471930 Report a problem | ||
| 2/18/2024 | Pending sale | $450,000$300/sqft |
Source: Heartland MLS as distributed by MLS GRID #2471930 Report a problem | ||
| 2/16/2024 | Listed for sale | $450,000+20%$300/sqft |
Source: Heartland MLS as distributed by MLS GRID #2471930 Report a problem | ||
| 5/24/2022 | Sold | -- |
Source: Heartland MLS as distributed by MLS GRID #2374277 Report a problem | ||
| 4/13/2022 | Pending sale | $375,000$250/sqft |
Source: Heartland MLS as distributed by MLS GRID #2374277 Report a problem | ||
| 4/12/2022 | Listed for sale | $375,000+17.2%$250/sqft |
Source: Heartland MLS as distributed by MLS GRID #2374277 Report a problem | ||
| 7/10/2020 | Sold | -- |
Source: Agent Provided Report a problem | ||
| 6/20/2020 | Pending sale | $320,000$213/sqft |
Source: Scudo Realty LLC #2205559 Report a problem | ||
| 5/18/2020 | Price change | $320,000-4.5%$213/sqft |
Source: Scudo Realty LLC #2205559 Report a problem | ||
| 4/2/2020 | Price change | $335,000-2.9%$223/sqft |
Source: Scudo Realty LLC #2205559 Report a problem | ||
| 3/1/2020 | Price change | $345,000-1.3%$230/sqft |
Source: Scudo Realty LLC #2205559 Report a problem | ||
| 2/3/2020 | Listed for sale | $349,500+7.5%$233/sqft |
Source: Scudo Realty LLC #2205559 Report a problem | ||
| 8/30/2018 | Listing removed | $2,500$2/sqft |
Source: Boveri Realty Group Report a problem | ||
| 7/29/2018 | Listed for rent | $2,500+25%$2/sqft |
Source: Boveri Realty Group Report a problem | ||
| 7/1/2018 | Listing removed | $325,000$217/sqft |
Source: Boveri Realty Group L L C #2093705 Report a problem | ||
| 3/9/2018 | Listed for sale | $325,000-5.8%$217/sqft |
Source: Boveri Realty Group L L C #2093705 Report a problem | ||
| 11/1/2016 | Listing removed | $345,000$230/sqft |
Source: Boveri Realty Group L L C #1977462 Report a problem | ||
| 7/15/2016 | Price change | $345,000-8%$230/sqft |
Source: Boveri Realty Group L L C #1977462 Report a problem | ||
| 5/2/2016 | Price change | $375,000-1.3%$250/sqft |
Source: Boveri Realty Group L L C #1977462 Report a problem | ||
| 2/26/2016 | Listed for sale | $380,000$254/sqft |
Source: Boveri Realty Group L L C #1977462 Report a problem | ||
| 4/25/2013 | Listing removed | $2,000$1/sqft |
Source: Boveri Realty Group Report a problem | ||
| 4/10/2013 | Listed for rent | $2,000$1/sqft |
Source: Boveri Realty Group Report a problem | ||
| 1/21/2012 | Listing removed | $2,000$1/sqft |
Source: Boveri Realty Group Report a problem | ||
| 2/25/2011 | Listed for rent | $2,000$1/sqft |
Source: Boveri Realty Group Report a problem | ||
Public tax history
| Year | Property taxes | Tax assessment |
|---|---|---|
| 2025 | $4,100 +21.2% | $76,912 +15% |
| 2024 | $3,384 +17.4% | $66,880 |
| 2023 | $2,882 -12.9% | $66,880 -8.8% |
| 2022 | $3,310 +0.3% | $73,340 |
| 2021 | $3,299 -9.9% | $73,340 +5% |
| 2020 | $3,660 +1.7% | $69,880 |
| 2019 | $3,600 | $69,880 +19.6% |
| 2018 | $3,600 +17.6% | $58,434 |
| 2017 | $3,061 +4.2% | $58,434 +1.5% |
| 2016 | $2,937 | $57,570 +6% |
| 2014 | $2,937 +673.6% | $54,295 |
| 2013 | $380 +0.2% | $54,295 |
| 2012 | $379 +0.1% | $54,295 |
| 2011 | $378 -16.2% | $54,295 |
| 2010 | $451 +3.9% | $54,295 |
| 2009 | $434 +4.8% | $54,295 -6% |
| 2008 | $414 +103.2% | $57,760 |
| 2007 | $204 | $57,760 +532.7% |
| 2006 | -- | $9,129 |
Find assessor info on the county website
Neighborhood: Central Business District
Nearby homes
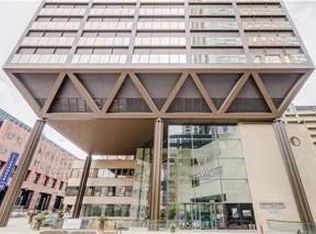
- $--1 bd2 ba838 sqft1101 Walnut St UNIT 508, Kansas City, MO 64106Sold
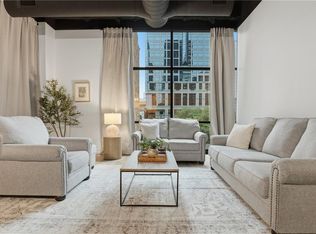
- $285,0001 bd1 ba932 sqft1101 Walnut St UNIT 201, Kansas City, MO 64106For Sale
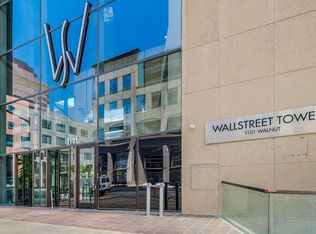
- $--2 bd3 ba1.6k sqft1101 Walnut St UNIT 303, Kansas City, MO 64106Sold
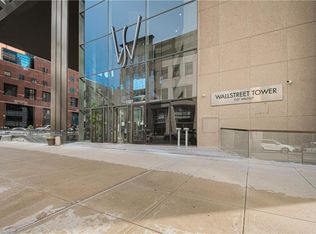
- $--2 bd3 ba1.3k sqft1101 Walnut St UNIT 505, Kansas City, MO 64106Sold
- $288,0001 bd1 ba830 sqft1101 Walnut St UNIT 604, Kansas City, MO 64106For Sale
- $--2 bd3 ba1.3k sqft1101 Walnut St UNIT 605, Kansas City, MO 64106Sold
- $--2 bd3 ba1.4k sqft1101 Walnut St UNIT 609, Kansas City, MO 64106Sold
- $--1 bd2 ba854 sqft1101 Walnut St UNIT 808, Kansas City, MO 64106Sold
Nearby schools
GreatSchools rating
- 3/10Primitivo Garcia Elementary SchoolGrades: PK-6Distance: 0.9 mi
- 2/10Northeast Middle SchoolGrades: 7-8Distance: 3.1 mi
- 2/10Northeast High SchoolGrades: 9-12Distance: 3.1 mi
Get a cash offer in 3 minutes
Find out how much your home could sell for in as little as 3 minutes with a no-obligation cash offer.
Estimated market value
$501,500
Get a cash offer in 3 minutes
Find out how much your home could sell for in as little as 3 minutes with a no-obligation cash offer.
Estimated market value
$501,500
- Missouri
- Jackson County
- Kansas City
- 64106
- Central Business District
- 1101 Walnut St Unit 509
Nearby cities
Nearby neighborhoods
Nearby zip codes
Other Kansas City Topics
