BACK ON MARKET-NO FAULT TO SELLER!!!
Step into luxury with this meticulously updated condo, setting the gold standard in contemporary living. The sleek kitchen boasts top-tier finishes, while the designer bathrooms radiate elegance and sophistication. Experience a symphony of modern design elements, from chic light fixtures to the subtle sophistication of new outlets and light switches. A custom-designed closet enhances the living experience, combining functionality with refined style. Stay in control with the smart Nest thermostat and indulge in the convenience of automated shades. Perfectly positioned in the vibrant heart of downtown, you're mere steps away from the bustling P&L district, ensuring the city's pulse is always within reach. Beyond the unit, revel in unmatched building amenities that redefine luxury living. With two dedicated parking spaces and the assurance of a 24-hour doorman, every convenience is catered for. Opportunities like this are rare – seize your chance to own a true downtown gem that stands out from the rest!
Sold
Price Unknown
1101 Walnut St Unit 808, Kansas City, MO 64106
1beds
854sqft
Condominium
Built in 2011
-- sqft lot
$318,500 Zestimate®
$--/sqft
$1,974 Estimated rent
Home value
$318,500
$296,000 - $338,000
$1,974/mo
Zestimate® history
Owner options
List your home for rent
$1,974/mo
Rent Zestimate®
Find your next renter with Zillow Rental Manager. Plus, with online applications, you can quickly screen prospective tenants – for free.
$1,974/mo
Rent Zestimate®
Refinance and save
$633/mo
Est. payment
Refinancing to a lower rate could help reduce your monthly payments and save thousands over the life of the loan.
$633/mo
Est. payment
Explore your selling options
Work with a Zillow partner agent
Leverage their expertise and Zillow's premium Showcase listings to get your home seen by more buyers.
Get startedList with your own agent
Get your home in front of millions of buyers by listing it on Zillow.
Learn how to do itSell it yourself
Take full control of how buyers see your home on Zillow by listing For Sale by Owner (FSBO).
List your homeWhat's special
Vibrant heart of downtownTop - tier finishesModern design elementsSleek kitchenRefined styleLight switchesAutomated shades
Zillow last checked:
Listing updated:
Listed by:
Elaina Sansone 816-550-3045,
ReeceNichols-KCN
Bought with:
Ann Nixon, 1999128430
ReeceNichols - Country Club Plaza
Source: Heartland MLS as distributed by MLS GRID,MLS#: 2471022
Facts & features
Interior
Bedrooms & bathrooms
- Bedrooms: 1
- Bathrooms: 2
- Full bathrooms: 1
- 1/2 bathrooms: 1
Primary bedroom
- Features: Carpet
- Level: First
- Area: 169 Square Feet
- Dimensions: 13 x 13
Primary bathroom
- Features: Ceramic Tiles
- Level: First
- Area: 100 Square Feet
- Dimensions: 10 x 10
Half bath
- Level: First
Kitchen
- Features: Kitchen Island
- Level: First
- Area: 110 Square Feet
- Dimensions: 11 x 10
Living room
- Features: Fireplace, Indirect Lighting
- Level: First
- Area: 264 Square Feet
- Dimensions: 22 x 12
Heating
- Electric
Cooling
- Electric
Appliances
- Included: Dishwasher, Microwave, Refrigerator, Gas Range, Stainless Steel Appliance(s)
- Laundry: Bedroom Level
Features
- Kitchen Island, Smart Thermostat, Walk-In Closet(s)
- Flooring: Carpet, Ceramic Tile, Wood
- Basement: Interior Entry,Other
- Number of fireplaces: 1
- Fireplace features: Gas, Living Room
Interior area
- Total structure area: 854
- Total interior livable area: 854 sqft
- Finished area above ground: 854
- Finished area below ground: 0
Property
Parking
- Total spaces: 2
- Parking features: Covered, Direct Access, Secured
- Garage spaces: 2
Lot
- Size: 854 Square Feet
Details
- Parcel number: 29220491500008008
Construction
Type & style
- Home type: Condo
- Property subtype: Condominium
Materials
- Concrete, Other
- Roof: Other
Condition
- Year built: 2011
Utilities & green energy
- Sewer: Public Sewer
- Water: Private Meter
Community & HOA
Community
- Subdivision: Wallstreet Towers
HOA
- Has HOA: Yes
- Amenities included: Exercise Room, Storage, Party Room, Putting Green, Pool
- Services included: All Amenities, Maintenance Structure, Maintenance Grounds, Management, Parking, Insurance, Snow Removal, Trash
- HOA fee: $633 monthly
- HOA name: First Service Residential
Location
- Region: Kansas City
Financial & listing details
- Tax assessed value: $297,850
- Annual tax amount: $2,613
- Date on market: 4/4/2024
- Listing terms: Cash,Conventional,VA Loan
- Ownership: Private
Price history
| Date | Event | Price |
|---|---|---|
| 5/20/2024 | Sold | -- |
Source:  Heartland MLS as distributed by MLS GRID #2471022 Report a problem Heartland MLS as distributed by MLS GRID #2471022 Report a problem | ||
| 5/7/2024 | Pending sale | $325,000$381/sqft |
Source: Heartland MLS as distributed by MLS GRID #2471022 Report a problem | ||
| 5/2/2024 | Listed for sale | $325,000$381/sqft |
Source: Heartland MLS as distributed by MLS GRID #2471022 Report a problem | ||
| 4/22/2024 | Pending sale | $325,000$381/sqft |
Source: Heartland MLS as distributed by MLS GRID #2471022 Report a problem | ||
| 4/12/2024 | Contingent | $325,000$381/sqft |
Source: Heartland MLS as distributed by MLS GRID #2471022 Report a problem | ||
| 4/4/2024 | Listed for sale | $325,000+32.9%$381/sqft |
Source: Heartland MLS as distributed by MLS GRID #2471022 Report a problem | ||
| 9/30/2020 | Sold | -- |
Source: Heartland MLS as distributed by MLS GRID #2232454 Report a problem | ||
| 9/11/2020 | Pending sale | $244,500$286/sqft |
Source: ReeceNichols - Leawood #2232454 Report a problem | ||
| 8/14/2020 | Price change | $244,500-5.6%$286/sqft |
Source: ReeceNichols - Leawood #2232454 Report a problem | ||
| 8/3/2020 | Price change | $259,000-0.4%$303/sqft |
Source: ReeceNichols - Leawood #2232454 Report a problem | ||
| 7/24/2020 | Listed for sale | $260,000+13.5%$304/sqft |
Source: ReeceNichols - Leawood #2232454 Report a problem | ||
| 7/31/2015 | Sold | -- |
Source: Agent Provided Report a problem | ||
| 2/26/2015 | Listing removed | $229,000$268/sqft |
Source: Boveri Realty Group L L C #1918952 Report a problem | ||
| 1/23/2015 | Listed for sale | $229,000-13.6%$268/sqft |
Source: Boveri Realty Group L L C #1918952 Report a problem | ||
| 1/30/2010 | Listing removed | $265,000$310/sqft |
Source: Reece and Nichols Realtors #1644406 Report a problem | ||
| 11/24/2009 | Listed for sale | $265,000$310/sqft |
Source: Reece and Nichols Realtors #1644406 Report a problem | ||
| 6/21/2006 | Sold | -- |
Source: Agent Provided Report a problem | ||
Public tax history
| Year | Property taxes | Tax assessment |
|---|---|---|
| 2025 | $6,474 +8.9% | $56,592 +15% |
| 2024 | $5,947 +6.6% | $49,210 |
| 2023 | $5,578 +1.4% | $49,210 +8.8% |
| 2022 | $5,499 +0.1% | $45,220 |
| 2021 | $5,493 -2% | $45,220 +10% |
| 2020 | $5,607 +164.8% | $41,105 |
| 2019 | $2,117 | $41,105 +26.9% |
| 2018 | $2,117 +24.7% | $32,399 |
| 2017 | $1,698 +4.2% | $32,399 +1.5% |
| 2016 | $1,629 | $31,920 -5.5% |
| 2014 | $1,629 +610.9% | $33,791 |
| 2013 | $229 +0.2% | $33,791 |
| 2012 | $229 +0.1% | $33,791 |
| 2011 | $228 -15.4% | $33,791 |
| 2010 | $270 +3.7% | $33,791 |
| 2009 | $260 +4.9% | $33,791 -6% |
| 2008 | $248 +106.4% | $35,948 |
| 2007 | $120 | $35,948 +571% |
| 2006 | -- | $5,357 |
Find assessor info on the county website
Neighborhood: Central Business District
Nearby homes
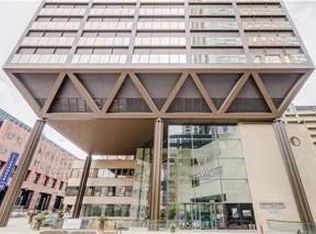
- $--1 bd2 ba838 sqft1101 Walnut St UNIT 508, Kansas City, MO 64106Sold
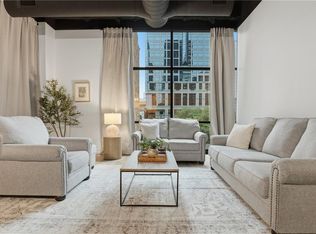
- $285,0001 bd1 ba932 sqft1101 Walnut St UNIT 201, Kansas City, MO 64106For Sale
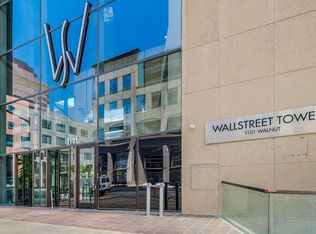
- $--2 bd3 ba1.6k sqft1101 Walnut St UNIT 303, Kansas City, MO 64106Sold
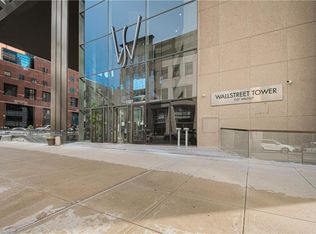
- $--2 bd3 ba1.3k sqft1101 Walnut St UNIT 505, Kansas City, MO 64106Sold
- $--2 bd3 ba1.4k sqft1101 Walnut St UNIT 509, Kansas City, MO 64106Sold
- $288,0001 bd1 ba830 sqft1101 Walnut St UNIT 604, Kansas City, MO 64106For Sale
- $--2 bd3 ba1.3k sqft1101 Walnut St UNIT 605, Kansas City, MO 64106Sold
- $--2 bd3 ba1.4k sqft1101 Walnut St UNIT 609, Kansas City, MO 64106Sold
Nearby schools
GreatSchools rating
- 3/10Primitivo Garcia Elementary SchoolGrades: PK-6Distance: 0.9 mi
- 2/10Northeast Middle SchoolGrades: 7-8Distance: 3.1 mi
- 2/10Northeast High SchoolGrades: 9-12Distance: 3.1 mi
Get a cash offer in 3 minutes
Find out how much your home could sell for in as little as 3 minutes with a no-obligation cash offer.
Estimated market value
$318,500
Get a cash offer in 3 minutes
Find out how much your home could sell for in as little as 3 minutes with a no-obligation cash offer.
Estimated market value
$318,500
- Missouri
- Jackson County
- Kansas City
- 64106
- Central Business District
- 1101 Walnut St Unit 808
Nearby cities
Nearby neighborhoods
Nearby zip codes
Other Kansas City Topics
