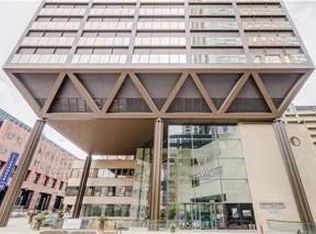
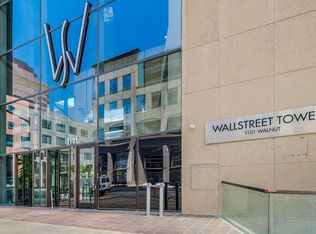
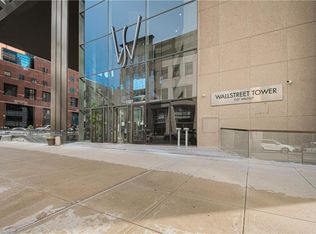
3 MONTHS OF HOA PAID+$2K YOUR WAY with an acceptable offer. Located in the Financial District, Wallstreet Tower offers advantages that matter:full-service amenities, a valuable tax abatement, and the ability to step outside into a dynamic, walkable neighborhood. Dining, culture, and nightlife aren’t destinations here; they’re part of your daily routine.
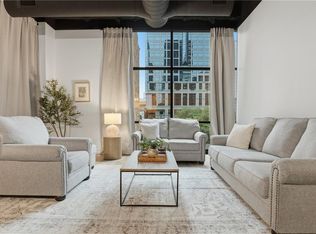
This 19th-floor residence delivers a sleek, sophisticated take on downtown living. Set high above the city, the noise fades, the light shifts with the day, and captivating corner views become a defining element of the design. It all begins with a beautifully presented kitchen featuring a substantial island, perfect for morning espresso to evening cocktails and entertaining. Stainless steel appliances, custom cabinetry, and a thoughtful layout create a cohesive atmosphere that encourages gathering, conversation, and inspired cooking.
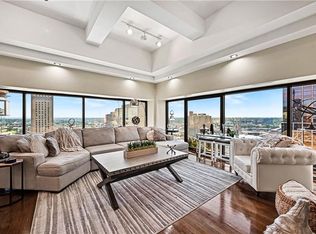
From there, the living area unfolds, where bold color and abundant natural light create an open-gallery aesthetic. Glass walls, coffered ceilings, strategic lighting, and architectural lines add visual intrigue. As a gas fireplace and rich hardwood floors bring warmth & understated elegance.
By night, the primary suite transforms into a serene retreat. A spacious walk-in closet keeps stuff organized, while the en-suite features dual vanities, a walk-in shower, & a Jacuzzi tub to soak away the stress. The secondary bedroom & ensuite are equally inviting, with a slightly smaller footprint.
Perks include a stylish guest bath, in-unit W/D, 2 garage parking spaces, & extra storage.
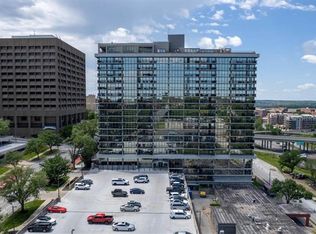
Amenities cater to your every need:a staffed lobby w/round-the-clock security, a gym, media room, lounge, theater, and communal kitchen. The rooftop pool & sundeck await, along with BBQ grills, a putting green, & panoramic sunsets that never get old.
Turn the everyday into something extraordinary in a high-rise condo that elevates your perspective and transforms how you experience life in Kansas City.
Active
Price cut: $10K (7/16)
$480,000
1101 Walnut St #1901, Kansas City, MO 64106
2beds
1,520sqft
:
Get pre-qualified$4,462/mo
Condominium
Built in 1974
-- sqft lot
$-- Zestimate®
$316/sqft
$1,208/mo HOA
What's special
- 170 days |
- 529 |
- 20 |
Zillow last checked:
Listing updated:
Listed by:
Thrive RealEstate KC Team 913-825-7720,
KW KANSAS CITY METRO,
Kitt Halterman 913-515-0771,
KW KANSAS CITY METRO
Source: Heartland MLS as distributed by MLS GRID,MLS#: 2597372
Facts & features
Interior
Bedrooms & bathrooms
- Bedrooms: 2
- Bathrooms: 3
- Full bathrooms: 2
- 1/2 bathrooms: 1
Primary bedroom
- Features: Carpet, Ceiling Fan(s), Walk-In Closet(s)
- Level: First
Bedroom 2
- Features: Carpet, Ceiling Fan(s), Walk-In Closet(s)
- Level: First
Primary bathroom
- Features: Double Vanity, Separate Shower And Tub
- Level: First
Bathroom 1
- Features: Ceramic Tiles, Shower Over Tub
- Level: First
Half bath
- Level: First
Kitchen
- Features: Kitchen Island, Pantry
- Level: First
Living room
- Features: Fireplace
- Level: First
Heating
- Electric
Cooling
- Electric
Features
- Ceiling Fan(s), Elevator, Kitchen Island, Pantry, Walk-In Closet(s)
- Flooring: Carpet, Wood
- Basement: Concrete
- Number of fireplaces: 1
- Fireplace features: Gas, Living Room
Interior area
- Total structure area: 1,520
- Total interior livable area: 1,520 sqft
- Finished area above ground: 1,520
- Finished area below ground: 0
Property
Parking
- Total spaces: 2
- Parking features: Attached, Secured
- Attached garage spaces: 2
Features
- Has private pool: Yes
- Pool features: Above Ground
- Spa features: Bath
Lot
- Size: 1,450 Square Feet
- Features: City Lot
Details
- Parcel number: 29220491500019001
Construction
Type & style
- Home type: Condo
- Architectural style: Traditional
- Property subtype: Condominium
Materials
- Concrete, Other
- Roof: Other
Condition
- Year built: 1974
Details
- Builder model: New Yorker
Utilities & green energy
- Sewer: Public Sewer
- Water: Private Meter
Community & HOA
Community
- Security: Smoke Detector(s)
- Subdivision: Wallstreet Towers
HOA
- Has HOA: Yes
- Amenities included: Exercise Room, Storage, Other, Party Room, Putting Green, Pool
- Services included: All Amenities, Maintenance Structure, Maintenance Grounds, Management, Parking, Snow Removal, Trash
- HOA fee: $1,208 monthly
- HOA name: First Service Residential
Location
- Region: Kansas City
Financial & listing details
- Price per square foot: $316/sqft
- Tax assessed value: $371,450
- Annual tax amount: $3,818
- Date on market: 2/4/2026
- Listing terms: Cash,Conventional,VA Loan
- Ownership: Private
Estimated market value
Not available
Estimated sales range
Not available
Not available
Price history
| Date | Event | Price |
|---|---|---|
| 7/16/2026 | Price change | $480,000-2%$316/sqft |
Source:  Heartland MLS as distributed by MLS GRID #2597372 Report a problem Heartland MLS as distributed by MLS GRID #2597372 Report a problem | ||
| 6/5/2026 | Price change | $490,000-1%$322/sqft |
Source: Heartland MLS as distributed by MLS GRID #2597372 Report a problem | ||
| 2/4/2026 | Listed for sale | $495,000-0.8%$326/sqft |
Source: Heartland MLS as distributed by MLS GRID #2597372 Report a problem | ||
| 11/14/2009 | Listing removed | $499,000$328/sqft |
Source: NCI Report a problem | ||
| 7/10/2009 | Listed for sale | $499,000$328/sqft |
Source: NCI Report a problem | ||
Public tax history
| Year | Property taxes | Tax assessment |
|---|---|---|
| 2025 | $3,764 +21.2% | $70,576 +15% |
| 2024 | $3,106 +17.4% | $61,370 |
| 2023 | $2,646 -22.3% | $61,370 -18.6% |
| 2022 | $3,404 +0.3% | $75,430 |
| 2021 | $3,393 -5.8% | $75,430 +9.7% |
| 2020 | $3,601 +1.7% | $68,735 |
| 2019 | $3,541 | $68,735 +13.1% |
| 2018 | $3,541 +11.3% | $60,748 |
| 2017 | $3,182 +4.2% | $60,748 +1.5% |
| 2016 | $3,053 | $59,850 -2.9% |
| 2014 | $3,053 +529.9% | $61,617 |
| 2013 | $485 +0.2% | $61,617 -31% |
| 2012 | $484 +0.1% | $89,300 |
| 2011 | $483 -10.2% | $89,300 |
| 2010 | $538 +2.5% | $89,300 |
| 2009 | $525 +5.5% | $89,300 -6% |
| 2008 | $498 +144.2% | $95,000 |
| 2007 | $204 | $95,000 +940.6% |
| 2006 | -- | $9,129 |
Find assessor info on the county website
Monthly payment
Est. payment
Payment breakdown
Explore the cost of this home by adjusting the details. Changes won't be saved.Climate risks
Neighborhood: Central Business District
Nearby schools
GreatSchools rating
- 3/10Primitivo Garcia Elementary SchoolGrades: PK-6Distance: 0.9 mi
- 2/10Northeast Middle SchoolGrades: 7-8Distance: 3.1 mi
- 2/10Northeast High SchoolGrades: 9-12Distance: 3.1 mi
- $--1 bd2 ba838 sqft1101 Walnut St UNIT 508, Kansas City, MO 64106Sold
- $285,0001 bd1 ba932 sqft1101 Walnut St UNIT 201, Kansas City, MO 64106For Sale
- $--2 bd3 ba1.6k sqft1101 Walnut St UNIT 303, Kansas City, MO 64106Sold
- $--2 bd3 ba1.3k sqft1101 Walnut St UNIT 505, Kansas City, MO 64106Sold
- $--2 bd3 ba1.4k sqft1101 Walnut St UNIT 509, Kansas City, MO 64106Sold
- $288,0001 bd1 ba830 sqft1101 Walnut St UNIT 604, Kansas City, MO 64106For Sale
- $--2 bd3 ba1.3k sqft1101 Walnut St UNIT 605, Kansas City, MO 64106Sold
- $--2 bd3 ba1.4k sqft1101 Walnut St UNIT 609, Kansas City, MO 64106Sold
- $--1 bd2 ba854 sqft1101 Walnut St UNIT 808, Kansas City, MO 64106Sold
A local agent can set up tours, give advice and negotiate with sellers.
A local lender can help you make sure your offer is ready when you are.
Similar homes
- $489,9002 bd3 ba1.5k sqft1101 Walnut St Unit 1909, Kansas City, MO 64106For Sale
 MLS ID #2627558, Becky Brock, ReeceNichols - Leawood. Heartland MLS as distributed by MLS GRID
 - $428,9002 bd3 ba1.1k sqft1101 Walnut St Unit 1707, Kansas City, MO 64106For Sale
 MLS ID #2605737, Blake Dankert, NLF Real Estate. Heartland MLS as distributed by MLS GRID
 - $449,9503 bd4 ba1.6k sqft600 E Admiral Blvd Unit 403, Kansas City, MO 64106For Sale
 MLS ID #2623962, Joe Woods, Real Broker, LLC. Heartland MLS as distributed by MLS GRID
 - $495,0002 bd3 ba2.2k sqft600 E Admiral Blvd #408-A, Kansas City, MO 64106For Sale
 MLS ID #2628367, Ray Homes KC Team, Compass Realty Group. Heartland MLS as distributed by MLS GRID
 - $375,0002 bd3 ba1.1k sqft1101 Walnut St Unit 803, Kansas City, MO 64106For SaleMLS ID #2621093, Benjamin Carter, Keller Williams KC North. Heartland MLS as distributed by MLS GRID
- $374,9992 bd3 ba1.1k sqft1101 Walnut St Unit 907, Kansas City, MO 64106For SaleMLS ID #2606864, Guide Group, Compass Realty Group. Heartland MLS as distributed by MLS GRID
- $379,9002 bd2 ba1.2k sqft600 E Admiral Blvd Unit 1505, Kansas City, MO 64106For SaleMLS ID #2614355, Berry Long, Realty Executives. Heartland MLS as distributed by MLS GRID
- $395,0002 bd2 ba1.5k sqft21 W 10th St APT 9C, Kansas City, MO 64105For SaleMLS ID #2628394, Sarah Page, Compass Realty Group. Heartland MLS as distributed by MLS GRID
- $299,0001 bd2 ba892 sqft1101 Walnut St Unit 602, Kansas City, MO 64106For SaleMLS ID #2607731, Nathan Davis, Westland Realty Group, LLC. Heartland MLS as distributed by MLS GRID
- $320,0002 bd2 ba1.2k sqft600 E Admiral Blvd #1905, Kansas City, MO 64106For SaleMLS ID #2603688, Thrive RealEstate KC Team, KW KANSAS CITY METRO. Heartland MLS as distributed by MLS GRID
- $358,0002 bd2 ba1.2k sqft600 E Admiral Blvd Unit 1802, Kansas City, MO 64106For SaleMLS ID #2619869, Berry Long, Realty Executives. Heartland MLS as distributed by MLS GRID
- $415,0002 bd2 ba1.3k sqft612 Central St APT 503, Kansas City, MO 64105For SaleMLS ID #2607094, Kitt Halterman, KW KANSAS CITY METRO. Heartland MLS as distributed by MLS GRID
- $279,9502 bd2 ba1.2k sqft600 E Admiral Blvd #1205, Kansas City, MO 64106For SaleMLS ID #2630414, CHRIS MATTHEWS, ReeceNichols - Leawood. Heartland MLS as distributed by MLS GRID
- $325,0002 bd2 ba914 sqft600 E Admiral Blvd #1703, Kansas City, MO 64106For SaleMLS ID #2598008, Majid Beigzadeh Jalaly, Majid Real Estate LLC. Heartland MLS as distributed by MLS GRID
- $277,5002 bd3 ba1.6k sqft600 E Admiral Blvd #601, Kansas City, MO 64106For SaleMLS ID #2612347, Leslie Hogan, BHG Kansas City Homes. Heartland MLS as distributed by MLS GRID
- $475,0002 bd2 ba1.2k sqft121 W 48th St APT 202, Kansas City, MO 64112For SaleMLS ID #2612534, Dani Beyer Team, Keller Williams KC North. Heartland MLS as distributed by MLS GRID
- $325,0002 bd2 ba1.2k sqft522 Locust Ln Unit 201, Kansas City, MO 64106For SaleMLS ID #2612730, Melissa Josenberger, ReeceNichols - Country Club Plaza. Heartland MLS as distributed by MLS GRID
- $325,0002 bd2 ba1.3k sqft21 W 10th St APT 7D, Kansas City, MO 64105For SaleMLS ID #2621499, Lindsay Robichaux, ReeceNichols - Country Club Plaza. Heartland MLS as distributed by MLS GRID
- $299,0003 bd4 ba1.6k sqft600 E Admiral Blvd Unit 407, Kansas City, MO 64106For SaleMLS ID #2579035, Riley Quinn, Worth Clark Realty. Heartland MLS as distributed by MLS GRID
- $288,0001 bd1 ba830 sqft1101 Walnut St Unit 604, Kansas City, MO 64106For SaleMLS ID #2630110, AJ Gentry, Real Broker, LLC-MO. Heartland MLS as distributed by MLS GRID
