Skip main navigation
Sold
  • Price Unknown

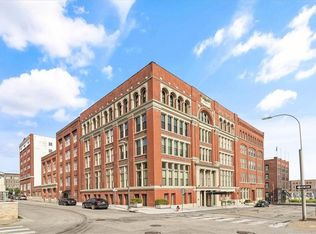
    612 Central St APT 505, Kansas City, MO 64105

    2beds
    1,333sqft
    Condominium
    Built in 1889
    -- sqft lot
    $462,700 Zestimate®
    $--/sqft
    $2,023 Estimated rent

    Home value

    $462,700

    $430,000 - $495,000

    $2,023/mo

    Zestimate® history
    Loading
    Loading...

    Owner options

    List your home for rent

    $2,023/mo

    Rent Zestimate®

    Find your next renter with Zillow Rental Manager. Plus, with online applications, you can quickly screen prospective tenants – for free.

    Learn more

    $2,023/mo

    Rent Zestimate®

    Refinance and save

    $637/mo

    Est. payment

    Refinancing to a lower rate could help reduce your monthly payments and save thousands over the life of the loan.

    See today's rates

    $637/mo

    Est. payment

    Explore your selling options

    Work with a Zillow partner agent

    Leverage their expertise and Zillow's premium Showcase listings to get your home seen by more buyers.

    Get started

    List with your own agent

    Get your home in front of millions of buyers by listing it on Zillow.

    Learn how to do it

    Sell it yourself

    Take full control of how buyers see your home on Zillow by listing For Sale by Owner (FSBO).

    List your home

    What's special

    Brick wallsSophisticated urban livingNice-sized walk-in closetIndustrial aestheticsHot tubTimber beamsWrap-around windows

    Zillow last checked:

    Listing updated:

    Listed by:

    Kitt Halterman 913-515-0771,

    KW KANSAS CITY METRO

    Bought with:

    Julie Gadwood, BR00224112

    NextHome Gadwood Group

    Source: Heartland MLS as distributed by MLS GRID,MLS#: 2450830MLS Logo

    Facts & features

    Interior

    Bedrooms & bathrooms
    • Bedrooms: 2
    • Bathrooms: 2
    • Full bathrooms: 2
    Primary bedroom
    • Features: Ceiling Fan(s), Walk-In Closet(s)
    • Level: Main
    • Area: 221 Square Feet
    • Dimensions: 13 x 17
    Bedroom 2
    • Features: Ceiling Fan(s)
    • Level: Main
    • Area: 132 Square Feet
    • Dimensions: 11 x 12
    Bathroom 1
    • Features: Ceramic Tiles, Shower Only
    • Level: Main
    • Area: 55 Square Feet
    • Dimensions: 7 x 11
    Bathroom 2
    • Features: Ceramic Tiles, Shower Only
    • Level: Main
    • Area: 63 Square Feet
    • Dimensions: 6 x 1100
    Dining room
    • Level: Main
    • Area: 120
    • Dimensions: 10 x 12
    Kitchen
    • Features: Granite Counters, Kitchen Island
    • Level: Main
    • Area: 117 Square Feet
    • Dimensions: 9 x 13
    Living room
    • Features: Fireplace
    • Level: Main
    • Area: 338 Square Feet
    • Dimensions: 12 x 16
    Heating
    • Electric
    Cooling
    • Electric
    Appliances
    • Included: Dishwasher, Disposal, Dryer, Microwave, Refrigerator, Gas Range, Washer
    • Laundry: Laundry Closet
    Features
    • Ceiling Fan(s), Kitchen Island, Sauna, Walk-In Closet(s)
    • Flooring: Wood
    • Windows: Skylight(s)
    • Basement: Stone/Rock
    • Number of fireplaces: 1
    • Fireplace features: Living Room
    Interior area
    • Total structure area: 1,333
    • Total interior livable area: 1,333 sqft
    • Finished area above ground: 1,333

    Property

    Parking
    • Total spaces: 1
    • Parking features: Direct Access, Secured
    • Garage spaces: 1
    Features
    • Has private pool: Yes
    • Pool features: In Ground
    Lot
    • Size: 1,284 Square Feet
    • Features: City Lot
    Details
    • Parcel number: 29220080800005001

    Construction

    Type & style
    • Home type: Condo
    • Architectural style: Other
    • Property subtype: Condominium
    Materials
    • Brick
    • Roof: Tar/Gravel
    Condition
    • Year built: 1889

    Utilities & green energy

    • Sewer: Public Sewer
    • Water: Public

    Community & HOA

    Community
    • Security: Smoke Detector(s)
    • Subdivision: Atriums at Soho West
    HOA
    • Has HOA: Yes
    • Amenities included: Clubhouse, Exercise Room, Storage, Other, Party Room, Sauna, Pool
    • Services included: Maintenance Structure, Parking, Snow Removal, Trash, Water
    • HOA fee: $637 monthly
    • HOA name: First Services Residential
    Location
    • Region: Kansas City

    Financial & listing details

    • Tax assessed value: $346,780
    • Annual tax amount: $4,972
    • Date on market: 8/24/2023
    • Listing terms: Cash,Conventional
    • Ownership: Private

    Price history

    DateEventPrice
    10/10/2023Sold--
    Source: Heartland MLS as distributed by MLS GRID #2450830 Report a problem
    9/11/2023Pending sale$465,000$349/sqft
    Source: Heartland MLS as distributed by MLS GRID #2450830 Report a problem
    8/29/2023Contingent$465,000$349/sqft
    Source: Heartland MLS as distributed by MLS GRID #2450830 Report a problem
    8/24/2023Listed for sale$465,000+40.9%$349/sqft
    Source: Heartland MLS as distributed by MLS GRID #2450830 Report a problem
    5/31/2018Sold--
    Source: Agent Provided Report a problem
    5/29/2018Pending sale$330,000$248/sqft
    Source: RE/MAX Premier Realty #2099571 Report a problem
    4/12/2018Listed for sale$330,000-2.7%$248/sqft
    Source: RE/MAX Premier Realty #2099571 Report a problem
    9/15/2017Sold--
    Source: Agent Provided Report a problem
    6/7/2017Sold--
    Source: Heartland MLS as distributed by MLS GRID #2050435 Report a problem
    1/23/2017Listing removed$2,100$2/sqft
    Source: Boveri Realty Group Report a problem
    1/16/2017Listed for rent$2,100$2/sqft
    Source: Boveri Realty Group Report a problem
    7/7/2014Listing removed$2,100$2/sqft
    Source: Boveri Realty Group Report a problem
    7/1/2014Listed for rent$2,100+6.3%$2/sqft
    Source: Boveri Realty Group Report a problem
    3/26/2012Listing removed$1,975$1/sqft
    Source: Boveri Realty / Downtown KC Living Report a problem
    1/26/2012Listed for rent$1,975$1/sqft
    Source: Downtown KC Living / Boveri Realty Report a problem
    1/12/2012Listing removed$339,000$254/sqft
    Source: Boveri Realty Group #1729996 Report a problem
    5/22/2011Listed for sale$339,000$254/sqft
    Source: Boveri Realty Group L L C #1729996 Report a problem

    Public tax history

    YearProperty taxesTax assessment
    2025$6,304 +15.6%$65,888 +9.4%
    2024$5,451 +9.5%$60,230
    2023$4,977 +8.2%$60,230 +13.6%
    2022$4,601 +0.3%$53,010
    2021$4,586 +4.9%$53,010 +14.6%
    2020$4,371 +1.9%$46,242
    2019$4,290 $46,242 -2.1%
    2018$4,290 -3.8%$47,248
    2017$4,461 +4.6%$47,248 +1.5%
    2016$4,263 $46,550
    2014$4,263 +316.4%$46,550
    2013$1,024 +0.4%$46,550 -19.1%
    2012$1,020 +0.1%$57,509
    2011$1,019 -2.5%$57,509
    2010$1,045 +1.6%$57,509
    2009$1,029 +2.2%$57,509 -6%
    2008$1,006 +24.9%$61,180
    2007$805 $61,180
    2006-- $61,180
    Find assessor info on the county website

    Neighborhood: Central Business District

    Nearby schools

    GreatSchools rating
    Get a cash offer in 3 minutes
    Find out how much your home could sell for in as little as 3 minutes with a no-obligation cash offer.
    Estimated market value
    $462,700
    Get a cash offer in 3 minutes
    Find out how much your home could sell for in as little as 3 minutes with a no-obligation cash offer.
    Estimated market value
    $462,700