Secured access 19th floor penthouse unit at the View. **Assessment fully paid by Seller**.
East side of building work is completed. Parking garage is completed-Like BRAND NEW BUILDING!
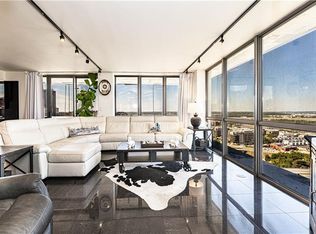
Penthouse finish feel with high end appliances, taller ceilings, touch lights, smart thermostat, brand new balcony with new railings, designer roller shades. Updated bathroom with large soaking tub. Breathtaking long distant views to the East but 180 of Kansas City! Many exciting sports venues being built close to the View and with a full recent facelift- this unit shines. Outdoor pool, fitness center, club room with theater, additional storage locker, onsite 24-hour concierge, garage parking space in newly renovated garage that is assigned and secured, sauna, golf, tennis and basketball courts, outdoor grilling area ALL INCLUDED. Unit recently received fresh paint. Resale Cert on it's way. No AirBNB. Tax ABATED Until 2029!
Sold
Price Unknown
600 Admiral Blvd APT 1904, Kansas City, MO 64106
1beds
790sqft
Condominium
Built in 1967
-- sqft lot
$199,300 Zestimate®
$--/sqft
$1,458 Estimated rent
Home value
$199,300
$183,000 - $215,000
$1,458/mo
Zestimate® history
Owner options
List your home for rent
$1,458/mo
Rent Zestimate®
Find your next renter with Zillow Rental Manager. Plus, with online applications, you can quickly screen prospective tenants – for free.
$1,458/mo
Rent Zestimate®
Refinance and save
Refinancing to a lower rate could help reduce your monthly payments and save thousands over the life of the loan.
Explore your selling options
Work with a Zillow partner agent
Leverage their expertise and Zillow's premium Showcase listings to get your home seen by more buyers.
Get startedList with your own agent
Get your home in front of millions of buyers by listing it on Zillow.
Learn how to do itSell it yourself
Take full control of how buyers see your home on Zillow by listing For Sale by Owner (FSBO).
List your homeWhat's special
Zillow last checked:
Listing updated:
Listed by:
Anne Marie Restrepo 816-564-6255,
Chartwell Realty LLC
Bought with:
James Stewart
ReeceNichols - Lees Summit
Source: Heartland MLS as distributed by MLS GRID,MLS#: 2452614
Facts & features
Interior
Bedrooms & bathrooms
- Bedrooms: 1
- Bathrooms: 1
- Full bathrooms: 1
Dining room
- Description: Eat-In Kitchen,Kit/Dining Combo
Heating
- Electric
Cooling
- Electric
Appliances
- Included: Dishwasher, Disposal, Dryer, Microwave, Refrigerator, Built-In Electric Oven, Stainless Steel Appliance(s), Washer
- Laundry: In Hall, Laundry Closet
Features
- Custom Cabinets, Kitchen Island, Smart Thermostat
- Flooring: Luxury Vinyl, Wood
- Windows: Window Coverings, Storm Window(s)
- Basement: Concrete
- Has fireplace: No
Interior area
- Total structure area: 790
- Total interior livable area: 790 sqft
- Finished area above ground: 790
Property
Parking
- Total spaces: 1
- Parking features: Covered, Direct Access, Secured
- Garage spaces: 1
Features
- Patio & porch: Deck
- Has private pool: Yes
- Pool features: In Ground
Lot
- Size: 854 Square Feet
- Features: City Lot
Details
- Parcel number: 29210070300019004
Construction
Type & style
- Home type: Condo
- Architectural style: Traditional
- Property subtype: Condominium
Materials
- Brick
- Roof: Tar/Gravel
Condition
- Year built: 1967
Utilities & green energy
- Sewer: Public Sewer
- Water: Public
Community & HOA
Community
- Security: Gated Community, Smart Door Lock, Smoke Detector(s)
- Subdivision: The View
HOA
- Has HOA: Yes
- Amenities included: Clubhouse, Community Center, Storage, Party Room, Pickleball Court(s), Sauna, Pool, Tennis Court(s)
- Services included: All Amenities, Curbside Recycle, Management, Parking, Insurance, Snow Removal, Trash, Water
- HOA fee: $419 monthly
- HOA name: First Service Residential
Location
- Region: Kansas City
Financial & listing details
- Annual tax amount: $375
- Date on market: 9/3/2023
- Listing terms: Cash,Conventional,Other
- Ownership: Private
Price history
| Date | Event | Price |
|---|---|---|
| 12/8/2023 | Sold | -- |
Source:  Heartland MLS as distributed by MLS GRID #2452614 Report a problem Heartland MLS as distributed by MLS GRID #2452614 Report a problem | ||
| 11/16/2023 | Pending sale | $229,000$290/sqft |
Source: Heartland MLS as distributed by MLS GRID #2452614 Report a problem | ||
| 11/3/2023 | Contingent | $229,000$290/sqft |
Source: Heartland MLS as distributed by MLS GRID #2452614 Report a problem | ||
| 10/25/2023 | Price change | $229,000-4.2%$290/sqft |
Source: Heartland MLS as distributed by MLS GRID #2452614 Report a problem | ||
| 9/11/2023 | Price change | $239,000-6.3%$303/sqft |
Source: Heartland MLS as distributed by MLS GRID #2452614 Report a problem | ||
| 9/3/2023 | Listed for sale | $255,000$323/sqft |
Source: Heartland MLS as distributed by MLS GRID #2452614 Report a problem | ||
Public tax history
Tax history is unavailable.
Neighborhood: Central Business District
Nearby homes
- $--1 bd1 ba722 sqft600 E Admiral Blvd #704, Kansas City, MO 64106Sold

- $--2 bd2 ba1.6k sqft600 E Admiral Blvd UNIT 1308, Kansas City, MO 64106Sold

- $379,9002 bd2 ba1.2k sqft600 E Admiral Blvd UNIT 1505, Kansas City, MO 64106For Sale

- $--2 bd2 ba1.6k sqft600 E Admiral Blvd #1708, Kansas City, MO 64106Sold
- $--2 bd2 ba1.6k sqft600 E Admiral Blvd #1808, Kansas City, MO 64106Sold
- $172,2001 bd1 ba692 sqft600 Admiral Blvd APT 206, Kansas City, MO 64106Off Market
- $--1 bd1 ba752 sqft600 Admiral Blvd APT 1006, Kansas City, MO 64106Sold
- $--2 bd2 ba1.2k sqft600 Admiral Blvd APT 1702, Kansas City, MO 64106Sold
Nearby schools
GreatSchools rating
- 3/10Primitivo Garcia Elementary SchoolGrades: PK-6Distance: 1.4 mi
- 2/10Northeast Middle SchoolGrades: 7-8Distance: 2.8 mi
- 2/10Northeast High SchoolGrades: 9-12Distance: 2.7 mi
Get a cash offer in 3 minutes
Find out how much your home could sell for in as little as 3 minutes with a no-obligation cash offer.
Estimated market value
$199,300
Get a cash offer in 3 minutes
Find out how much your home could sell for in as little as 3 minutes with a no-obligation cash offer.
Estimated market value
$199,300
- Missouri
- Jackson County
- Kansas City
- 64106
- Central Business District
- 600 Admiral Blvd Apartment 1904
Nearby cities
Nearby neighborhoods
Nearby zip codes
Other Kansas City Topics
