
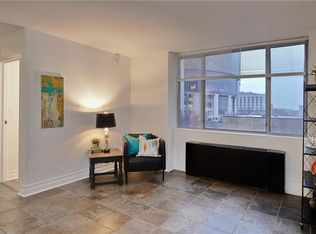
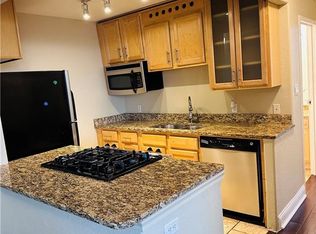
Large two bedroom condo with parking and storage included! This two bedroom, two full bath has LVP in living room, dining room, kitchen, and hall. Tile in both bathrooms and carpet in both bedrooms. Kitchen has granite counters and stainless appliances, including gas range. HOAs include water, trash, gas, heating, cooling, parking, and all amenities. Amenities include enclosed rooftop pool, gym, business center, and lounge. This condo comes with a storage unit as well as two parking spaces (tandem). Building has google fiber. Washer/Dryer is included and is located in a closet in the primary bedroom. Tax abated until 2028!
Active
$169,000
600 E 8th St APT 8H, Kansas City, MO 64106
2beds
1,127sqft
:
Get pre-qualified$1,776/mo
Condominium
Built in 1967
-- sqft lot
$-- Zestimate®
$150/sqft
$574/mo HOA
What's special
- 4 days |
- 264 |
- 21 |
Zillow last checked:
Listing updated:
Listed by:
Crystal Bade 913-271-2725,
Boveri Realty Group L L C
Source: Heartland MLS as distributed by MLS GRID,MLS#: 2633294
Facts & features
Interior
Bedrooms & bathrooms
- Bedrooms: 2
- Bathrooms: 2
- Full bathrooms: 2
Bedroom 1
- Features: All Carpet
- Level: Main
Bedroom 2
- Features: All Carpet
- Level: Main
Bathroom 1
- Features: Ceramic Tiles, Granite Counters, Shower Over Tub
- Level: Main
Bathroom 2
- Features: Ceramic Tiles, Granite Counters, Shower Over Tub
- Level: Main
Kitchen
- Features: Granite Counters, Kitchen Island, Luxury Vinyl
- Level: Main
Living room
- Features: Luxury Vinyl
- Level: Main
Heating
- Other
Cooling
- Has cooling: Yes
Appliances
- Included: Dishwasher, Dryer, Microwave, Refrigerator, Gas Range, Washer
- Laundry: Laundry Closet
Features
- Flooring: Carpet, Luxury Vinyl, Tile
- Basement: Other
- Has fireplace: No
Interior area
- Total structure area: 1,127
- Total interior livable area: 1,127 sqft
- Finished area above ground: 1,127
- Finished area below ground: 0
Property
Parking
- Total spaces: 2
- Parking features: Secured, Tandem
- Garage spaces: 2
Lot
- Size: 1,127 Square Feet
Details
- Parcel number: 29210140300008021
Construction
Type & style
- Home type: Condo
- Property subtype: Condominium
Materials
- Concrete
- Roof: Other
Condition
- Year built: 1967
Utilities & green energy
- Sewer: Public Sewer
- Water: Public
Community & HOA
Community
- Subdivision: Metropolitan Condominiums
HOA
- Has HOA: Yes
- Amenities included: Laundry, Exercise Room, Storage, Party Room, Pool
- Services included: All Amenities, Maintenance Structure, Gas, HVAC, Maintenance Grounds, Management, Parking, Insurance, Snow Removal, Trash, Water
- HOA fee: $574 monthly
- HOA name: The Metropolitan Condominiums
Location
- Region: Kansas City
Financial & listing details
- Price per square foot: $150/sqft
- Annual tax amount: $1,811
- Date on market: 7/24/2026
- Listing terms: Cash,Conventional
- Ownership: Private
- Road surface type: Paved
Estimated market value
Not available
Estimated sales range
Not available
Not available
Price history
| Date | Event | Price |
|---|---|---|
| 7/24/2026 | Listed for sale | $169,000$150/sqft |
Source:  Heartland MLS as distributed by MLS GRID #2633294 Report a problem Heartland MLS as distributed by MLS GRID #2633294 Report a problem | ||
Public tax history
Tax history is unavailable.
Monthly payment
Est. payment
Payment breakdown
Explore the cost of this home by adjusting the details. Changes won't be saved.Climate risks
Neighborhood: Central Business District
Nearby schools
GreatSchools rating
- 3/10Primitivo Garcia Elementary SchoolGrades: PK-6Distance: 1.3 mi
- 2/10Northeast Middle SchoolGrades: 7-8Distance: 2.8 mi
- 2/10Northeast High SchoolGrades: 9-12Distance: 2.7 mi
- $--1 bd1 ba636 sqft600 E 8th St APT 5N, Kansas City, MO 64106Sold
- $--2 bd2 ba748 sqft600 E 8th St APT 5T, Kansas City, MO 64106Sold
- $135,0002 bd2 ba754 sqft600 E 8th St APT 2K, Kansas City, MO 64106For Sale

- $--2 bd2 ba843 sqft600 E 8th St APT 2J, Kansas City, MO 64106Sold
- $162,5002 bd2 ba748 sqft600 E 8th St APT 3T, Kansas City, MO 64106For Sale
- $---- bd1 ba468 sqft600 E 8th St APT 3S, Kansas City, MO 64106Sold
- $--2 bd2 ba864 sqft600 E 8th St APT 4T, Kansas City, MO 64106Sold
- $--1 bd1 ba674 sqft600 E 8th St APT 4Q, Kansas City, MO 64106Sold
- $--1 bd1 ba636 sqft600 E 8th St APT 5P, Kansas City, MO 64106Sold
A local agent can set up tours, give advice and negotiate with sellers.
Similar homes
- $182,5002 bd2 ba770 sqft700 E 8th St Unit 16J, Kansas City, MO 64106For Sale
 MLS ID #2630714, Shelli Jaye, RE/MAX Realty Suburban Inc. Heartland MLS as distributed by MLS GRID
 - $179,0002 bd2 ba902 sqft700 E 8th St Unit 4J, Kansas City, MO 64106For Sale
 MLS ID #2623607, Steve Dreiling, Real Broker, LLC-MO. Heartland MLS as distributed by MLS GRID
 - $185,0002 bd2 ba800 sqft700 E 8th St Unit 5K, Kansas City, MO 64106For Sale
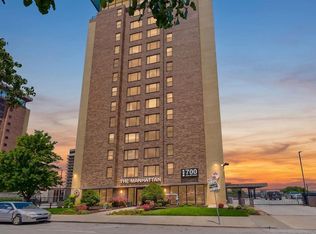 MLS ID #2630159, Katie Arbuckle, NextHome Gadwood Group. Heartland MLS as distributed by MLS GRID
 - $162,5002 bd2 ba748 sqft600 E 8th St APT 3T, Kansas City, MO 64106For Sale
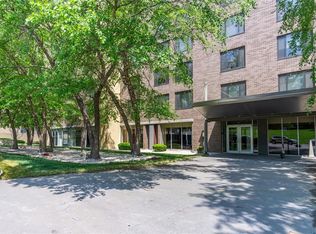 MLS ID #2609392, Ashley Riley, Boveri Realty Group L L C. Heartland MLS as distributed by MLS GRID
 - $199,9992 bd2 ba987 sqft700 E 8th St Unit 9B, Kansas City, MO 64106For SaleMLS ID #2623856, Brandy Fannan, RE/MAX Revolution. Heartland MLS as distributed by MLS GRID
- $212,5002 bd2 ba984 sqft600 E Admiral Blvd Unit 803, Kansas City, MO 64106For SaleMLS ID #2626912, Stacy LaBarge, Renters Warehouse Missouri, LLC. Heartland MLS as distributed by MLS GRID
- $135,0002 bd2 ba754 sqft600 E 8th St APT 2K, Kansas City, MO 64106For SaleMLS ID #2626838, Mindy Wetmore, Compass Realty Group. Heartland MLS as distributed by MLS GRID
- $159,0001 bd1 ba700 sqft425 W 9th St APT 104, Kansas City, MO 64105For SaleMLS ID #2632876, Jake Zillner, Modern Realty Advisors. Heartland MLS as distributed by MLS GRID
- $179,5001 bd1 ba722 sqft600 E Admiral Blvd #604, Kansas City, MO 64106For SaleMLS ID #2616996, Rachel Griffin, RE/MAX Innovations. Heartland MLS as distributed by MLS GRID
- $212,5002 bd2 ba901 sqft600 Admiral Blvd APT 507, Kansas City, MO 64106For SaleMLS ID #2613996, Sarab Stuart, Boveri Realty Group L L C. Heartland MLS as distributed by MLS GRID
- $225,0002 bd2 ba962 sqft700 E 8th St Unit 11H, Kansas City, MO 64106For SaleMLS ID #2625713, Maribeth Samenus, Platinum Realty LLC. Heartland MLS as distributed by MLS GRID
- $189,0001 bd1 ba745 sqft600 E Admiral Blvd #305, Kansas City, MO 64106For SaleMLS ID #2618865, Ram Lakkireddy, KW KANSAS CITY METRO. Heartland MLS as distributed by MLS GRID
- $149,0001 bd1 ba662 sqft700 E 8th St Unit 10N, Kansas City, MO 64106For Sale By Owner
- $145,0001 bd1 ba652 sqft700 E 8th St Unit 16M, Kansas City, MO 64106For SaleMLS ID #2624270, Regina Drone, Regina's All Access Realty LLC. Heartland MLS as distributed by MLS GRID
- $137,0001 bd1 ba704 sqft700 E 8th St Unit 16-O, Kansas City, MO 64106For SaleMLS ID #2629287, Ashley Dwight, Weichert, Realtors Welch & Co.. Heartland MLS as distributed by MLS GRID
- $127,0001 bd1 ba572 sqft700 E 8th St Unit 4D, Kansas City, MO 64106For SaleMLS ID #2624572, Anne Marie Restrepo, Real Broker, LLC. Heartland MLS as distributed by MLS GRID
- $145,9991 bd1 ba567 sqft700 E 8th St Unit 7G, Kansas City, MO 64106For SaleMLS ID #2619165, Nancy Kovarik, BHG Kansas City Homes. Heartland MLS as distributed by MLS GRID
- $142,0001 bd1 ba650 sqft700 E 8th St Unit 14D, Kansas City, MO 64106For SaleMLS ID #2624138, Regina Drone, Regina's All Access Realty LLC. Heartland MLS as distributed by MLS GRID
- $139,0001 bd1 ba662 sqft700 E 8th St Unit 14N, Kansas City, MO 64106For SaleMLS ID #2618259, Maribeth Samenus, Platinum Realty LLC. Heartland MLS as distributed by MLS GRID
- $139,9991 bd1 ba662 sqft700 E 8th St Unit 9N, Kansas City, MO 64106For SaleMLS ID #2619696, Amy Brown, ReeceNichols - Country Club Plaza. Heartland MLS as distributed by MLS GRID
