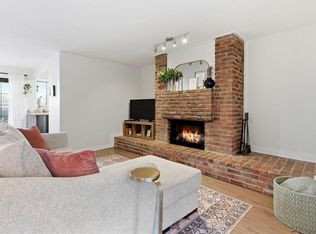
Welcome to this charming top-floor condo in the heart of Midtown Kansas City! Located in the sought-after Southmoreland neighborhood, this 2-bedroom, 2-bath unit offers an open-concept layout with great flow from living to dining, plus a private balcony that’s perfect for enjoying your morning coffee or unwinding in the evening.The spacious main bedroom features a large walk-in closet and private en suite bath. The second bedroom and full bath make a great setup for guests, roommates, or a dedicated home office. Enjoy the perks of low-maintenance living with access to community amenities including a pool, workout facility, and clubhouse. Unbeatable location near the Nelson-Atkins Museum, the KC Art Institute, the Country Club Plaza, and everything vibrant Midtown has to offer. The complex is located 3 blocks from the coming streetcar stop! Whether you’re looking for your next home or a smart investment, this one checks all the boxes.
Sold
Price Unknown
4056 Warwick Blvd APT 11, Kansas City, MO 64111
2beds
1,111sqft
Condominium
Built in 1965
-- sqft lot
$185,200 Zestimate®
$--/sqft
$1,645 Estimated rent
Home value
$185,200
$172,000 - $200,000
$1,645/mo
Zestimate® history
Owner options
List your home for rent
$1,645/mo
Rent Zestimate®
Find your next renter with Zillow Rental Manager. Plus, with online applications, you can quickly screen prospective tenants – for free.
$1,645/mo
Rent Zestimate®
Refinance and save
$520/mo
Est. payment
Refinancing to a lower rate could help reduce your monthly payments and save thousands over the life of the loan.
$520/mo
Est. payment
Explore your selling options
Work with a Zillow partner agent
Leverage their expertise and Zillow's premium Showcase listings to get your home seen by more buyers.
Get startedList with your own agent
Get your home in front of millions of buyers by listing it on Zillow.
Learn how to do itSell it yourself
Take full control of how buyers see your home on Zillow by listing For Sale by Owner (FSBO).
List your homeWhat's special
Zillow last checked:
Listing updated:
Listed by:
Paige Jenson 913-638-0351,
KW KANSAS CITY METRO
Bought with:
Cathryn Byrom, 2021034214
KW KANSAS CITY METRO
Source: Heartland MLS as distributed by MLS GRID,MLS#: 2541208
Facts & features
Interior
Bedrooms & bathrooms
- Bedrooms: 2
- Bathrooms: 2
- Full bathrooms: 2
Primary bedroom
- Features: Ceiling Fan(s)
- Level: First
- Area: 165 Square Feet
- Dimensions: 15 x 11
Bedroom 2
- Features: Ceiling Fan(s)
- Level: First
- Area: 132 Square Feet
- Dimensions: 12 x 11
Primary bathroom
- Features: Ceramic Tiles, Shower Only, Walk-In Closet(s)
- Level: First
Bathroom 2
- Features: Ceramic Tiles, Shower Over Tub
- Level: First
Dining room
- Level: First
- Area: 110 Square Feet
- Dimensions: 11 x 10
Great room
- Features: Indirect Lighting
- Level: First
- Area: 342 Square Feet
- Dimensions: 19 x 18
Kitchen
- Features: Ceiling Fan(s), Ceramic Tiles, Granite Counters
- Level: First
- Area: 84 Square Feet
- Dimensions: 12 x 7
Heating
- Natural Gas
Cooling
- Electric
Appliances
- Laundry: In Kitchen
Features
- Ceiling Fan(s), Walk-In Closet(s)
- Basement: Other
- Number of fireplaces: 1
- Fireplace features: Living Room
Interior area
- Total structure area: 1,111
- Total interior livable area: 1,111 sqft
- Finished area above ground: 1,111
Property
Parking
- Parking features: Off Street, Secured
Features
- Patio & porch: Covered
- Has private pool: Yes
- Pool features: In Ground
- Fencing: Privacy
Lot
- Size: 1,111 Square Feet
Details
- Parcel number: 30230273000002006
Construction
Type & style
- Home type: Condo
- Architectural style: Contemporary
- Property subtype: Condominium
Materials
- Board & Batten Siding, Brick/Mortar
- Roof: Other
Condition
- Year built: 1965
Utilities & green energy
- Sewer: Public Sewer
- Water: Public
Community & HOA
Community
- Security: Gated Community, Smoke Detector(s)
- Subdivision: Inglenook Plaza
HOA
- Has HOA: Yes
- Amenities included: Clubhouse, Exercise Room, Storage, Pool
- Services included: Maintenance Structure, Maintenance Grounds, Management, Parking, Roof Repair, Snow Removal, Trash, Water
- HOA fee: $520 monthly
Location
- Region: Kansas City
Financial & listing details
- Tax assessed value: $180,000
- Annual tax amount: $2,939
- Date on market: 4/4/2025
- Listing terms: Cash,Conventional,FHA,VA Loan
- Ownership: Private
Price history
| Date | Event | Price |
|---|---|---|
| 6/6/2025 | Sold | -- |
Source:  Heartland MLS as distributed by MLS GRID #2541208 Report a problem Heartland MLS as distributed by MLS GRID #2541208 Report a problem | ||
| 5/8/2025 | Pending sale | $195,000$176/sqft |
Source: Heartland MLS as distributed by MLS GRID #2541208 Report a problem | ||
| 5/1/2025 | Price change | $195,000-2.5%$176/sqft |
Source: Heartland MLS as distributed by MLS GRID #2541208 Report a problem | ||
| 4/4/2025 | Listed for sale | $200,000+34.2%$180/sqft |
Source: Heartland MLS as distributed by MLS GRID #2541208 Report a problem | ||
| 7/22/2022 | Sold | -- |
Source: Agent Provided Report a problem | ||
| 6/28/2022 | Pending sale | $149,000$134/sqft |
Source:  ReeceNichols Real Estate #2390019 Report a problem ReeceNichols Real Estate #2390019 Report a problem | ||
| 6/25/2022 | Listed for sale | $149,000+10.4%$134/sqft |
Source: ReeceNichols Real Estate #2390019 Report a problem | ||
| 10/24/2017 | Sold | -- |
Source: Heartland MLS as distributed by MLS GRID #2066328 Report a problem | ||
| 9/13/2017 | Pending sale | $135,000$122/sqft |
Source: Platinum Realty LLC #2066328 Report a problem | ||
| 8/31/2017 | Listed for sale | $135,000+0.1%$122/sqft |
Source: Platinum Realty LLC #2066328 Report a problem | ||
| 10/30/2012 | Sold | -- |
Source: Heartland MLS as distributed by MLS GRID #1780509 Report a problem | ||
| 5/18/2012 | Listing removed | $134,900$121/sqft |
Source: Boveri Realty Group L L C #1772317 Report a problem | ||
| 4/2/2012 | Listed for sale | $134,900$121/sqft |
Source: Boveri Realty Group L L C #1772317 Report a problem | ||
Public tax history
| Year | Property taxes | Tax assessment |
|---|---|---|
| 2024 | $2,939 +9.9% | $34,200 |
| 2023 | $2,674 +16.4% | $34,200 +22.4% |
| 2022 | $2,297 +0.3% | $27,930 |
| 2021 | $2,290 +13.3% | $27,930 +14.7% |
| 2020 | $2,022 +2.1% | $24,353 |
| 2019 | $1,980 | $24,353 +16.8% |
| 2018 | $1,980 +14.5% | $20,847 |
| 2017 | $1,729 +5.2% | $20,847 +1.5% |
| 2016 | $1,644 | $20,539 |
| 2014 | $1,644 -0.7% | $20,539 |
| 2013 | $1,656 +0.5% | $20,539 |
| 2012 | $1,647 +0.4% | $20,539 |
| 2011 | $1,641 +0.9% | $20,539 |
| 2010 | $1,627 -5.5% | $20,539 |
| 2009 | $1,723 +0.5% | $20,539 -6% |
| 2008 | $1,715 | $21,850 |
| 2007 | -- | $21,850 |
Find assessor info on the county website
Neighborhood: Southmoreland
Nearby homes
- $199,5002 bd2 ba1.2k sqft4056 Warwick Blvd APT 3, Kansas City, MO 64111For Sale

- $205,0002 bd2 ba1.1k sqft4056 Warwick Blvd UNIT 7, Kansas City, MO 64111For Sale
- $--2 bd2 ba1.2k sqft4056 Warwick Blvd APT 12, Kansas City, MO 64111Sold

- $10-- bd-- ba-- sqft4058 Warwick Blvd, Kansas City, MO 64111Off Market
- $179,4002 bd2 ba-- sqft4058 Warwick Blvd APT 4, Kansas City, MO 64111Off Market
- $183,2002 bd2 ba1.2k sqft4058 Warwick Blvd APT 8, Kansas City, MO 64111Off Market
- $--2 bd2 ba1.1k sqft4058 Warwick Blvd APT 6, Kansas City, MO 64111Off Market
- $144,9001 bd1 ba842 sqft4058 Warwick Blvd APT 2, Kansas City, MO 64111Off Market
Nearby schools
GreatSchools rating
- 3/10Primitivo Garcia Elementary SchoolGrades: PK-6Distance: 3 mi
- 2/10Central Middle SchoolGrades: 7-8Distance: 2.6 mi
- 1/10Central High SchoolGrades: 9-12Distance: 2.5 mi
Get a cash offer in 3 minutes
Find out how much your home could sell for in as little as 3 minutes with a no-obligation cash offer.
Estimated market value
$185,200
Get a cash offer in 3 minutes
Find out how much your home could sell for in as little as 3 minutes with a no-obligation cash offer.
Estimated market value
$185,200
- Missouri
- Jackson County
- Kansas City
- 64111
- Southmoreland
- 4056 Warwick Blvd Apartment 11
Nearby cities
Nearby neighborhoods
Nearby zip codes
Other Kansas City Topics
