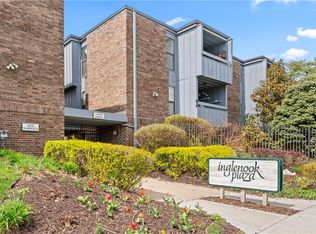
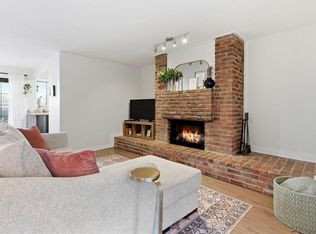
Welcome to Inglenook Condominiums, where comfort, convenience, and low-maintenance living come together! This beautifully updated second-floor condo offers approximately 1,250 square feet of thoughtfully designed living space, featuring two spacious bedrooms, two full bathrooms, and a private balcony. Located in a secure, gated community just one block from the streetcar, this inviting home welcomes you with a spacious living room centered around a cozy fireplace. The separate dining area flows seamlessly into the well-appointed kitchen, complete with abundant cabinetry, generous counter space, and stainless steel appliances—all of which remain with the home. The split-bedroom layout provides privacy and functionality, with each large bedroom featuring its own full bathroom. The primary suite offers excellent closet space and the added convenience of an in-unit washer and dryer, which also stay with the property. Additional highlights include one reserved gated parking space and a private storage unit. Residents enjoy community amenities, including a swimming pool, fitness center, community room, and outdoor grilling area. Ideally situated near the streetcar with easy access to shopping, dining, and Plaza to River Market amenities, this move-in-ready condo is an outstanding opportunity to enjoy convenient city living. Taxes and square footage are approximate. Buyer and buyer's agent to verify all information.
Active
$199,500
4056 Warwick Blvd APT 3, Kansas City, MO 64111
2beds
1,250sqft
:
Get pre-qualified$2,030/mo
Condominium
Built in 1968
-- sqft lot
$-- Zestimate®
$160/sqft
$651/mo HOA
What's special
Outdoor grilling areaBeautifully updated second-floor condoSplit-bedroom layoutWell-appointed kitchenStainless steel appliancesTwo spacious bedroomsSeparate dining area
- 30 days |
- 376 |
- 28 |
Zillow last checked:
Listing updated:
Listed by:
AJ Gentry 816-377-6389,
Real Broker, LLC-MO
Source: Heartland MLS as distributed by MLS GRID,MLS#: 2631447
Facts & features
Interior
Bedrooms & bathrooms
- Bedrooms: 2
- Bathrooms: 2
- Full bathrooms: 2
Primary bedroom
- Features: Carpet, Ceiling Fan(s)
- Level: First
Bedroom 2
- Features: Carpet, Ceiling Fan(s)
- Level: First
Primary bathroom
- Features: Ceramic Tiles, Shower Only
- Level: First
Bathroom 2
- Features: Ceramic Tiles, Shower Over Tub
- Level: First
Dining room
- Features: Wood Floor
- Level: First
Kitchen
- Features: Granite Counters, Pantry, Wood Floor
- Level: First
Living room
- Features: Built-in Features, Fireplace, Wood Floor
- Level: First
Heating
- Forced Air
Cooling
- Electric
Appliances
- Included: Dishwasher, Disposal, Dryer, Microwave, Refrigerator, Stainless Steel Appliance(s), Washer
- Laundry: In Bathroom, Main Level
Features
- Ceiling Fan(s), Pantry
- Flooring: Carpet, Tile, Wood
- Windows: Window Coverings
- Basement: Other,Slab
- Number of fireplaces: 1
- Fireplace features: Living Room
Interior area
- Total structure area: 1,250
- Total interior livable area: 1,250 sqft
- Finished area above ground: 1,250
- Finished area below ground: 0
Video & virtual tour
Property
Parking
- Total spaces: 1
- Parking features: Off Street, Secured
- Garage spaces: 1
Features
- Patio & porch: Deck
Lot
- Size: 1,307 Square Feet
Details
- Parcel number: 30230273000001003
Construction
Type & style
- Home type: Condo
- Architectural style: Traditional
- Property subtype: Condominium
Materials
- Brick/Mortar, Other
- Roof: Other
Condition
- Year built: 1968
Utilities & green energy
- Sewer: Public Sewer
- Water: Public
Community & HOA
Community
- Subdivision: Inglenook Plaza
HOA
- Has HOA: Yes
- Amenities included: Clubhouse, Laundry, Exercise Room, Storage, Pool
- Services included: Maintenance Structure, Maintenance Grounds, Management, Parking, Insurance, Roof Repair, Roof Replace, Snow Removal, Trash, Water
- HOA fee: $651 monthly
Location
- Region: Kansas City
Financial & listing details
- Price per square foot: $160/sqft
- Tax assessed value: $189,750
- Annual tax amount: $3,250
- Date on market: 7/16/2026
- Listing terms: Cash,Conventional,VA Loan
- Exclusions: See Disclosures
- Ownership: Private
Estimated market value
Not available
Estimated sales range
Not available
Not available
Price history
| Date | Event | Price |
|---|---|---|
| 7/17/2026 | Listed for sale | $199,500+33%$160/sqft |
Source:  Heartland MLS as distributed by MLS GRID #2631447 Report a problem Heartland MLS as distributed by MLS GRID #2631447 Report a problem | ||
| 10/13/2020 | Sold | -- |
Source: Heartland MLS as distributed by MLS GRID #45001_2239235 Report a problem | ||
| 8/29/2020 | Pending sale | $150,000$120/sqft |
Source: RE/MAX Premier Realty #2239235 Report a problem | ||
| 8/27/2020 | Listed for sale | $150,000-5.1%$120/sqft |
Source: RE/MAX Premier Realty #2239235 Report a problem | ||
| 2/11/2020 | Listing removed | $158,000$126/sqft |
Source: Owner Report a problem | ||
| 11/10/2019 | Listed for sale | $158,000+36.8%$126/sqft |
Source: Owner Report a problem | ||
| 1/7/2016 | Sold | -- |
Source: Heartland MLS as distributed by MLS GRID #1964365 Report a problem | ||
| 11/18/2015 | Pending sale | $115,500$92/sqft |
Source: Platinum Realty #1964365 Report a problem | ||
| 11/1/2015 | Listed for sale | $115,500$92/sqft |
Source: Platinum Realty #1964365 Report a problem | ||
| 12/6/2014 | Listing removed | $115,500$92/sqft |
Source: Platinum Realty #1883565 Report a problem | ||
| 9/3/2014 | Price change | $115,500-3.3%$92/sqft |
Source: Platinum Realty #1883565 Report a problem | ||
| 8/7/2014 | Price change | $119,500-4%$96/sqft |
Source: Platinum Realty #1883565 Report a problem | ||
| 5/17/2014 | Listed for sale | $124,500$100/sqft |
Source: Platinum Realty #1883565 Report a problem | ||
Public tax history
| Year | Property taxes | Tax assessment |
|---|---|---|
| 2025 | $3,277 +21.6% | $36,053 +15% |
| 2024 | $2,694 +9.9% | $31,350 |
| 2023 | $2,451 +6% | $31,350 +11.5% |
| 2022 | $2,313 +0.3% | $28,120 |
| 2021 | $2,305 +13.3% | $28,120 +14.7% |
| 2020 | $2,035 +2.1% | $24,508 |
| 2019 | $1,992 | $24,508 +26.7% |
| 2018 | $1,992 +24.2% | $19,343 |
| 2017 | $1,605 +5.2% | $19,343 +1.5% |
| 2016 | $1,525 | $19,057 +18.6% |
| 2014 | $1,525 +17.6% | $16,074 |
| 2013 | $1,298 +0.5% | $16,074 |
| 2012 | $1,291 +0.4% | $16,074 |
| 2011 | $1,285 +0.9% | $16,074 |
| 2010 | $1,274 -5.5% | $16,074 |
| 2009 | $1,349 +0.5% | $16,074 -6% |
| 2008 | $1,342 | $17,100 |
| 2007 | -- | $17,100 |
Find assessor info on the county website
Monthly payment
Est. payment
Payment breakdown
Explore the cost of this home by adjusting the details. Changes won't be saved.Climate risks
Neighborhood: Southmoreland
Nearby schools
GreatSchools rating
- 3/10Primitivo Garcia Elementary SchoolGrades: PK-6Distance: 3 mi
- 2/10Central Middle SchoolGrades: 7-8Distance: 2.6 mi
- 1/10Central High SchoolGrades: 9-12Distance: 2.5 mi
- $--2 bd2 ba1.1k sqft4056 Warwick Blvd APT 11, Kansas City, MO 64111Sold
- $199,9992 bd2 ba1.1k sqft4056 Warwick Blvd UNIT 7, Kansas City, MO 64111For Sale
- $--2 bd2 ba1.2k sqft4056 Warwick Blvd APT 12, Kansas City, MO 64111Sold

- $10-- bd-- ba-- sqft4058 Warwick Blvd, Kansas City, MO 64111Off Market
- $164,1002 bd2 ba-- sqft4058 Warwick Blvd APT 4, Kansas City, MO 64111Off Market
- $185,3002 bd2 ba1.2k sqft4058 Warwick Blvd APT 8, Kansas City, MO 64111Off Market
- $--2 bd2 ba1.1k sqft4058 Warwick Blvd APT 6, Kansas City, MO 64111Off Market
- $145,7001 bd1 ba842 sqft4058 Warwick Blvd APT 2, Kansas City, MO 64111Off Market
A local agent can set up tours, give advice and negotiate with sellers.
A local lender can help you make sure your offer is ready when you are.
Similar homes
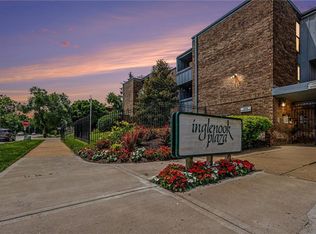
- $199,9992 bd2 ba1.1k sqft114 E 41st St #5, Kansas City, MO 64111For Sale
 MLS ID #2629274, Eric Craig Team, ReeceNichols-KCN. Heartland MLS as distributed by MLS GRID
 - $199,9992 bd2 ba1.1k sqft4056 Warwick Blvd Unit 7, Kansas City, MO 64111For SaleMLS ID #2603653, Brent Patterson, Real Broker, LLC. Heartland MLS as distributed by MLS GRID
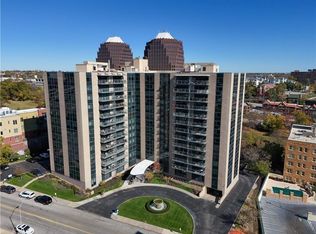
- $210,0002 bd2 ba1.1k sqft4545 Wornall Rd APT 310, Kansas City, MO 64111For Sale
 MLS ID #2635184, Sandy Murphy, ReeceNichols - Country Club Plaza. Heartland MLS as distributed by MLS GRID
 - $199,0002 bd1 ba1k sqft311 E 43rd St APT 3W, Kansas City, MO 64111For Sale
 MLS ID #2598253, Paul Galbrecht, KW KANSAS CITY METRO. Heartland MLS as distributed by MLS GRID
 - $162,0002 bd2 ba1k sqft104 E 41st St APT 6, Kansas City, MO 64111For SaleMLS ID #2625038, Susan Lopez, Epique Realty. Heartland MLS as distributed by MLS GRID
- $217,5002 bd1 ba1k sqft4316 Oak St APT 3S, Kansas City, MO 64111For SaleMLS ID #2627271, Laylani Gonzalez, EXP Realty LLC. Heartland MLS as distributed by MLS GRID
- $195,0002 bd2 ba923 sqft5019 Walnut St APT E, Kansas City, MO 64112For SaleMLS ID #2632928, Linda Hammer, BHG Kansas City Homes. Heartland MLS as distributed by MLS GRID
- $189,5002 bd1 ba767 sqft200 E 43rd St APT 306, Kansas City, MO 64111For SaleMLS ID #2616463, Sandy Mayer, Platinum Realty LLC. Heartland MLS as distributed by MLS GRID
- $199,0001 bd1 ba1k sqft4550 Warwick Blvd APT 208, Kansas City, MO 64111For SaleMLS ID #2627881, Crystal Bade, Boveri Realty Group L L C. Heartland MLS as distributed by MLS GRID
- $195,0003 bd2 ba1.2k sqft309 E Emanuel Cleaver Blvd #404, Kansas City, MO 64112For SaleMLS ID #2634207, Kyle Talbot, KW KANSAS CITY METRO. Heartland MLS as distributed by MLS GRID
- $199,5001 bd1 ba756 sqft4514 Broadway Blvd #2A, Kansas City, MO 64111For SaleMLS ID #2635077, AJ Gentry, Real Broker, LLC-MO. Heartland MLS as distributed by MLS GRID
- $169,9002 bd2 ba960 sqft3608 Gillham Rd APT 26, Kansas City, MO 64111For SaleMLS ID #2623305, Caitlin Flynn, Compass Realty Group. Heartland MLS as distributed by MLS GRID
- $179,5002 bd2 ba960 sqft3602 Gillham Rd APT 11, Kansas City, MO 64111For SaleMLS ID #2586977, Stacy LaBarge, Renters Warehouse Missouri, LLC. Heartland MLS as distributed by MLS GRID
- $196,9002 bd1 ba684 sqft1114 W 46th St #2, Kansas City, MO 64111For SaleMLS ID #2609471, Lynne Matile, ReeceNichols - Overland Park. Heartland MLS as distributed by MLS GRID
- $199,5001 bd1 ba834 sqft4545 Wornall Rd #1200, Kansas City, MO 64111For SaleMLS ID #2625219, AJ Gentry, Real Broker, LLC-MO. Heartland MLS as distributed by MLS GRID
- $--1 bd1 ba858 sqft803 W 48th St APT 701, Kansas City, MO 64112AuctionAuction.com 2
- $199,9502 bd2 ba1k sqft4727 Jarboe St APT 95, Kansas City, MO 64112For SaleMLS ID #2621501, Zach Horn, ReeceNichols - Country Club Plaza. Heartland MLS as distributed by MLS GRID
- $185,0002 bd1 ba684 sqft4537 Holly St #205, Kansas City, MO 64111For SaleMLS ID #2633062, Stephanie Heiffus, Platinum Realty LLC. Heartland MLS as distributed by MLS GRID
- $199,0002 bd2 ba886 sqft5010 Baltimore Ave APT 106, Kansas City, MO 64112For SaleMLS ID #2621832, Dani Beyer Team, Keller Williams KC North. Heartland MLS as distributed by MLS GRID
- $210,0002 bd2 ba1k sqft1511 E 49th St, Kansas City, MO 64110For SaleMLS ID #2636597, Hannah Wickwar, HomeSmart Legacy. Heartland MLS as distributed by MLS GRID
