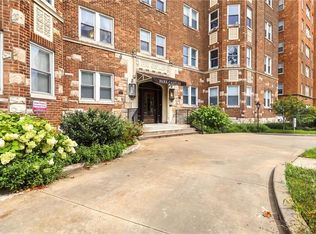
Top-floor Plaza living with great views! Welcome home to Plaza Hills, where low-maintenance luxury meets unbeatable urban convenience. Situated on the top floor, this stunning 2-bedroom, 2-bathroom condo offers an elevated retreat right in the heart of Kansas City’s premier shopping and dining district. Step inside to an airy, light-filled floor plan featuring LVP flooring through the main living areas. The updated kitchen boasts sleek granite countertops, a classic tile backsplash, premium KitchenAid stainless-steel appliances, and a raised breakfast bar that opens seamlessly to the dining and living spaces—perfect for entertaining! Unwind in the spacious living room, framed by expansive windows and double French doors that lead to your private, covered balcony. It’s the ultimate spot for morning coffee or an evening cocktail, offering panoramic views of the sparkling community pool below. Both bedrooms feature brand-new carpeting and ample closet space, paired with two beautifully updated full bathrooms featuring granite-topped vanities. Amenities include: In-unit washer and dryer for ultimate convenience. A dedicated, secure parking space included with the sale. Peace of mind in a gated community with secure package delivery. Access to the community pool, sundeck, and gym. Don't miss the chance to live steps away from world-class dining, upscale shopping, and the vibrant culture of the Country Club Plaza. Schedule your tour today and live the ultimate lock-and-leave lifestyle!
Active
Price cut: $4.6K (6/25)
$199,950
4727 Jarboe St APT 95, Kansas City, MO 64112
2beds
1,016sqft
:
Get pre-qualified$1,792/mo
Condominium
Built in 1973
-- sqft lot
$-- Zestimate®
$197/sqft
$411/mo HOA
What's special
- 70 days |
- 725 |
- 64 |
Zillow last checked:
Listing updated:
Listed by:
Zach Horn 816-510-0360,
ReeceNichols - Country Club Plaza
Source: Heartland MLS as distributed by MLS GRID,MLS#: 2621501
Facts & features
Interior
Bedrooms & bathrooms
- Bedrooms: 2
- Bathrooms: 2
- Full bathrooms: 2
Primary bedroom
- Features: All Carpet, Ceiling Fan(s)
- Level: First
- Area: 180 Square Feet
- Dimensions: 15 x 12
Bedroom 2
- Features: All Carpet, Ceiling Fan(s)
- Level: First
- Area: 165 Square Feet
- Dimensions: 15 x 11
Primary bathroom
- Features: Ceramic Tiles, Granite Counters, Shower Over Tub
- Level: First
- Area: 25 Square Feet
- Dimensions: 5 x 5
Bathroom 2
- Features: Ceramic Tiles, Granite Counters, Shower Over Tub
- Level: First
- Area: 40 Square Feet
- Dimensions: 8 x 5
Kitchen
- Features: Granite Counters, Kitchen Island, Luxury Vinyl, Pantry
- Level: First
- Area: 120 Square Feet
- Dimensions: 12 x 10
Living room
- Features: Luxury Vinyl
- Level: First
- Area: 228 Square Feet
- Dimensions: 19 x 12
Heating
- Forced Air
Cooling
- Electric
Appliances
- Included: Dishwasher, Disposal, Dryer, Microwave, Refrigerator, Built-In Oven, Stainless Steel Appliance(s), Washer
- Laundry: In Bathroom, Main Level
Features
- Ceiling Fan(s), Kitchen Island, Painted Cabinets, Pantry, Smart Thermostat
- Flooring: Carpet, Luxury Vinyl
- Basement: Slab
- Has fireplace: No
Interior area
- Total structure area: 1,016
- Total interior livable area: 1,016 sqft
- Finished area above ground: 1,016
Property
Parking
- Total spaces: 1
- Parking features: Off Street
- Garage spaces: 1
Features
- Exterior features: Balcony
- Has private pool: Yes
- Pool features: In Ground
- Fencing: Metal
Lot
- Size: 1,031 Square Feet
Details
- Parcel number: 30440062200003017
Construction
Type & style
- Home type: Condo
- Architectural style: Traditional
- Property subtype: Condominium
Materials
- Frame
- Roof: Other
Condition
- Year built: 1973
Utilities & green energy
- Sewer: Public Sewer
- Water: Public
Community & HOA
Community
- Security: Gated Community, Smoke Detector(s)
- Subdivision: Plaza Hills
HOA
- Has HOA: Yes
- Amenities included: Exercise Room, Pool
- Services included: Maintenance Structure, Curbside Recycle, Maintenance Grounds, Management, Parking, Insurance, Roof Repair, Roof Replace, Snow Removal, Street, Trash, Water
- HOA fee: $411 monthly
- HOA name: Plaza Hills Condominium Owners Association
Location
- Region: Kansas City
Financial & listing details
- Price per square foot: $197/sqft
- Tax assessed value: $213,010
- Annual tax amount: $3,394
- Date on market: 5/28/2026
- Listing terms: Cash,Conventional,FHA,VA Loan
- Ownership: Private
- Road surface type: Paved
Estimated market value
Not available
Estimated sales range
Not available
Not available
Price history
| Date | Event | Price |
|---|---|---|
| 6/25/2026 | Price change | $199,950-2.2%$197/sqft |
Source:  Heartland MLS as distributed by MLS GRID #2621501 Report a problem Heartland MLS as distributed by MLS GRID #2621501 Report a problem | ||
| 6/17/2026 | Price change | $204,500-2.6%$201/sqft |
Source: Heartland MLS as distributed by MLS GRID #2621501 Report a problem | ||
| 5/28/2026 | Listed for sale | $209,950+8.2%$207/sqft |
Source: Heartland MLS as distributed by MLS GRID #2621501 Report a problem | ||
| 2/5/2025 | Listing removed | $1,650$2/sqft |
Source: Zillow Rentals Report a problem | ||
| 1/28/2025 | Listed for rent | $1,650+17.9%$2/sqft |
Source: Zillow Rentals Report a problem | ||
| 6/14/2023 | Sold | -- |
Source: Heartland MLS as distributed by MLS GRID #2432208 Report a problem | ||
| 5/12/2023 | Pending sale | $194,000$191/sqft |
Source: Heartland MLS as distributed by MLS GRID #2432208 Report a problem | ||
| 5/12/2023 | Listed for sale | $194,000$191/sqft |
Source: Heartland MLS as distributed by MLS GRID #2432208 Report a problem | ||
| 5/7/2023 | Pending sale | $194,000$191/sqft |
Source: Heartland MLS as distributed by MLS GRID #2432208 Report a problem | ||
| 5/4/2023 | Listed for sale | $194,000+12.1%$191/sqft |
Source: Heartland MLS as distributed by MLS GRID #2432208 Report a problem | ||
| 12/14/2021 | Listing removed | -- |
Source: Zillow Rental Manager Report a problem | ||
| 12/4/2021 | Price change | $1,400-3.4%$1/sqft |
Source: Zillow Rental Manager Report a problem | ||
| 11/15/2021 | Price change | $1,450-3.3%$1/sqft |
Source: Zillow Rental Manager Report a problem | ||
| 10/28/2021 | Price change | $1,500-3.2%$1/sqft |
Source: Zillow Rental Manager Report a problem | ||
| 10/16/2021 | Price change | $1,550-2.8%$2/sqft |
Source: Zillow Rental Manager Report a problem | ||
| 10/10/2021 | Price change | $1,595-3.3%$2/sqft |
Source: Zillow Rental Manager Report a problem | ||
| 9/25/2021 | Listed for rent | $1,650$2/sqft |
Source: Zillow Rental Manager Report a problem | ||
| 2/13/2019 | Sold | -- |
Source: Heartland MLS as distributed by MLS GRID #45001_2143582 Report a problem | ||
| 1/13/2019 | Pending sale | $173,000$170/sqft |
Source: BHG Kansas City Homes #2143582 Report a problem | ||
| 1/9/2019 | Listed for sale | $173,000+4.5%$170/sqft |
Source: BHG Kansas City Homes #2143582 Report a problem | ||
| 9/6/2016 | Sold | -- |
Source: Heartland MLS as distributed by MLS GRID #1981004 Report a problem | ||
| 7/15/2016 | Pending sale | $165,500$163/sqft |
Source: Platinum Realty LLC #1981004 Report a problem | ||
| 6/13/2016 | Price change | $165,500-2.1%$163/sqft |
Source: Platinum Realty LLC #1981004 Report a problem | ||
| 5/13/2016 | Listed for sale | $169,000-2%$166/sqft |
Source: Platinum Realty LLC #1981004 Report a problem | ||
| 4/28/2016 | Sold | -- |
Source: Agent Provided Report a problem | ||
| 3/17/2016 | Listed for sale | $172,500$170/sqft |
Source: Platinum Realty LLC #1981004 Report a problem | ||
Public tax history
| Year | Property taxes | Tax assessment |
|---|---|---|
| 2025 | $3,395 +21.7% | $40,472 +14.5% |
| 2024 | $2,789 +1% | $35,341 |
| 2023 | $2,763 -5% | $35,341 +0% |
| 2022 | $2,907 +0.3% | $35,340 |
| 2021 | $2,897 +13% | $35,340 +14.4% |
| 2020 | $2,564 +2.1% | $30,886 |
| 2019 | $2,511 | $30,886 +21.4% |
| 2018 | $2,511 +18.9% | $25,447 |
| 2017 | $2,111 +5.2% | $25,447 +1.5% |
| 2016 | $2,007 | $25,071 +8% |
| 2014 | $2,007 +6.8% | $23,218 |
| 2013 | $1,878 +0.5% | $23,218 |
| 2012 | $1,869 +0.1% | $23,218 |
| 2011 | $1,867 +0.9% | $23,218 |
| 2010 | $1,851 -5.5% | $23,218 |
| 2009 | $1,960 +0.5% | $23,218 -6% |
| 2008 | $1,951 +258.9% | $24,700 |
| 2007 | $544 | $24,700 +269.7% |
| 2006 | -- | $6,681 |
Find assessor info on the county website
Monthly payment
Est. payment
Payment breakdown
Explore the cost of this home by adjusting the details. Changes won't be saved.Climate risks
Neighborhood: West Plaza
Nearby schools
GreatSchools rating
- 3/10Primitivo Garcia Elementary SchoolGrades: PK-6Distance: 3.6 mi
- 2/10Central Middle SchoolGrades: 7-8Distance: 3.6 mi
- 1/10Central High SchoolGrades: 9-12Distance: 3.5 mi
- $--2 bd2 ba1k sqft4727 Jarboe St APT 11, Kansas City, MO 64112Sold
- $135,0001 bd1 ba741 sqft4727 Jarboe St APT 104, Kansas City, MO 64112For Sale

- $--2 bd2 ba1k sqft4727 Jarboe St APT 61, Kansas City, MO 64112Sold

- $--2 bd2 ba1.1k sqft4727 Jarboe St APT 81, Kansas City, MO 64112Sold

- $150,0002 bd2 ba837 sqft4727 Jarboe St APT 107, Kansas City, MO 64112Pending
- $--2 bd2 ba1k sqft4727 Jarboe St APT 13, Kansas City, MO 64112Sold
- $--2 bd2 ba1k sqft4727 Jarboe St APT 23, Kansas City, MO 64112Sold
- $--2 bd2 ba1k sqft4727 Jarboe St APT 56, Kansas City, MO 64112Sold
- $--2 bd1 ba900 sqft4727 Jarboe St APT 94, Kansas City, MO 64112Sold
A local agent can set up tours, give advice and negotiate with sellers.
Similar homes
- $200,0002 bd2 ba923 sqft5019 Walnut St APT E, Kansas City, MO 64112For Sale
 MLS ID #2632928, Linda Hammer, BHG Kansas City Homes. Heartland MLS as distributed by MLS GRID
 - $220,0002 bd1 ba959 sqft807 W 48th St APT 602, Kansas City, MO 64112For Sale
 MLS ID #2634466, Amy McConwell, ReeceNichols - Country Club Plaza. Heartland MLS as distributed by MLS GRID
 - $210,0002 bd2 ba1.1k sqft4545 Wornall Rd APT 310, Kansas City, MO 64111For Sale
 MLS ID #2635184, Sandy Murphy, ReeceNichols - Country Club Plaza. Heartland MLS as distributed by MLS GRID
 - $195,0003 bd2 ba1.2k sqft309 E Emanuel Cleaver Blvd #404, Kansas City, MO 64112For Sale
 MLS ID #2634207, Kyle Talbot, KW KANSAS CITY METRO. Heartland MLS as distributed by MLS GRID
 - $200,0002 bd1 ba891 sqft1111 W 46th St APT 22, Kansas City, MO 64112For SaleMLS ID #2609098, Paul Galbrecht, KW KANSAS CITY METRO. Heartland MLS as distributed by MLS GRID
- $199,0002 bd2 ba886 sqft5010 Baltimore Ave APT 106, Kansas City, MO 64112For SaleMLS ID #2621832, Dani Beyer Team, Keller Williams KC North. Heartland MLS as distributed by MLS GRID
- $185,0002 bd1 ba849 sqft1111 W 46th St APT 2, Kansas City, MO 64112For SaleMLS ID #2627667, Maura Coleman, ReeceNichols -The Village. Heartland MLS as distributed by MLS GRID
- $222,0002 bd1 ba849 sqft1111 W 46th St APT 24, Kansas City, MO 64112For SaleMLS ID #2631613, Ariel Rank, Silvercrest Asset Management LLC. Heartland MLS as distributed by MLS GRID
- $180,0001 bd1 ba721 sqft4614 Holly # 3 St, Kansas City, MO 64112For SaleMLS ID #2633968, Jolene Martens, EXP Realty LLC. Heartland MLS as distributed by MLS GRID
- $215,0002 bd1 ba1k sqft311 E Emanuel Cleaver Blvd #401, Kansas City, MO 64112For SaleMLS ID #2622776, Richelle Oades, Rodricks , Oades & Co. Realty. Heartland MLS as distributed by MLS GRID
- $199,9992 bd2 ba1.1k sqft114 E 41st St #5, Kansas City, MO 64111For SaleMLS ID #2629274, Eric Craig Team, ReeceNichols-KCN. Heartland MLS as distributed by MLS GRID
- $199,5002 bd2 ba1.2k sqft4056 Warwick Blvd APT 3, Kansas City, MO 64111For SaleMLS ID #2631447, AJ Gentry, Real Broker, LLC-MO. Heartland MLS as distributed by MLS GRID
- $185,0001 bd1 ba561 sqft700 W 48th St APT 206, Kansas City, MO 64112For SaleMLS ID #2627329, Katie Warner, EXP Realty LLC. Heartland MLS as distributed by MLS GRID
- $196,9002 bd1 ba684 sqft1114 W 46th St #2, Kansas City, MO 64111For SaleMLS ID #2609471, Lynne Matile, ReeceNichols - Overland Park. Heartland MLS as distributed by MLS GRID
- $159,0002 bd2 ba871 sqft5013 Walnut St APT C, Kansas City, MO 64112For SaleMLS ID #2632399, Sandy Mayer, Platinum Realty LLC. Heartland MLS as distributed by MLS GRID
- $185,0001 bd1 ba820 sqft807 W 48th St APT 304, Kansas City, MO 64112For SaleMLS ID #2622133, Guide Group, Compass Realty Group. Heartland MLS as distributed by MLS GRID
- $184,9001 bd1 ba725 sqft4616 Holly St APT 5, Kansas City, MO 64112For SaleMLS ID #2604733, Rothermel Group, Keller Williams KC North. Heartland MLS as distributed by MLS GRID
- $290,0002 bd2 ba1.2k sqft310 W 49th St APT 206, Kansas City, MO 64112For SaleMLS ID #2623062, Debbie Staab, RE/MAX Premier Realty. Heartland MLS as distributed by MLS GRID
- $185,0002 bd1 ba684 sqft4537 Holly St #205, Kansas City, MO 64111For SaleMLS ID #2633062, Stephanie Heiffus, Platinum Realty LLC. Heartland MLS as distributed by MLS GRID
- $205,0002 bd2 ba1.1k sqft4056 Warwick Blvd Unit 7, Kansas City, MO 64111For SaleMLS ID #2603653, Brent Patterson, Real Broker, LLC. Heartland MLS as distributed by MLS GRID
