Enjoy open-concept living with stunning south-facing views and exceptional natural light throughout. The thoughtfully designed kitchen features an island with breakfast bar seating, a pantry, and under-cabinet lighting, all flowing seamlessly into the spacious living area and out to an impressive 400-square-foot balcony—a rare feature not available in many units. Whether you're entertaining guests or creating a vibrant container garden, this outdoor space offers endless possibilities.
The living room includes custom built-ins and beautiful views that can be enjoyed right from your sofa. The comfortable primary suite features a generous walk-in closet and a private bath with a walk-in shower. A versatile 2nd bedroom provides flexible space for guests, a home office, hobby room, or additional living area. Residents will appreciate numerous building updates and an HOA fee of $1,828.38 per month, with garage parking available for an additional $75–$100 per month.
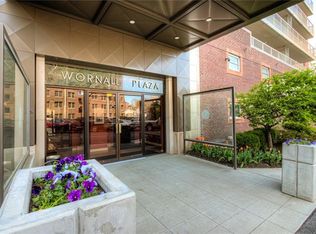
Ideally located just steps from the shops, restaurants, and attractions of the Country Club Plaza, this home is also within walking distance of Loose Park, the streetcar, the public library, and the Crestwood Shops. Combining an outstanding location, abundant natural light, and exceptional indoor-outdoor living, this condo offers a truly special opportunity.
Active
$290,000
310 W 49th St APT 206, Kansas City, MO 64112
2beds
1,245sqft
:
Get pre-qualified$3,916/mo
Condominium
Built in 1957
-- sqft lot
$-- Zestimate®
$233/sqft
$1,930/mo HOA
What's special
- 56 days |
- 523 |
- 14 |
Zillow last checked:
Listing updated:
Listed by:
Debbie Staab 816-213-0605,
RE/MAX Premier Realty,
Thomas Staab 816-213-7637,
RE/MAX Premier Realty
Source: Heartland MLS as distributed by MLS GRID,MLS#: 2623062
Facts & features
Interior
Bedrooms & bathrooms
- Bedrooms: 2
- Bathrooms: 2
- Full bathrooms: 2
Primary bedroom
- Features: Carpet
- Level: Main
Bedroom 2
- Features: Carpet
- Level: Main
Primary bathroom
- Features: Ceramic Tiles, Shower Only, Walk-In Closet(s)
- Level: Main
Bathroom 2
- Features: Shower Over Tub
- Level: Main
Exercise room
- Level: Lower
Kitchen
- Features: Kitchen Island
- Level: Main
Laundry
- Level: Lower
Living room
- Features: Built-in Features
- Level: Main
Heating
- Other
Cooling
- Has cooling: Yes
Appliances
- Included: Cooktop, Dishwasher, Disposal, Exhaust Fan, Microwave, Refrigerator, Water Softener
- Laundry: Lower Level, Sink
Features
- Kitchen Island, Painted Cabinets, Pantry, Walk-In Closet(s)
- Flooring: Carpet, Laminate
- Windows: Window Coverings
- Basement: Interior Entry,Unfinished,Other,Partial
- Has fireplace: No
Interior area
- Total structure area: 1,245
- Total interior livable area: 1,245 sqft
- Finished area above ground: 1,245
- Finished area below ground: 0
Video & virtual tour
Property
Parking
- Total spaces: 1
- Parking features: Basement, Built-In, Garage Door Opener, Direct Access, Leased
- Attached garage spaces: 1
Accessibility
- Accessibility features: Accessible Central Living Area, Accessible Common Area, Accessible Entrance, Accessible Hallway(s)
Features
- Fencing: Metal,Other,Partial
Lot
- Size: 1.25 Acres
- Features: City Limits, City Lot, Corner Lot
Details
- Parcel number: 999999
Construction
Type & style
- Home type: Condo
- Architectural style: Traditional
- Property subtype: Condominium
Materials
- Brick Veneer, Concrete
- Roof: Tar/Gravel
Condition
- Year built: 1957
Utilities & green energy
- Sewer: Public Sewer
- Water: Public
Community & HOA
Community
- Security: Fire Alarm, Security System, Smart Door Lock, Smoke Detector(s)
- Subdivision: Wornall Plaza
HOA
- Has HOA: Yes
- Amenities included: Community Center, Laundry, Exercise Room, Storage, Party Room
- Services included: Maintenance Structure, Gas, Management, Partial Amenities, Insurance, Roof Repair, Roof Replace, Snow Removal, Taxes, Trash, Water
- HOA fee: $1,930 monthly
- HOA name: Signature Management
Location
- Region: Kansas City
Financial & listing details
- Price per square foot: $233/sqft
- Date on market: 6/3/2026
- Listing terms: Cash
- Ownership: Private
- Road surface type: Paved
Estimated market value
Not available
Estimated sales range
Not available
Not available
Price history
| Date | Event | Price |
|---|---|---|
| 6/3/2026 | Listed for sale | $290,000+18.9%$233/sqft |
Source:  Heartland MLS as distributed by MLS GRID #2623062 Report a problem Heartland MLS as distributed by MLS GRID #2623062 Report a problem | ||
| 4/29/2022 | Sold | -- |
Source: Heartland MLS as distributed by MLS GRID #2367885 Report a problem | ||
| 3/30/2022 | Pending sale | $243,950$196/sqft |
Source: Heartland MLS as distributed by MLS GRID #2367885 Report a problem | ||
| 3/5/2022 | Listed for sale | $243,950-2.4%$196/sqft |
Source: Heartland MLS as distributed by MLS GRID #2367885 Report a problem | ||
| 1/27/2022 | Sold | -- |
Source: Heartland MLS as distributed by MLS GRID #2354742 Report a problem | ||
| 1/18/2022 | Pending sale | $250,000$201/sqft |
Source: Heartland MLS as distributed by MLS GRID #2354742 Report a problem | ||
| 11/12/2021 | Listed for sale | $250,000$201/sqft |
Source: Heartland MLS as distributed by MLS GRID #2354742 Report a problem | ||
Public tax history
Tax history is unavailable.
Monthly payment
Est. payment
Payment breakdown
Explore the cost of this home by adjusting the details. Changes won't be saved.Climate risks
Neighborhood: South Plaza
Nearby schools
GreatSchools rating
- 8/10Hale Cook ElementaryGrades: PK-6Distance: 3 mi
- 2/10Central Middle SchoolGrades: 7-8Distance: 3.4 mi
- 1/10SOUTHEAST High SchoolGrades: 9-12Distance: 3.2 mi
- $258,3002 bd2 ba1.2k sqft310 W 49th St #103, Kansas City, MO 64112Off Market

- $465,0003 bd2 ba1.7k sqft310 W 49th St APT 707, Kansas City, MO 64112Off Market

- $311,1002 bd2 ba1.2k sqft310 W 49th St APT 606, Kansas City, MO 64112Off Market
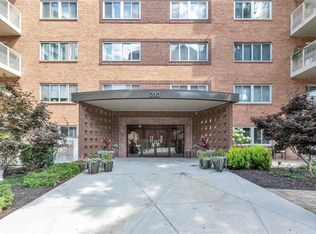
- $--3 bd3 ba2.1k sqft310 W 49th St APT 1105, Kansas City, MO 64112Sold
- $299,0001 bd2 ba1k sqft310 W 49th St APT 805, Kansas City, MO 64112For Sale
- $113,200-- bd1 ba650 sqft310 W 49th St APT A4, Kansas City, MO 64112Off Market
- $230,0001 bd1 ba859 sqft310 W 49th St APT 201, Kansas City, MO 64112For Sale
- $--2 bd1 ba911 sqft310 W 49th St APT 108, Kansas City, MO 64112Sold
A local agent can set up tours, give advice and negotiate with sellers.
Similar homes
- $299,0001 bd2 ba1k sqft310 W 49th St APT 805, Kansas City, MO 64112For Sale
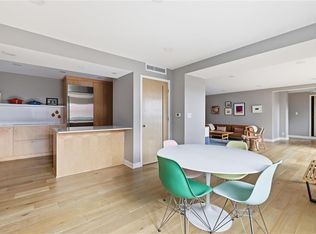 MLS ID #2595038, Locate Team, Compass Realty Group. Heartland MLS as distributed by MLS GRID
 - $280,0002 bd2 ba1.1k sqft706 W 46th St #706, Kansas City, MO 64112For Sale
 MLS ID #2628637, Heather Baer, Real Broker, LLC. Heartland MLS as distributed by MLS GRID
 - $315,0002 bd2 ba1.3k sqft310 W 49th St APT 704, Kansas City, MO 64112For Sale
 MLS ID #2626038, Kendra Shepard, Real Broker, LLC. Heartland MLS as distributed by MLS GRID
 - $279,0002 bd1 ba1k sqft221 W 48th St APT 803, Kansas City, MO 64112For Sale
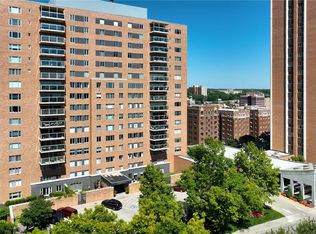 MLS ID #2624581, David Slawson, ReeceNichols - Country Club Plaza. Heartland MLS as distributed by MLS GRID
 - $305,0002 bd1 ba1.1k sqft310 W 49th St APT 304, Kansas City, MO 64112For SaleMLS ID #2623834, Kayla Sullins, Real Broker, LLC. Heartland MLS as distributed by MLS GRID
- $265,0002 bd1 ba1k sqft4618 Warwick Blvd APT 4D, Kansas City, MO 64112For SaleMLS ID #2632866, Robin Dayton, Dayton Dynasty Realty LLC. Heartland MLS as distributed by MLS GRID
- $300,0002 bd3 ba1.4k sqft4577 Madison Ave Unit E4, Kansas City, MO 64111For SaleMLS ID #2632131, Dani Beyer Team, Keller Williams KC North. Heartland MLS as distributed by MLS GRID
- $315,0002 bd2 ba968 sqft807 W 48th St APT 701, Kansas City, MO 64112For SaleMLS ID #2605768, Debbie Kimball, Compass Realty Group. Heartland MLS as distributed by MLS GRID
- $289,0003 bd2 ba1.5k sqft1330 E 55th St, Kansas City, MO 64110For SaleMLS ID #2633817, Maddison Berciunas, House Brokerage. Heartland MLS as distributed by MLS GRID
- $299,9502 bd1 ba999 sqft4545 Wornall Rd APT 101, Kansas City, MO 64111For SaleMLS ID #2614323, Judy Klemm, KC One Realty, LLC. Heartland MLS as distributed by MLS GRID
- $259,0002 bd2 ba870 sqft4500 Jefferson St APT 102, Kansas City, MO 64111For SaleMLS ID #2628869, Hannah Shireman, West Village Realty. Heartland MLS as distributed by MLS GRID
- $320,0001 bd2 ba927 sqft4521 Wornall Rd #213, Kansas City, MO 64112For SaleMLS ID #2622102, Jeff Albright, Compass Realty Group. Heartland MLS as distributed by MLS GRID
- $365,0002 bd2 ba1.2k sqft229 Ward Pkwy APT 603B, Kansas City, MO 64112For SaleMLS ID #2608083, Stacy Foxworthy, ReeceNichols - Leawood. Heartland MLS as distributed by MLS GRID
- $199,0002 bd2 ba886 sqft5010 Baltimore Ave APT 106, Kansas City, MO 64112For SaleMLS ID #2621832, Dani Beyer Team, Keller Williams KC North. Heartland MLS as distributed by MLS GRID
- $249,0002 bd3 ba1.3k sqft4511 Headwood Dr APT 5, Kansas City, MO 64111For SaleMLS ID #2619952, David Duntz, Mayo Auction & Realty Inc. Heartland MLS as distributed by MLS GRID
- $299,9002 bd2 ba1.1k sqft4555 Main St APT 204, Kansas City, MO 64111For SaleMLS ID #2578453, Lee Robertson, Northstar Realty LLC. Heartland MLS as distributed by MLS GRID
- $340,0002 bd2 ba1k sqft4550 Warwick Blvd APT 1205, Kansas City, MO 64111For SaleMLS ID #2623246, John Erickson, Real Broker, LLC. Heartland MLS as distributed by MLS GRID
- $180,0001 bd1 ba721 sqft4614 Holly # 3 St, Kansas City, MO 64112For SaleMLS ID #2633968, Jolene Martens, EXP Realty LLC. Heartland MLS as distributed by MLS GRID
- $215,0002 bd1 ba1k sqft311 E Emanuel Cleaver Blvd #401, Kansas City, MO 64112For SaleMLS ID #2622776, Richelle Oades, Rodricks , Oades & Co. Realty. Heartland MLS as distributed by MLS GRID
- $175,0002 bd2 ba871 sqft5013 Walnut St APT C, Kansas City, MO 64112For SaleMLS ID #2632399, Sandy Mayer, Platinum Realty LLC. Heartland MLS as distributed by MLS GRID
