Skip main navigation
Sold
  • $465,000

    310 W 49th St APT 707, Kansas City, MO 64112

    3beds
    1,759sqft
    Condominium
    Built in 1957
    -- sqft lot
    $465,000 Zestimate®
    $264/sqft
    $2,777 Estimated rent

    Home value

    $465,000

    $372,000 - $586,000

    $2,777/mo

    Zestimate® history
    Loading
    Loading...

    Owner options

    List your home for rent

    $2,777/mo

    Rent Zestimate®

    Find your next renter with Zillow Rental Manager. Plus, with online applications, you can quickly screen prospective tenants – for free.

    Learn more

    $2,777/mo

    Rent Zestimate®

    Refinance and save

    $4,482/mo

    Est. payment

    Refinancing to a lower rate could help reduce your monthly payments and save thousands over the life of the loan.

    See today's rates

    $4,482/mo

    Est. payment

    Explore your selling options

    Work with a Zillow partner agent

    Leverage their expertise and Zillow's premium Showcase listings to get your home seen by more buyers.

    Get started

    List with your own agent

    Get your home in front of millions of buyers by listing it on Zillow.

    Learn how to do it

    Sell it yourself

    Take full control of how buyers see your home on Zillow by listing For Sale by Owner (FSBO).

    List your home

    What's special

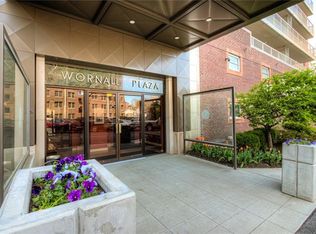
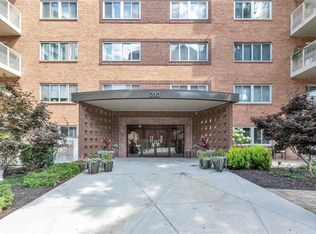
    Luxury meets Lifestyle! Exquisite in every detail. Open, airy floorplan with fabulous Plaza view from the 7th floor. Rare, hard to find 3 BR/2BA 1759 sq ft Plaza condo. Gorgeous kitchen w/sile stone counter tops, SS appls, pull out pantry w/ tons of storage space, bonus: clever peninsula w/extra seating. Lovely built-ins & fireplace in spacious LR. Large MBR w/3 closets. 2 other spacious BR's. Classy French doors to Master Suite. Laundry in 3rd BR. Fitness center, 24/7 door staff, very secure, pet friendly=1 small

    This property is off market, which means it's not currently listed for sale or rent on Zillow. This may be different from what's available on other websites or public sources.


    Zillow last checked:

    Listing updated:

    Listed by:

    Susan Palmer 816-510-5840,

    ReeceNichols - Country Club Plaza

    Bought with:

    ReeceNichols- Leawood Town Center

    Source: Heartland MLS as distributed by MLS GRID,MLS#: 2021424MLS Logo

    Facts & features

    Interior

    Bedrooms & bathrooms
    • Bedrooms: 3
    • Bathrooms: 2
    • Full bathrooms: 2
    Primary bedroom
    • Features: Ceiling Fan(s), Wood Floor
    • Level: First
    Bedroom 2
    • Features: Carpet, Ceiling Fan(s)
    • Level: First
    Bedroom 3
    • Features: Carpet, Ceiling Fan(s)
    • Level: First
    Primary bathroom
    • Features: Ceramic Tiles, Shower Only
    • Level: First
    Bathroom 2
    • Features: Built-in Features, Ceramic Tiles, Shower Over Tub
    • Level: First
    Dining room
    • Features: Wood Floor
    • Level: First
    Kitchen
    • Features: Built-in Features, Pantry, Solid Surface Counter, Wood Floor
    • Level: First
    Living room
    • Features: Built-in Features, Fireplace, Wood Floor
    • Level: First
    Heating
    • Other
    Cooling
    • Has cooling: Yes
    Appliances
    • Included: Dishwasher, Disposal, Dryer, Exhaust Fan, Microwave, Refrigerator, Built-In Oven, Stainless Steel Appliance(s), Washer
    • Laundry: Laundry Closet
    Features
    • Ceiling Fan(s), Custom Cabinets, Kitchen Island, Painted Cabinets, Pantry
    • Flooring: Carpet, Wood
    • Windows: Window Coverings
    • Basement: Concrete,Garage Entrance,Interior Entry
    • Number of fireplaces: 1
    • Fireplace features: Electric, Living Room
    Interior area
    • Total structure area: 1,759
    • Total interior livable area: 1,759 sqft
    • Finished area above ground: 1,759

    Property

    Parking
    • Total spaces: 1
    • Parking features: Attached, Basement, Garage Door Opener, Leased, Secured
    • Attached garage spaces: 1
    Features
    • Patio & porch: Covered
    • Spa features: Bath
    Details
    • Parcel number: 999999

    Construction

    Type & style
    • Home type: Condo
    • Architectural style: Traditional
    • Property subtype: Condominium
    Materials
    • Brick Veneer, Concrete
    • Roof: Other
    Condition
    • Year built: 1957

    Utilities & green energy

    • Sewer: Public Sewer
    • Water: Public

    Community & HOA

    Community
    • Subdivision: Wornall Plaza
    HOA
    • Amenities included: Exercise Room, Storage
    • Services included: Maintenance Structure, HVAC, Maintenance Grounds, Maintenance Free, Management, Parking, Insurance, Roof Repair, Roof Replace, Snow Removal, Taxes, Trash, Water
    • HOA fee: $1,463 monthly
    Location
    • Region: Kansas City

    Financial & listing details

    • Price per square foot: $264/sqft
    • Annual tax amount: $2,495
    • Date on market: 8/29/2023
    • Listing terms: Cash,Conventional
    • Exclusions: See Disclosure
    • Ownership type: Private

    Price history

    DateEventPrice
    1/3/2017Sold--
    Source: Heartland MLS as distributed by MLS GRID #2021424 Report a problem
    4/22/2013Sold--
    Source: Heartland MLS as distributed by MLS GRID #1798534 Report a problem

    Public tax history

    Tax history is unavailable.

    Neighborhood: South Plaza

    Nearby schools

    GreatSchools rating
    Schools provided by the listing agent
    • Elementary: Magnet
    • Middle: Magnet
    • High: Magnet

    Source: Heartland MLS as distributed by MLS GRID. This data may not be complete. We recommend contacting the local school district to confirm school assignments for this home.

    Get a cash offer in 3 minutes
    Find out how much your home could sell for in as little as 3 minutes with a no-obligation cash offer.
    Estimated market value
    $465,000
    Get a cash offer in 3 minutes
    Find out how much your home could sell for in as little as 3 minutes with a no-obligation cash offer.
    Estimated market value
    $465,000