Previously featured in Kansas City Spaces magazine, this timeless two bedroom, one bathroom condo encompasses all the charm and convenience of Plaza life! Stunning original hardwood flooring expands through the spacious living area and dining room. Natural light pours through the multiple windows in your sunroom space - perfect for yoga, an office or a reading nook. Two sizable bedrooms feature the same ornate detailing found throughout this property. The full bathroom has been renovated with a tile shower and updated lighting and hardware. You'll find everything you need in the remodeled kitchen with quartz counter tops, stainless steel appliances (including a gas range!) and brass finishes. A covered parking spot on the lower level of the parking garage is easily accessed by elevator and will keep your car warm and dry all winter long! In unit washer and dryer and a large storage closet. Across the street from the Nelson Atkins, a few short blocks to the street car extension and down the road from Whole Foods, this unit combines city living with style!
Show for backups
$215,000
311 E Emanuel Cleaver Blvd #401, Kansas City, MO 64112
2beds
1,000sqft
Condominium
Built in ----
-- sqft lot
$-- Zestimate®
$215/sqft
$-- HOA
What's special
- 71 days
- 272
- 25
Zillow last checked:
Listing updated:
Listed by:
Richelle Oades 816-808-1909,
Rodricks , Oades & Co. Realty
Source: Heartland MLS as distributed by MLS GRID,MLS#: 2622776
Facts & features
Interior
Bedrooms & bathrooms
- Bedrooms: 2
- Bathrooms: 1
- Full bathrooms: 1
Primary bedroom
- Level: First
Bedroom 2
- Features: Wood Floor
- Level: First
Bathroom 1
- Features: Shower Over Tub
- Level: First
Dining room
- Level: First
Kitchen
- Features: Ceramic Tiles
- Level: First
Living room
- Level: First
Sun room
- Features: Marble
- Level: First
Heating
- Steam
Cooling
- Window Unit(s)
Appliances
- Included: Dishwasher, Microwave, Refrigerator
- Laundry: Laundry Closet
Features
- Ceiling Fan(s), Painted Cabinets, Walk-In Closet(s)
- Flooring: Wood
- Windows: Thermal Windows
- Basement: Concrete
- Has fireplace: No
Interior area
- Total structure area: 1,000
- Total interior livable area: 1,000 sqft
- Finished area above ground: 1,000
Video & virtual tour
Property
Parking
- Total spaces: 1
- Parking features: Basement, Direct Access
- Attached garage spaces: 1
Lot
- Size: 866 Square Feet
- Features: City Lot
Details
- Parcel number: 30530011800002019
Construction
Type & style
- Home type: Condo
- Architectural style: Traditional
- Property subtype: Condominium
Materials
- Brick
- Roof: Other
Utilities & green energy
- Sewer: Public Sewer
- Water: Public
Community & HOA
Community
- Subdivision: Park Castles
HOA
- Has HOA: Yes
- Services included: Maintenance Structure, Maintenance Grounds, Roof Repair, Roof Replace, Snow Removal, Trash, Water
Location
- Region: Kansas City
Financial & listing details
- Price per square foot: $215/sqft
- Annual tax amount: $2,525
- Date on market: 6/18/2026
- Listing terms: Cash,Conventional
- Ownership: Private
Estimated market value
Not available
Estimated sales range
Not available
Not available
Price history
| Date | Event | Price |
|---|---|---|
| 8/19/2026 | Contingent | $215,000$215/sqft |
Source:  Heartland MLS as distributed by MLS GRID #2622776 Report a problem Heartland MLS as distributed by MLS GRID #2622776 Report a problem | ||
| 6/18/2026 | Listed for sale | $215,000$215/sqft |
Source: Heartland MLS as distributed by MLS GRID #2622776 Report a problem | ||
| 3/24/2017 | Sold | -- |
Source: Heartland MLS as distributed by MLS GRID #2030845 Report a problem | ||
Public tax history
Tax history is unavailable.
Monthly payment
Est. payment
Payment breakdown
Explore the cost of this home by adjusting the details. Changes won't be saved.Climate risks
Neighborhood: Southmoreland
- $174,6002 bd1 ba-- sqft311 Emanuel Cleaver Ii Blvd APT 501, Kansas City, MO 64112Off Market

- $177,1002 bd1 ba866 sqft311 Emanuel Cleaver Ii Blvd APT 601, Kansas City, MO 64112Off Market
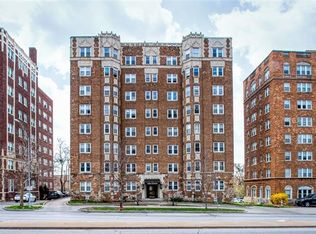
- $--3 bd2 ba1.2k sqft309 Emanuel Cleaver Ii Blvd APT 504, Kansas City, MO 64112Sold

- $168,9001 bd1 ba852 sqft309 E Emanuel Cleaver Ii Blvd UNIT 304, Kansas City, MO 64112Off Market

Similar homes
- $245,0003 bd2 ba1.1k sqft323 Emanuel Cleaver Ii Blvd APT 3E, Kansas City, MO 64112For Sale
 MLS ID #2638139, Lisa Y Moore, Compass Realty Group. Heartland MLS as distributed by MLS GRID
 - $220,0002 bd1 ba959 sqft807 W 48th St APT 602, Kansas City, MO 64112For Sale
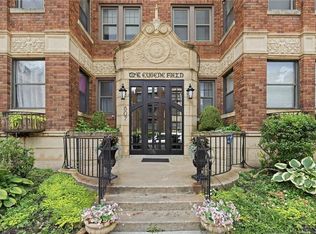 MLS ID #2634466, Amy McConwell, ReeceNichols - Country Club Plaza. Heartland MLS as distributed by MLS GRID
 - $189,0003 bd2 ba1.2k sqft309 E Emanuel Cleaver Blvd #404, Kansas City, MO 64112For Sale
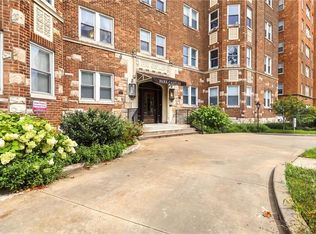 MLS ID #2634207, Kyle Talbot, KW KANSAS CITY METRO. Heartland MLS as distributed by MLS GRID
 - $320,0002 bd2 ba1.2k sqft310 W 49th St APT 606, Kansas City, MO 64112For Sale
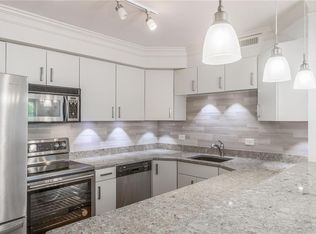 MLS ID #2639275, Kendra Shepard, Real Broker, LLC. Heartland MLS as distributed by MLS GRID
