Enjoy low-maintenance living in the heart of the Plaza! This beautifully updated condo is just one block from Country Club Plaza and includes a designated parking space. Inside, you’ll find an open-concept layout with gorgeous wood floors, quartz countertops, stainless steel appliances, a stylish backsplash, gas stove, and pantry. The spacious primary suite features vaulted ceilings, a large walk-in closet, private bath, and remote-controlled window shades. The finished lower level offers a second bedroom or flex space, a full bathroom and a convenient laundry area. Plus, you’re just steps from shopping, dining, and entertainment. The HOA covers building maintenance, property insurance, trash and recycling, lawn care, and snow removal. FYI- primary shower door will be installed professionally prior to close!
Active
Price cut: $10K (7/27)
$280,000
706 W 46th St #706, Kansas City, MO 64112
2beds
1,197sqft
:
Get pre-qualified$2,210/mo
Condominium
Built in 1948
-- sqft lot
$-- Zestimate®
$234/sqft
$293/mo HOA
What's special
Quartz countertopsConvenient laundry areaOpen-concept layoutSpacious primary suiteStainless steel appliancesStylish backsplashLarge walk-in closet
- 21 days |
- 793 |
- 49 |
Zillow last checked:
Listing updated:
Listed by:
Heather Baer 785-760-7371,
Real Broker, LLC
Source: Heartland MLS as distributed by MLS GRID,MLS#: 2628637
Facts & features
Interior
Bedrooms & bathrooms
- Bedrooms: 2
- Bathrooms: 2
- Full bathrooms: 2
Bedroom 2
- Level: Basement
Heating
- Forced Air
Cooling
- Electric
Appliances
- Included: Dishwasher, Microwave, Gas Range, Stainless Steel Appliance(s)
- Laundry: In Bathroom
Features
- Ceiling Fan(s), Vaulted Ceiling(s), Walk-In Closet(s)
- Flooring: Tile, Wood
- Windows: Thermal Windows
- Basement: Basement BR,Concrete,Finished,Full
- Has fireplace: No
Interior area
- Total structure area: 1,197
- Total interior livable area: 1,197 sqft
- Finished area above ground: 798
- Finished area below ground: 399
Property
Parking
- Total spaces: 1
- Parking features: Off Street
- Garage spaces: 1
Features
- Patio & porch: Porch
Lot
- Size: 1,259 Square Feet
Details
- Parcel number: 30410272200003006
Construction
Type & style
- Home type: Condo
- Architectural style: Traditional
- Property subtype: Condominium
Materials
- Brick/Mortar
- Roof: Composition
Condition
- Year built: 1948
Utilities & green energy
- Water: Public
Community & HOA
Community
- Subdivision: 46 Jefferson
HOA
- Has HOA: Yes
- Services included: Maintenance Structure, Maintenance Grounds, Partial Amenities, Insurance, Snow Removal, Trash
- HOA fee: $293 monthly
Location
- Region: Kansas City
Financial & listing details
- Price per square foot: $234/sqft
- Annual tax amount: $5,000
- Date on market: 7/16/2026
- Listing terms: Cash,Conventional,FHA,VA Loan
- Exclusions: See Dislcosure
- Ownership: Private
Estimated market value
Not available
Estimated sales range
Not available
Not available
Price history
| Date | Event | Price |
|---|---|---|
| 7/27/2026 | Price change | $280,000-3.4%$234/sqft |
Source:  Heartland MLS as distributed by MLS GRID #2628637 Report a problem Heartland MLS as distributed by MLS GRID #2628637 Report a problem | ||
| 7/16/2026 | Listed for sale | $290,000+23.7%$242/sqft |
Source: Heartland MLS as distributed by MLS GRID #2628637 Report a problem | ||
| 12/14/2020 | Sold | -- |
Source: Agent Provided Report a problem | ||
| 11/16/2020 | Pending sale | $234,500$196/sqft |
Source: Platinum Realty LLC #2243604 Report a problem | ||
| 10/24/2020 | Price change | $234,500-1.9%$196/sqft |
Source: Platinum Realty LLC #2243604 Report a problem | ||
| 10/8/2020 | Price change | $239,000-1.6%$200/sqft |
Source: Platinum Realty LLC #2243604 Report a problem | ||
| 9/18/2020 | Listed for sale | $243,000$203/sqft |
Source: Platinum Realty LLC #2243604 Report a problem | ||
Public tax history
Tax history is unavailable.
Monthly payment
Est. payment
Payment breakdown
Explore the cost of this home by adjusting the details. Changes won't be saved.Climate risks
Neighborhood: Plaza Westport
Nearby schools
GreatSchools rating
- 3/10Primitivo Garcia Elementary SchoolGrades: PK-6Distance: 3.4 mi
- 2/10Central Middle SchoolGrades: 7-8Distance: 3.3 mi
- 1/10Central High SchoolGrades: 9-12Distance: 3.2 mi
- $--2 bd2 ba1.1k sqft706 W 46th St #706, Kansas City, MO 64111Sold

- $279,6002 bd2 ba1.1k sqft706 W 46th St, Kansas City, MO 64112Off Market
- $292,2001 bd2 ba1.2k sqft704 W 46th St, Kansas City, MO 64112Off Market
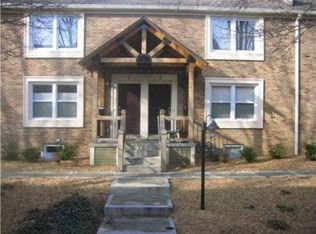
- $284,7001 bd2 ba798 sqft704 W 46th St UNIT 704, Kansas City, MO 64111Off Market
- $298,6002 bd2 ba1.2k sqft702 W 46th St, Kansas City, MO 64111Off Market
- $275,6002 bd2 ba1.2k sqft702 W 46th St, Kansas City, MO 64112Off Market
- $276,1001 bd2 ba798 sqft702 W 46th St UNIT 702, Kansas City, MO 64111Off Market
- $17,000,000-- bd-- ba4.2k sqft708 W 46th St, Kansas City, MO 64111Off Market
A local agent can set up tours, give advice and negotiate with sellers.
Similar homes
- $249,0002 bd3 ba1.3k sqft4511 Headwood Dr APT 5, Kansas City, MO 64111For Sale
 MLS ID #2619952, David Duntz, Mayo Auction & Realty Inc. Heartland MLS as distributed by MLS GRID
 - $285,0002 bd2 ba1k sqft2525 Main St APT 205, Kansas City, MO 64108For Sale
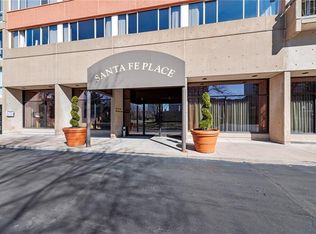 MLS ID #2634693, Margy Regan, Compass Realty Group. Heartland MLS as distributed by MLS GRID
 - $299,0002 bd2 ba1.2k sqft3001 Gillham Rd APT 102, Kansas City, MO 64108For Sale
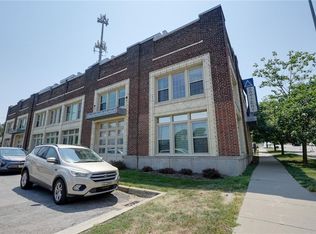 MLS ID #2632516, Shannon Kinnison, RE/MAX Premier Properties. Heartland MLS as distributed by MLS GRID
 - $340,0002 bd2 ba1k sqft4550 Warwick Blvd APT 1205, Kansas City, MO 64111For Sale
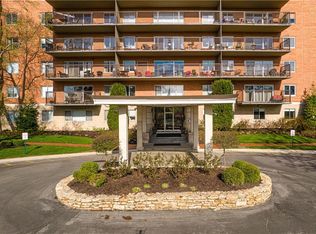 MLS ID #2623246, John Erickson, Real Broker, LLC. Heartland MLS as distributed by MLS GRID
 - $180,0001 bd1 ba721 sqft4614 Holly # 3 St, Kansas City, MO 64112For SaleMLS ID #2633968, Jolene Martens, EXP Realty LLC. Heartland MLS as distributed by MLS GRID
- $290,0002 bd3 ba1.1k sqft504 W 10th St #504, Kansas City, MO 64105For SaleMLS ID #2614466, Annette Lepique, Realty ONE Group Metro Home Pros. Heartland MLS as distributed by MLS GRID
- $295,0002 bd2 ba1.1k sqft200 Main St APT 510, Kansas City, MO 64105For SaleMLS ID #2626204, Mickey Coulter, Weichert, Realtors Welch & Co.. Heartland MLS as distributed by MLS GRID
- $275,0003 bd3 ba1.2k sqft1824 E 47th Ter, Kansas City, MO 64130For SaleMLS ID #2623977, Annette Lepique, Realty ONE Group Metro Home Pros. Heartland MLS as distributed by MLS GRID
- $175,0001 bd1 ba783 sqft4512 Jefferson St APT 10, Kansas City, MO 64111For SaleMLS ID #2632632, Jessica Hanchette, ReeceNichols - Leawood. Heartland MLS as distributed by MLS GRID
- $329,0002 bd2 ba1.2k sqft1317 W 42nd St, Kansas City, MO 64111For Sale By Owner
- $285,0003 bd2 ba1.4k sqft510 W 98th St, Kansas City, MO 64114For SaleMLS ID #2579849, Julia Deng Palmer, America Real Estate. Heartland MLS as distributed by MLS GRID
- $--3 bd2 ba1.3k sqft1705ne67th St, Kansas City, MO 64118AuctionAuction.com 1
- $--3 bd2 ba1.7k sqft1704 NE 69th Ter, Gladstone, MO 64118AuctionAuction.com 2
- $245,0002 bd2 ba901 sqft600 Admiral Blvd APT 907, Kansas City, MO 64106For SaleMLS ID #2613267, Abdirahman Mahamed, ReeceNichols-KCN. Heartland MLS as distributed by MLS GRID
- $160,0002 bd1 ba935 sqft4518 Holly St APT 37, Kansas City, MO 64111For SaleMLS ID #2609830, Colby Leseberg, KW Diamond Partners. Heartland MLS as distributed by MLS GRID
- $265,0001 bd2 ba1.7k sqft609 Central St APT 1102, Kansas City, MO 64105For SaleMLS ID #2624184, Anne Marie Restrepo, Real Broker, LLC. Heartland MLS as distributed by MLS GRID
- $--2 bd2 ba1.5k sqft2921 S Vermont Ave, Independence, MO 64052AuctionAuction.com 2
- $--3 bd1 ba864 sqft2720 S 52nd Ct, Kansas City, KS 66106AuctionAuction.com 2
- $285,0003 bd1 ba1.1k sqft8308 State Line Rd, Leawood, KS 66206For SaleMLS ID #2619435, Jim Gamble, KW KANSAS CITY METRO. Heartland MLS as distributed by MLS GRID
- $250,0002 bd1 ba725 sqft4112 N Mersington Ave, Kansas City, MO 64117For SaleMLS ID #2632246, TaffyFromTheBlock Medina, All Realty. Heartland MLS as distributed by MLS GRID
