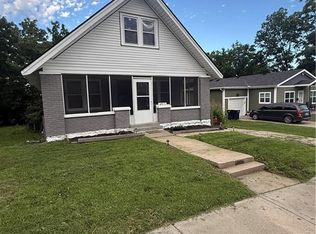
Storybook Tudor by Dibel built in 1920. Thoughtful restoration includes finished hardwoods, three full baths, system upgrades and a newer roof. Attached garage, large yard with room to play. Three + bedrooms with two on the main floor. Two on the 2nd floor each have private full bath. Beautiful kitchen space with wood cabinets and SS appliances If location is the key, this one throws the door wide open. Situated on the hill behind Paseo High School, this quiet neighborhood is worthy of a serious look. An easy walk to UMKC and Rockhurst, directly east of the Plaza, and just west of 71 highway. Move in ready. Take a look, you'll be hooked!
Show for backups
$275,000
1824 E 47th Ter, Kansas City, MO 64130
3beds
1,260sqft
:
Get pre-qualified$1,864/mo
Single Family Residence
Built in 1920
6,041 Square Feet Lot
$-- Zestimate®
$218/sqft
$-- HOA
What's special
Attached garageNewer roofFinished hardwoods
- 54 days |
- 26 |
- 3 |
Zillow last checked:
Listing updated:
Listed by:
Annette Lepique 816-305-5951,
Realty ONE Group Metro Home Pros
Source: Heartland MLS as distributed by MLS GRID,MLS#: 2623977
Facts & features
Interior
Bedrooms & bathrooms
- Bedrooms: 3
- Bathrooms: 3
- Full bathrooms: 3
Dining room
- Description: Formal
Heating
- Forced Air
Cooling
- Multi Units
Appliances
- Laundry: Main Level, Off The Kitchen
Features
- Flooring: Tile, Wood
- Basement: Full,Garage Entrance,Interior Entry,Unfinished,Stone/Rock
- Number of fireplaces: 1
- Fireplace features: Living Room
Interior area
- Total structure area: 1,260
- Total interior livable area: 1,260 sqft
- Finished area above ground: 1,260
- Finished area below ground: 0
Property
Parking
- Total spaces: 1
- Parking features: Attached, Garage Door Opener, Garage Faces Rear, Other
- Attached garage spaces: 1
Features
- Fencing: Metal
Lot
- Size: 6,041 Square Feet
Details
- Parcel number: 30640051700000000
Construction
Type & style
- Home type: SingleFamily
- Architectural style: Tudor
- Property subtype: Single Family Residence
Materials
- Brick/Mortar, Brick Trim
- Roof: Composition,Other
Condition
- Year built: 1920
Utilities & green energy
- Sewer: Public Sewer
- Water: Public
Community & HOA
Community
- Subdivision: The Highlands
HOA
- Has HOA: No
Location
- Region: Kansas City
Financial & listing details
- Price per square foot: $218/sqft
- Tax assessed value: $52,900
- Annual tax amount: $1,225
- Date on market: 6/6/2026
- Listing terms: Cash,Conventional
- Ownership: Private
Estimated market value
Not available
Estimated sales range
Not available
Not available
Price history
| Date | Event | Price |
|---|---|---|
| 7/14/2026 | Listing removed | $275,000$218/sqft |
Source:  Heartland MLS as distributed by MLS GRID #2623977 Report a problem Heartland MLS as distributed by MLS GRID #2623977 Report a problem | ||
| 6/12/2026 | Contingent | $275,000$218/sqft |
Source: Heartland MLS as distributed by MLS GRID #2623977 Report a problem | ||
| 6/5/2026 | Listed for sale | $275,000$218/sqft |
Source: Heartland MLS as distributed by MLS GRID #2623977 Report a problem | ||
| 2/21/2024 | Sold | -- |
Source: Public Record Report a problem | ||
| 2/19/2014 | Sold | -- |
Source: Public Record Report a problem | ||
Public tax history
| Year | Property taxes | Tax assessment |
|---|---|---|
| 2025 | $748 +0% | $10,051 +6% |
| 2024 | $748 +1% | $9,479 |
| 2023 | $741 +18.5% | $9,479 +24.7% |
| 2022 | $625 +0.3% | $7,600 |
| 2021 | $623 +3.9% | $7,600 +5.2% |
| 2020 | $600 +2.1% | $7,225 |
| 2019 | $587 | $7,225 +21% |
| 2018 | $587 +18.6% | $5,970 |
| 2017 | $495 +6.5% | $5,970 +2.6% |
| 2016 | $465 -0.6% | $5,820 |
| 2014 | $468 -0.7% | $5,820 |
| 2013 | $471 +0.5% | $5,820 |
| 2012 | $469 +0.1% | $5,820 |
| 2011 | $468 +0.9% | $5,820 |
| 2010 | $464 -25.6% | $5,820 |
| 2009 | $625 +0.5% | $5,820 -26% |
| 2008 | $622 +13.9% | $7,866 |
| 2007 | $545 +0% | $7,866 +15% |
| 2006 | $545 +1.5% | $6,839 |
| 2005 | $537 +0.1% | $6,839 |
| 2004 | $537 +3.3% | $6,839 |
| 2003 | $519 +0.3% | $6,839 +4% |
| 2002 | $518 -0.3% | $6,577 |
| 2001 | $520 | $6,577 |
Find assessor info on the county website
Monthly payment
Est. payment
Payment breakdown
Explore the cost of this home by adjusting the details. Changes won't be saved.Climate risks
Neighborhood: Blue Hills
Nearby schools
GreatSchools rating
- 4/10M. L. King Elementary SchoolGrades: PK-6Distance: 0.2 mi
- 2/10Central Middle SchoolGrades: 7-8Distance: 2.2 mi
- 1/10Central High SchoolGrades: 9-12Distance: 2.1 mi
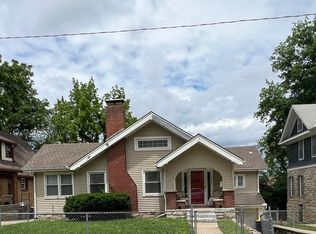
- $147,1003 bd2 ba1.2k sqft1828 E 47th Ter, Kansas City, MO 64130Off Market
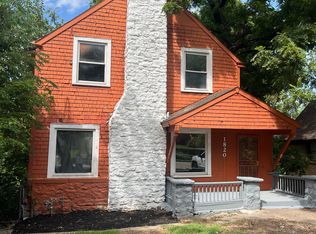
- $113,4004 bd2 ba1.6k sqft1820 E 47th Ter, Kansas City, MO 64130Off Market
- $134,3004 bd1 ba2.3k sqft1832 E 47th Ter, Kansas City, MO 64130Off Market
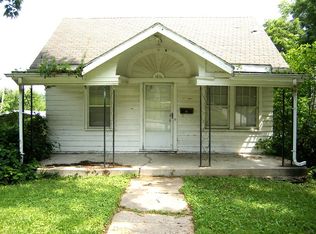
- $104,3003 bd1 ba1.1k sqft1816 E 47th Ter, Kansas City, MO 64130Off Market
- $105,7003 bd1 ba1.7k sqft1834 E 47th Ter, Kansas City, MO 64130Off Market
- $120,8002 bd2 ba1.3k sqft1812 E 47th Ter, Kansas City, MO 64130Off Market
- $--2 bd2 ba1.5k sqft1812 E 47th Ter #600, Kansas City, MO 64130Off Market
- $269,4003 bd2 ba2.7k sqft1833 Swope Pkwy, Kansas City, MO 64130Off Market
A local agent can set up tours, give advice and negotiate with sellers.
A local lender can help you make sure your offer is ready when you are.
Similar homes
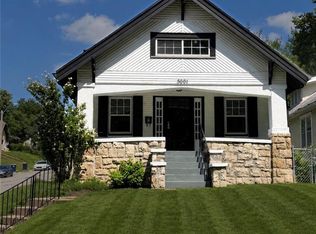
- $250,0003 bd2 ba1.7k sqft5001 Paseo Blvd, Kansas City, MO 64110For Sale
 MLS ID #2632445, Donna Sulek, Keller Williams Realty Partners Inc.. Heartland MLS as distributed by MLS GRID
 - $150,0003 bd1 ba1.1k sqft3929 Euclid Ave, Kansas City, MO 64130For Sale
 MLS ID #2632420, Shawnna Murrell, Murrell Homes Real Estate Grp. Heartland MLS as distributed by MLS GRID
 - $175,0003 bd2 ba1.1k sqft4915 Olive St, Kansas City, MO 64130For Sale
 MLS ID #2626490, Courtney Castanza, EXP Realty LLC. Heartland MLS as distributed by MLS GRID
 - $259,0003 bd2 ba1.5k sqft10801 E 64th Ter, Raytown, MO 64133For Sale
 MLS ID #2633086, Paula Hartman, RE/MAX Elite, REALTORS. Heartland MLS as distributed by MLS GRID
 - $314,9903 bd2 ba1.7k sqft1313 E 98th Ter, Kansas City, MO 64131For SaleMLS ID #2633290, Chuck Collins, United Cities Realty Co., LLC. Heartland MLS as distributed by MLS GRID
- $285,0003 bd2 ba1.4k sqft510 W 98th St, Kansas City, MO 64114For SaleMLS ID #2579849, Julia Deng Palmer, America Real Estate. Heartland MLS as distributed by MLS GRID
- $299,0003 bd3 ba1.8k sqft4512 Terrace St, Kansas City, MO 64111For SaleMLS ID #2628521, Matt Van Becelaere, LOCAL AGENT. Heartland MLS as distributed by MLS GRID
- $185,5003 bd2 ba1.8k sqft3923 College Ave, Kansas City, MO 64130For SaleMLS ID #2628446, Ellen Brewood, HomeSmart Legacy. Heartland MLS as distributed by MLS GRID
- $224,9993 bd2 ba1.5k sqft6823 Agnes Ave, Kansas City, MO 64132For SaleMLS ID #2625042, Kyra Todd, Realty ONE Group Metro Home Pros. Heartland MLS as distributed by MLS GRID
- $267,5903 bd3 ba1.7k sqft3521 N College Ave, Kansas City, MO 64117For SaleMLS ID #2626387, Brandon Thompson, Property 6 Homes. Heartland MLS as distributed by MLS GRID
- $225,0003 bd2 ba1k sqft5987 Paseo Blvd, Kansas City, MO 64110For SaleMLS ID #2615596, Lisa Y Moore, Compass Realty Group. Heartland MLS as distributed by MLS GRID
- $199,0003 bd2 ba1.6k sqft3720 Wayne Ave, Kansas City, MO 64109For SaleMLS ID #2623623, Jimmy Webb, United Real Estate Kansas City. Heartland MLS as distributed by MLS GRID
- $249,9003 bd1 ba936 sqft13 W 89th Ter, Kansas City, MO 64114For SaleMLS ID #2629007, Meredith Vertreese, Coldwell Banker Uplife Realty. Heartland MLS as distributed by MLS GRID
- $200,0003 bd3 ba1k sqft1146 E 67th St, Kansas City, MO 64131For SaleMLS ID #2632807, Dean Cox, KW KANSAS CITY METRO. Heartland MLS as distributed by MLS GRID
- $249,9004 bd2 ba1.8k sqft8209 Blue Ridge Blvd, Kansas City, MO 64138For SaleMLS ID #2625465, Scott Clifton, Platinum Realty LLC. Heartland MLS as distributed by MLS GRID
- $280,0003 bd2 ba1.3k sqft6121 Hunter St, Raytown, MO 64133For SaleMLS ID #2589610, Melissa Brough, Cynda Sells Realty Group L L C. Heartland MLS as distributed by MLS GRID
- $269,9003 bd3 ba1.6k sqft3604 S Cottage St, Independence, MO 64055For SaleMLS ID #2623970, Cheyenne Grimes, Fitz Osborn Real Estate LLC. Heartland MLS as distributed by MLS GRID
- $295,0004 bd3 ba1.6k sqft1834 S 16th St, Kansas City, KS 66103For SaleMLS ID #2610038, Michelle Harrington, RE/MAX Advantage. Heartland MLS as distributed by MLS GRID
- $250,0003 bd2 ba1.8k sqft861 Ohio Ave, Kansas City, KS 66101For SaleMLS ID #2633274, Lakeshia Sanders, Platinum Realty LLC. Heartland MLS as distributed by MLS GRID
- $265,0002 bd1 ba1.3k sqft2024 Summit St, Kansas City, MO 64108For SaleMLS ID #2568956, Andrea Wardell, Wardell & Holmes Real Estate. Heartland MLS as distributed by MLS GRID
