Historic charm & modern updates come together in this renovated 1890 Midtown Kansas City home located near the Country Club Plaza, Main Street streetcar, St. Luke's Hospital, shopping, dining, & entertainment. This 2 Bedroom, 1.5 Bathroom home blends vintage character w/ extensive improvements including all new PVC plumbing, wiring, drywall over original lathe & plaster walls, interior paint, cabinetry, lighting, appliances, refinished True Oak Hardwood Floors, updated HVAC, ductwork, electrical panel, & hot water heater. Living Room features Electric Fireplace insert w/ painted brick surround, stained wood mantle, built-in shelving, crown molding, vintage-inspired sconces, & natural light from front & side-facing windows. Dining Area remains open to the Living Room & Kitchen, creating functional flow for daily living & entertaining. Kitchen blends updated finishes w/ timeless design including quartz countertops, painted brick backsplash, soft-close cabinetry, floating shelving, brass fixtures, composite sink, & stainless appliances including a 5-burner gas range. Vintage-inspired refrigerator & period lighting maintain the home's historic appeal while providing modern convenience. Main Level also includes Laundry Area & updated Half Bathroom w/ hexagon penny tile flooring, beadboard detail, vintage wall-mounted sink, & brass fixtures. Upper Level features Primary Bedroom w/ Walk-In Closet, additional Bedroom w/ Walk-In Closet, Linen Closet w/ built-in shelving, & updated Hall Bathroom showcasing a custom dresser vanity, subway tile surround, wainscot detail, & glass block window. Lower Level offers storage space, daylight windows, painted concrete floors, & updated mechanical systems. Exterior improvements include painted brick, cedar scallop accent, composite Front Porch, black aluminum fencing, landscaping, Ring Doorbell, & security cameras. Covered Deck, Privacy Fence, & gated yard space preserve the home's original character.
Sold
Price Unknown
3917 Central St, Kansas City, MO 64111
2beds
1,189sqft
Single Family Residence
Built in 1890
2,504 Square Feet Lot
$259,400 Zestimate®
$--/sqft
$1,462 Estimated rent
Home value
$259,400
$236,000 - $285,000
$1,462/mo
Zestimate® history
Owner options
List your home for rent
$1,462/mo
Rent Zestimate®
Find your next renter with Zillow Rental Manager. Plus, with online applications, you can quickly screen prospective tenants – for free.
$1,462/mo
Rent Zestimate®
Refinance and save
Refinancing to a lower rate could help reduce your monthly payments and save thousands over the life of the loan.
Explore your selling options
Work with a Zillow partner agent
Leverage their expertise and Zillow's premium Showcase listings to get your home seen by more buyers.
Get startedList with your own agent
Get your home in front of millions of buyers by listing it on Zillow.
Learn how to do itSell it yourself
Take full control of how buyers see your home on Zillow by listing For Sale by Owner (FSBO).
List your homeWhat's special
Privacy fenceComposite front porchBlack aluminum fencingCovered deckBuilt-in shelvingFloating shelvingBeadboard detail
Zillow last checked:
Listing updated:
Listed by:
Brenda Shores 816-746-1250,
Real Broker, LLC
Bought with:
Thrive RealEstate KC Team
KW KANSAS CITY METRO
Source: Heartland MLS as distributed by MLS GRID,MLS#: 2624843
Facts & features
Interior
Bedrooms & bathrooms
- Bedrooms: 2
- Bathrooms: 2
- Full bathrooms: 1
- 1/2 bathrooms: 1
Primary bedroom
- Features: Ceiling Fan(s), Wood Floor
- Level: Upper
- Dimensions: 13 x 12
Bedroom 2
- Features: Ceiling Fan(s), Wood Floor
- Level: Upper
- Dimensions: 11 x 10.3
Bathroom 1
- Features: Ceramic Tiles, Shower Over Tub
- Level: Main
- Dimensions: 8.2 x 4.9
Basement
- Level: Lower
- Dimensions: 34.2 x 16
Dining room
- Features: Wood Floor
- Level: Main
- Dimensions: 13.4 x 10.6
Half bath
- Features: Ceramic Tiles
- Level: Main
- Dimensions: 4.8 x 4.5
Kitchen
- Features: Pantry, Quartz Counter, Wood Floor
- Level: Main
- Dimensions: 12.9 x 9.1
Laundry
- Features: Ceramic Tiles
- Level: Main
- Dimensions: 4 x 3.5
Living room
- Features: Fireplace, Wood Floor
- Level: Main
- Dimensions: 13 x 12.2
Heating
- Natural Gas
Cooling
- Has cooling: Yes
Appliances
- Included: Dishwasher, Disposal, Dryer, Microwave, Refrigerator, Gas Range, Stainless Steel Appliance(s), Washer
- Laundry: Laundry Closet, Main Level
Features
- Ceiling Fan(s), Custom Cabinets, Painted Cabinets, Pantry, Smart Thermostat, Walk-In Closet(s)
- Flooring: Ceramic Tile, Wood
- Windows: Window Coverings, Thermal Windows
- Basement: Daylight,Stone/Rock
- Number of fireplaces: 1
- Fireplace features: Electric, Living Room
Interior area
- Total structure area: 1,189
- Total interior livable area: 1,189 sqft
- Finished area above ground: 1,189
- Finished area below ground: 0
Property
Parking
- Parking features: Other
Features
- Patio & porch: Porch
- Fencing: Privacy,Wood
Lot
- Size: 2,504 Square Feet
- Features: Level
Details
- Parcel number: 30230080800000000
Construction
Type & style
- Home type: SingleFamily
- Architectural style: Traditional
- Property subtype: Single Family Residence
Materials
- Brick/Mortar, Stone & Frame
- Roof: Composition
Condition
- Year built: 1890
Utilities & green energy
- Sewer: Public Sewer
- Water: Public
Community & HOA
Community
- Security: Smart Door Lock
- Subdivision: Other
HOA
- Has HOA: No
Location
- Region: Kansas City
Financial & listing details
- Tax assessed value: $165,310
- Annual tax amount: $2,855
- Date on market: 6/11/2026
- Listing terms: Cash,Conventional,FHA,VA Loan
- Ownership: Private
Price history
| Date | Event | Price |
|---|---|---|
| 7/16/2026 | Sold | -- |
Source:  Heartland MLS as distributed by MLS GRID #2624843 Report a problem Heartland MLS as distributed by MLS GRID #2624843 Report a problem | ||
| 6/15/2026 | Pending sale | $250,000$210/sqft |
Source: Heartland MLS as distributed by MLS GRID #2624843 Report a problem | ||
| 6/11/2026 | Listed for sale | $250,000$210/sqft |
Source: Heartland MLS as distributed by MLS GRID #2624843 Report a problem | ||
Public tax history
| Year | Property taxes | Tax assessment |
|---|---|---|
| 2025 | $2,855 -15.1% | $31,409 -19.7% |
| 2024 | $3,362 +9.9% | $39,131 |
| 2023 | $3,059 +56.6% | $39,131 +64.8% |
| 2022 | $1,954 +0.3% | $23,750 |
| 2021 | $1,947 +4% | $23,750 +5.3% |
| 2020 | $1,872 +2.1% | $22,554 |
| 2019 | $1,833 | $22,554 +3.7% |
| 2018 | $1,833 +1.6% | $21,743 |
| 2017 | $1,804 +6.5% | $21,743 +2.6% |
| 2016 | $1,693 +1.4% | $21,198 +2% |
| 2014 | $1,670 +9.1% | $20,782 |
| 2013 | $1,531 +0.5% | $20,782 +10.2% |
| 2012 | $1,523 +0.1% | $18,860 |
| 2011 | $1,522 +0.9% | $18,860 |
| 2010 | $1,509 -3.5% | $18,860 |
| 2009 | $1,564 +0.5% | $18,860 -4% |
| 2008 | $1,557 -0.9% | $19,646 |
| 2007 | $1,571 +0% | $19,646 |
| 2006 | $1,571 +257.7% | $19,646 |
| 2005 | $439 +0.1% | $19,646 +254.4% |
| 2004 | $439 +14.2% | $5,543 |
| 2003 | $384 +0.3% | $5,543 +15% |
| 2002 | $383 +11.6% | $4,821 |
| 2001 | $343 | $4,821 |
Find assessor info on the county website
Neighborhood: Old Westport
Nearby homes
- $256,6003 bd1 ba1.1k sqft3915 Central St, Kansas City, MO 64111Off Market

- $--3 bd2 ba1.1k sqft3919 Central St, Kansas City, MO 64111Sold

- $245,0002 bd2 ba1.9k sqft3921 Central St, Kansas City, MO 64111For Sale
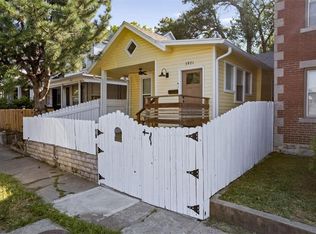
- $257,6002 bd3 ba1.6k sqft3913 Central St, Kansas City, MO 64111Off Market

- $232,7601 bd1 ba1k sqft3923 Central St APT 1N, Kansas City, MO 64111Off Market
- $--1 bd1 ba1k sqft3923 Central St #1S, Kansas City, MO 64111Off Market
- $--1 bd1 ba1k sqft3923 Central St APT 2N, Kansas City, MO 64111Off Market
- $275,0003 bd2 ba1.9k sqft3911 Central St, Kansas City, MO 64111For Sale
Nearby schools
GreatSchools rating
- 3/10Primitivo Garcia Elementary SchoolGrades: PK-6Distance: 2.7 mi
- 2/10Central Middle SchoolGrades: 7-8Distance: 2.7 mi
- 1/10Central High SchoolGrades: 9-12Distance: 2.7 mi
Schools provided by the listing agent
- Elementary: Primitivo Garcia
- Middle: Central
- High: Central
Source: Heartland MLS as distributed by MLS GRID. This data may not be complete. We recommend contacting the local school district to confirm school assignments for this home.
Get a cash offer in 3 minutes
Find out how much your home could sell for in as little as 3 minutes with a no-obligation cash offer.
Estimated market value
$259,400
Get a cash offer in 3 minutes
Find out how much your home could sell for in as little as 3 minutes with a no-obligation cash offer.
Estimated market value
$259,400
- Missouri
- Jackson County
- Kansas City
- 64111
- Old Westport
- 3917 Central St
