Skip main navigation
Active
  • $230,000

    406 E 43rd St APT 2E, Kansas City, MO 64110

    2beds
    1,243sqft
    : 
    $2,039/mo
    Get pre-qualified
    Condominium
    Built in 1922
    -- sqft lot
    $-- Zestimate®
    $185/sqft
    $370/mo HOA

    What's special

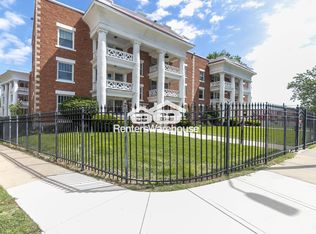
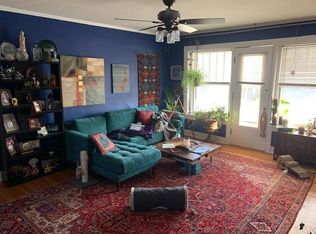
    Welcome home to Vanderbilt Place in Southmoreland! A wonderfully maintained historic building on the top of a bluff that still feels part of the neighborhood. 2BR/1Ba, 1,200+ sqft 2nd floor end unit that feels more like a London flat than a Kansas City Condo. A large covered balcony in front with classic colonnade columns as well as a separate bonus room off the back porch (with plumbing, electric, and A/C that is currently set up as laundry/mud room but could also be home office, hobby/exercise room, game room or additional storage). Generous open concept rooms with beautiful original features (columns between LR and DR, DR built-ins, and hardwood floors), with many modern updates for modern living like having the wall between kitchen and dining opened up for better connection and light. The kitchen has granite countertops, new stainless steel appliances, floor tile, backsplash, and a wine fridge. A newer HVAC (2021), a tankless water heater, ceiling fans, paint, window shades, and a great deal of other improvements were done to keep this well maintained unit comfortable and welcoming (see full list in addendum). There is a deeded private 1 car garage behind the security gate near the back stairs. It also has a basement storage closet as well. A short four block walk to the KC Streetcar (43rd St station), two blocks to Gillham Park (with its fountains, walking/running paths, and rec sports fields), and close to Nelson-Atkins Museum of Art. This place was well loved and just waiting for its next stewards...that could be you!
    1 day
    244
    16

    Zillow last checked:

    Listing updated:

    Listed by:

    Stephen Zink 816-868-8425,

    Platinum Realty LLC

    Source: Heartland MLS as distributed by MLS GRID,MLS#: 2639557MLS Logo

      Facts & features

      Interior

      Bedrooms & bathrooms
      • Bedrooms: 2
      • Bathrooms: 1
      • Full bathrooms: 1
      Dining room
      • Features: Ceiling Fan(s)
      Kitchen
      • Features: Granite Counters
      Living room
      • Features: Ceiling Fan(s)
      Heating
      • Natural Gas
      Cooling
      • Electric
      Appliances
      • Included: Dishwasher, Disposal, Dryer, Microwave, Refrigerator, Gas Range, Stainless Steel Appliance(s), Washer, Tankless Water Heater
      • Laundry: Laundry Room, Off The Kitchen
      Features
      • Ceiling Fan(s)
      • Flooring: Tile, Wood
      • Doors: Storm Door(s)
      • Windows: Window Coverings
      • Basement: Interior Entry,Slab,Stone/Rock
      • Has fireplace: No
      Interior area
      • Total structure area: 1,243
      • Total interior livable area: 1,243 sqft
      • Finished area above ground: 1,243
      • Finished area below ground: 0

      Property

      Parking
      • Total spaces: 1
      • Parking features: Detached, Secured
      • Garage spaces: 1
      Features
      • Patio & porch: Deck- Covered, Porch
      • Exterior features: Balcony
      • Spa features: Bath
      • Fencing: Metal
      Lot
      • Size: 1,306 Square Feet
      Details
      • Parcel number: 30240232800002017

      Construction

      Type & style
      • Home type: Condo
      • Architectural style: Traditional
      • Property subtype: Condominium
      Materials
      • Brick
      • Roof: Other
      Condition
      • Year built: 1922

      Utilities & green energy

      • Sewer: Public Sewer
      • Water: Public

      Community & HOA

      Community
      • Subdivision: Gallery Condominiums
      HOA
      • Has HOA: Yes
      • Amenities included: Storage
      • Services included: Maintenance Structure, Curbside Recycle, Maintenance Grounds, Management, Parking, Insurance, Roof Repair, Roof Replace, Snow Removal, Trash, Water
      • HOA fee: $370 monthly
      • HOA name: Vanderbilt Condo Owners Assn, Inc
      Location
      • Region: Kansas City

      Financial & listing details

      • Price per square foot: $185/sqft
      • Annual tax amount: $3,773
      • Date on market: 9/10/2026
      • Listing terms: Cash,Conventional,FHA,VA Loan
      • Exclusions: See Disclosure
      • Ownership: Private

        Estimated market value

        Not available

        Estimated sales range

        Not available

        Not available

        Price history

        DateEventPrice
        9/10/2026Listed for sale$230,000+25%$185/sqft
        Source: Heartland MLS as distributed by MLS GRID #2639557 Report a problem
        6/12/2020Sold--
        Source: Heartland MLS as distributed by MLS GRID #2219441 Report a problem
        5/12/2020Pending sale$184,000$148/sqft
        Source: BHG Kansas City Homes #2219441 Report a problem
        5/9/2020Listed for sale$184,000+5.1%$148/sqft
        Source: BHG Kansas City Homes #2219441 Report a problem
        8/22/2019Sold--
        Source: Heartland MLS as distributed by MLS GRID #2172280 Report a problem
        7/21/2019Pending sale$175,000$141/sqft
        Source: Keller Williams Realty #2172280 Report a problem
        7/15/2019Listed for sale$175,000$141/sqft
        Source: Keller Williams Key Partners #2172280 Report a problem

        Public tax history

        Tax history is unavailable.

        Monthly payment

        Est. payment

        Payment breakdown

        Explore the cost of this home by adjusting the details. Changes won't be saved.
        All calculations are estimates and provided by Zillow, Inc. for informational purposes only. Actual amounts may vary.
        HOA fees may include property taxes on listings classified as Co-Ops. Contact the listing agent and/or owner for fee details.
        See how much you could borrow to make a competitive offer.

        Climate risks

        Neighborhood: Southmoreland

        Getting around

        62 / 100
        Somewhat Walkable
        57 / 100
        Good Transit
        55 / 100
        Bikeable

        Nearby schools

        GreatSchools rating

        A local agent can set up tours, give advice and negotiate with sellers.

        Browse local experts